Save
Ask
Tour
Hide
Share
$739,900
1 Day On Site

2423 Silver Spring Court
Celina, TX 75009

For Sale|Single Family Residence|Active
6
Beds
5
Total Baths
4
Full Baths
1
Partial Bath
4,337
SqFt
$171
/SqFt
2026
Built
Subdivision:
Rainwater Crossing
County:
Collin

Due to the health concerns created by Coronavirus we are offering personal 1-1 online video walkthough tours where possible.
Call Now: 1-469-880-4050
Is this the listing for you? We can help make it yours.
1-469-880-4050
Upcoming Open Houses
Due to COVID-19, we recommend you verify Open Houses before attending.
Sun, Sep 6, 1:00 PM - 5:00 PM
2423 Silver Spring Court2423 Silver Spring Court2423 Silver Spring Court2423 Silver Spring Court
Save
Ask
Tour
Hide
Share

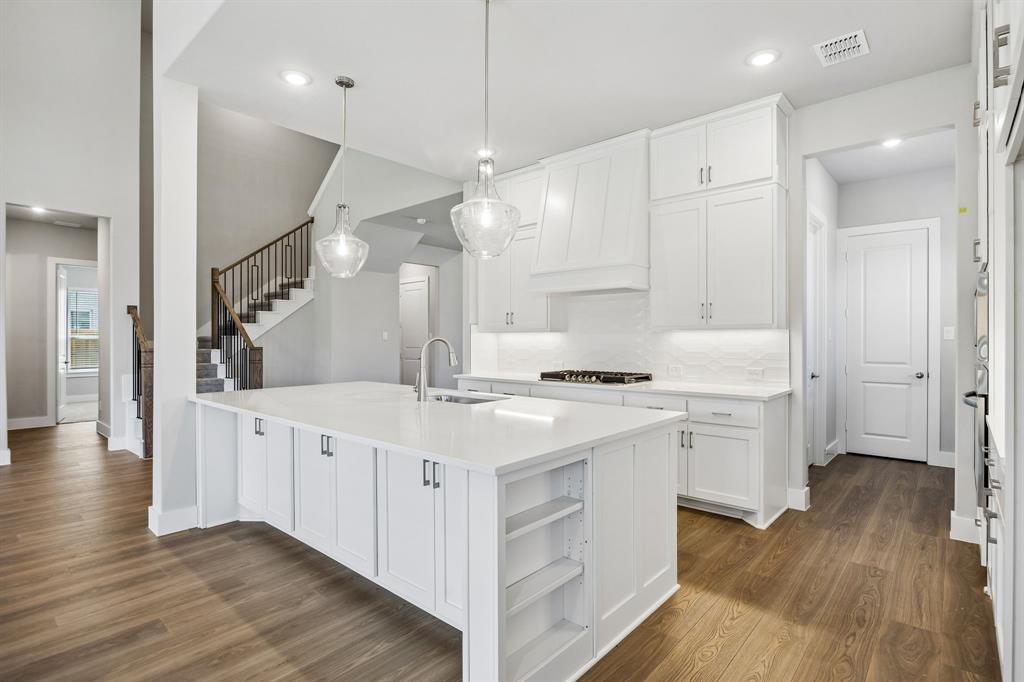
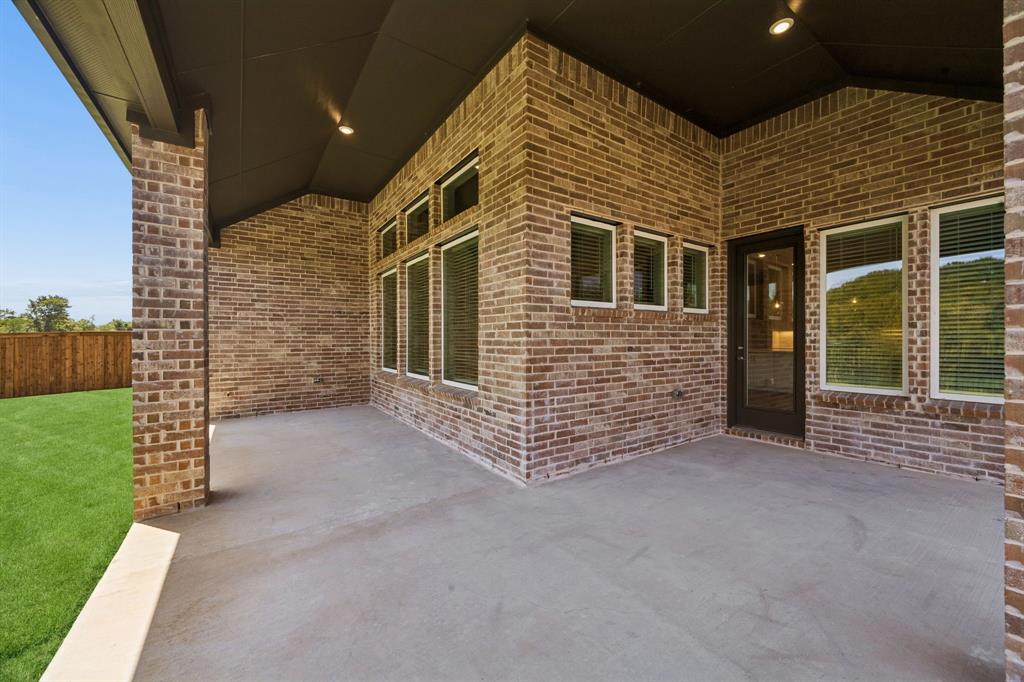
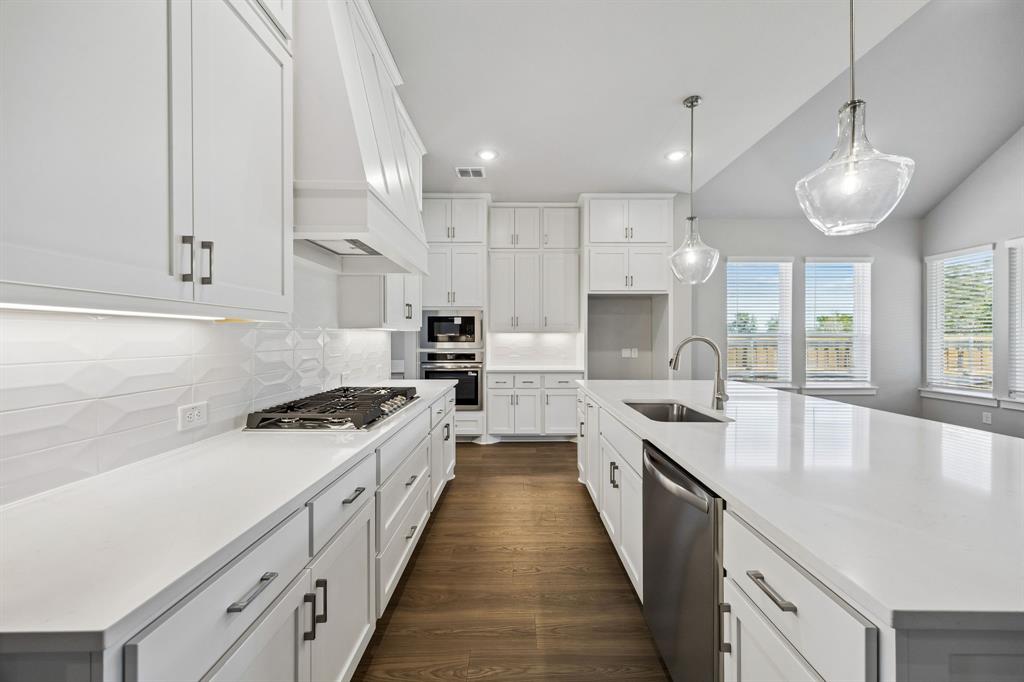
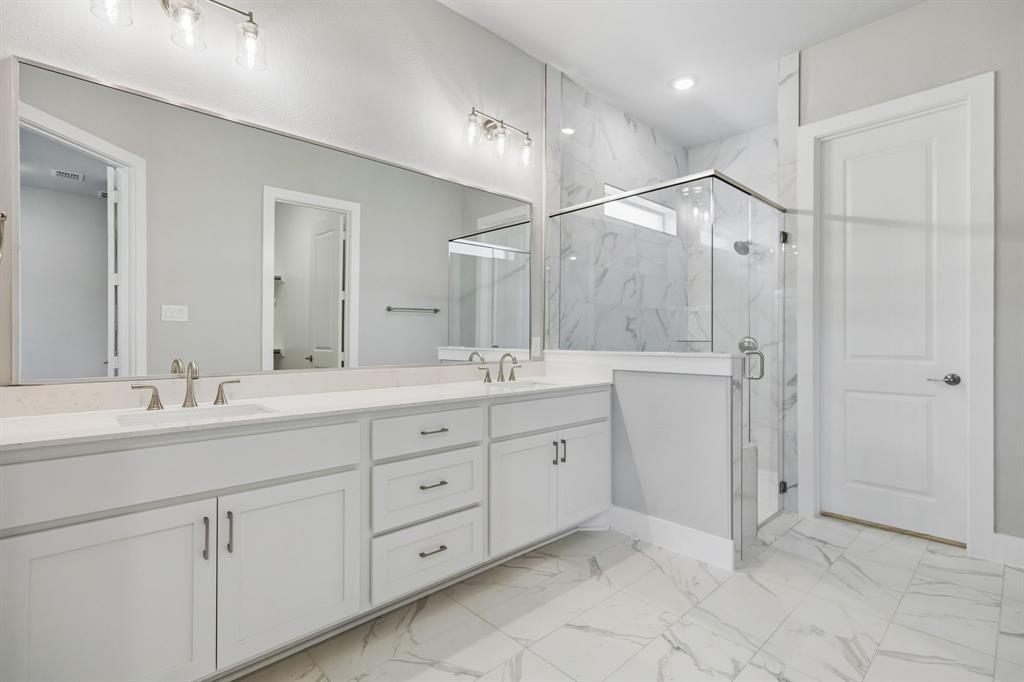
HOME READY FOR QUICK MOVE-IN — ASK ABOUT OUR COMPETITIVE LENDER INCENTIVES! Enjoy living in this thoughtfully designed home on a quiet oversized estate lot. 20-Foot ceilings elevate open-concept living with eat-in kitchen, large welcoming island and luxury finishes. Extended covered patio overlooking large, grassy yard for family and dogs to play or put in personal pool! Enjoy the tranquility of one of Celina’s newest communities with hammock park, splash pads, community pool splash pads, and up your pickle ball game at private courts. Located near highly acclaimed Celina ISD schools, minutes from historic square, and with no PID or MUD —don’t miss out! Take advantage of our promotional pricing while you can!!

Save
Ask
Tour
Hide
Share
Listing Snapshot
Price 
$739,900
Days On Site 
1 Day
Bedrooms 
6
Inside Area (SqFt) 
4,337 sqft
Total Baths 
5
Full Baths 
4
Partial Baths 
1
Lot Size 
0.2296 Acres
Year Built 
2026
MLS® Number 
21378558
Status 
Active
Property Tax 
N/A
HOA/Condo/Coop Fees 
$65.83 monthly
Sq Ft Source 
N/A
Friends & Family
Recent Activity
2 hours agoListing updated with changes from the MLS®
yesterdayListing first seen on site
General Features
Acres 
0.2296
Attached Garage 
Yes
Foundation 
Slab
Garage 
Yes
Garage Spaces 
2
Green Energy Efficient 
HVACInsulationLightingWater HeaterWindows
Levels 
Two
Parking 
DrivewayGarage Door OpenerGarage Faces FrontLightedOn StreetAttached
Property Condition 
New Construction
Property Sub Type 
Single Family Residence
Security 
Carbon Monoxide Detector(s)Smoke Detector(s)
Sewer 
Public Sewer
Style 
Traditional
Utilities 
Cable AvailableNatural Gas Available
Interior Features
Appliances 
DishwasherDisposalGas CooktopMicrowaveConvection OvenDouble OvenTankless Water HeaterVented Exhaust Fan
Cooling 
Ceiling Fan(s)Central AirENERGY STAR Qualified Equipment
Fireplace 
Yes
Fireplace Features 
ElectricLiving RoomGas Log
Fireplaces 
1
Flooring 
CarpetTileVinyl
Heating 
Exhaust FanCentralENERGY STAR Qualified Equipment
Interior 
Built-in FeaturesCathedral Ceiling(s)Eat-in KitchenGranite CountersKitchen IslandOpen FloorplanPantryVaulted Ceiling(s)Walk-In Closet(s)Wired for DataHigh Speed InternetSmart HomeWired for SoundIn-Law Floorplan
Laundry Features 
Electric Dryer HookupWasher Hookup
Bedroom 
Dimensions - 12 x 11Level - SecondFeatures - Walk-In Closet(s)
Dining Room 
Dimensions - 10 x 12Level - First
Game Room 
Dimensions - 16 x 16Level - SecondFeatures - Ceiling Fan(s)
Kitchen 
Dimensions - 16 x 11Level - FirstFeatures - Eat-in Kitchen, Kitchen Island, Pantry
Living Room 
Dimensions - 17 x 22Level - FirstFeatures - Ceiling Fan(s)
Master Bedroom 
Dimensions - 15 x 17Level - FirstFeatures - Ceiling Fan(s), Walk-In Closet(s)
Media Room 
Dimensions - 17 x 13Level - Second
Office 
Dimensions - 13 x 16Level - FirstFeatures - Ceiling Fan(s)
Utility Room 
Dimensions - 16 x 6Level - First
Save
Ask
Tour
Hide
Share
Exterior Features
Construction Details 
Wood SidingBrickConcreteStone
Exterior 
Rain GuttersLightingPrivate EntrancePrivate Yard
Fencing 
Back YardPrivacyWoodWrought Iron
Lot Features 
GreenbeltInterior Lot
Patio And Porch 
CoveredFront PorchPatio
Pool Features 
Other
Roof 
Composition
Community Features
Accessibility Features 
Accessible KitchenSmart Technology
Association Dues 
790
Financing Terms Available 
CashConventionalFHAVA Loan
HOA Fee Frequency 
Annually
School District 
Celina ISD
Schools
School District
Celina ISD
Elementary School
Bobby Ray-Afton Martin
Middle School
Jerry & Linda Moore
High School
Celina
Listing courtesy of Khalil Willis of Pinnacle Realty Advisors [email protected]


© 2020 North Texas Real Estate Information Systems. All rights reserved. Information is deemed reliable but is not guaranteed accurate by the MLS or NTREIS. The information being provided is for the consumer's personal, non-commercial use, and may not be reproduced, redistributed, or used for any purpose other than to identify prospective properties consumers may be interested in purchasing.
Last checked: 2026-09-05 06:02 PM CDT

Neighborhood & Commute
Source: Walkscore
Save
Ask
Tour
Hide
Share