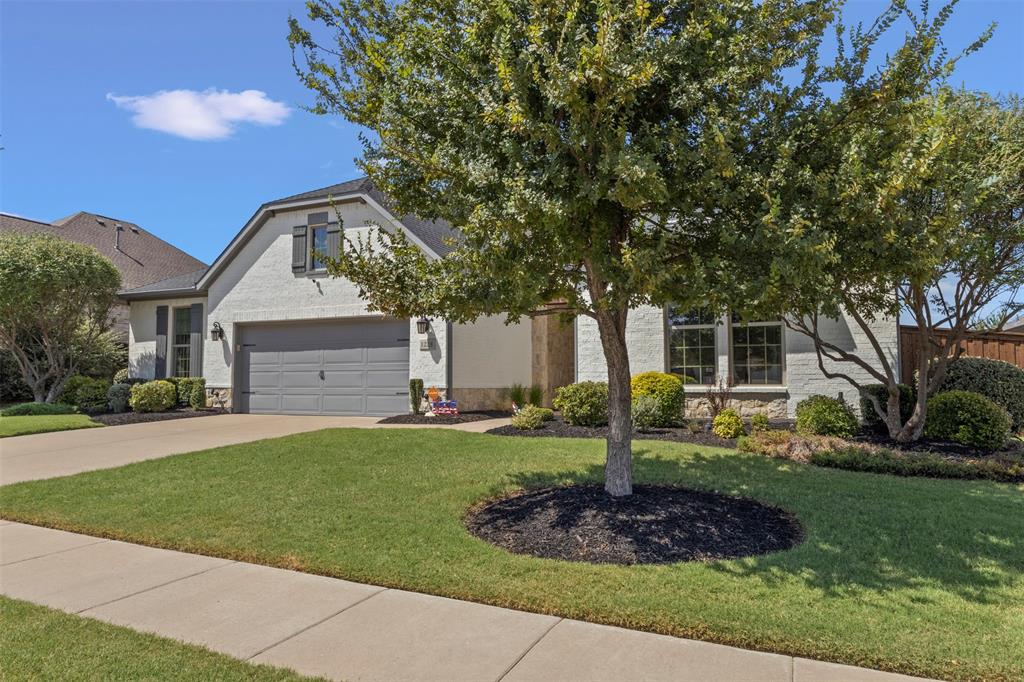
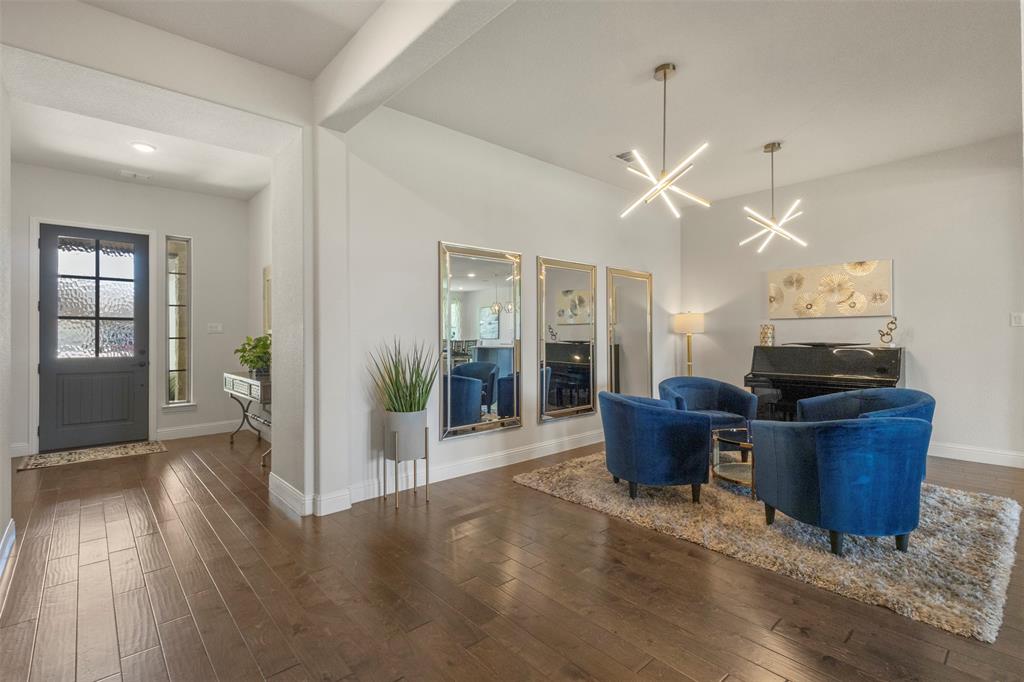
No TRAINS or TRAFFIC JAMS! Quick, easy access to 170, 35, Alliance, Presidio, Downtown Fort Worth, DFW. Very spacious, open and bright one-story floorplan! Meticulously maintained, clean and move-in ready! Many tasteful upgrades and updates! Lots of storage, hers and his closets, large laundry room, huge pantry. Flex space is 5th bedroom or office. 5K Vivint Security system conveys! Nicely landscaped, 5 new teddy bear magnolia trees in backyard! Quiet, spacious street with lots of parking for guests! Inviting community entrance with fountains! Miles of walking trails, fishing pond, Large, modern community pool! HOA dues include front yard maintenance for a uniform look throughout!
Listing Snapshot
Inside Area (SqFt)
3,687 sqft
HOA/Condo/Coop Fees
$970 Semi-Annually
Recent Activity
| 4 weeks ago | | Listing updated with changes from the MLS |
| 4 weeks ago | | Status changed to Pending |
| a month ago | | Listing first seen on site |
General Features
Parking
GarageGarage Door OpenerGarage Faces FrontOn StreetOtherAttached
Property Sub Type
Single Family Residence
Security
Fire AlarmPrewiredSecurity System OwnedSmoke Detector(s)Other
Special Circumstances
Standard
Utilities
Cable AvailableUnderground Utilities
Interior Features
Appliances
DishwasherDisposalElectric OvenGas CooktopGas Water HeaterMicrowaveTankless Water Heater
Cooling
Ceiling Fan(s)Central AirElectric
Fireplace Features
Gas StarterGas Log
Flooring
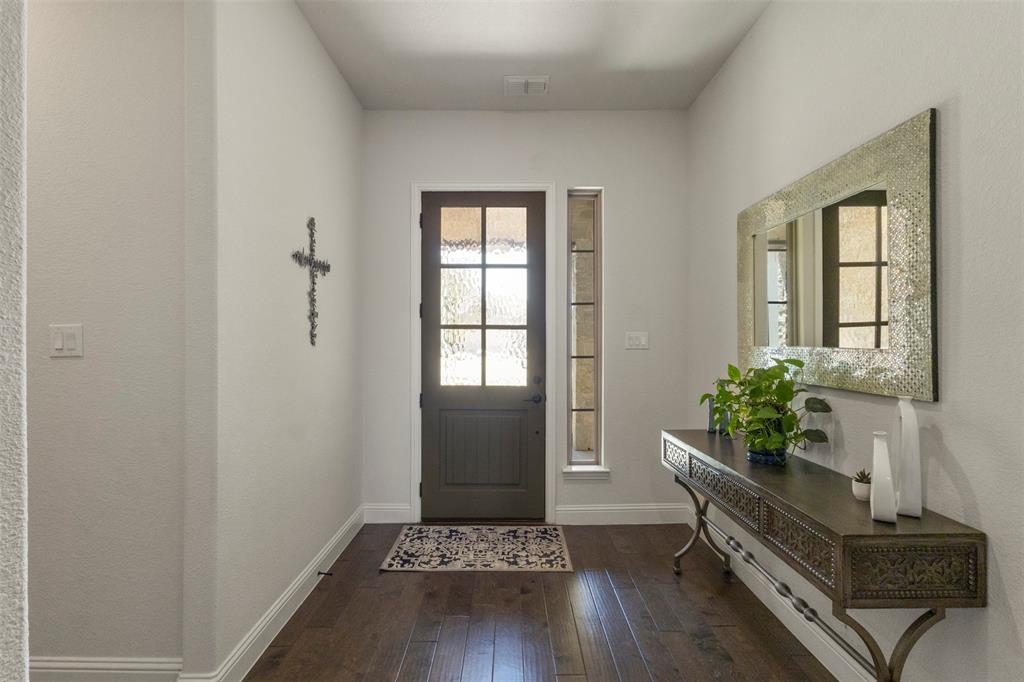
CarpetCeramic TileWood
Heating
CentralNatural Gas
Interior
Double VanityKitchen IslandOpen FloorplanOtherPantryWalk-In Closet(s)High Speed InternetWired for Sound
Laundry Features
Electric Dryer HookupWasher HookupOther
Window Features
Window Coverings
Bedroom
Dimensions - 15 x 12Level - FirstFeatures - Ceiling Fan(s), Walk-In Closet(s)
Dining Room
Dimensions - 13 x 10Level - First
Family Room
Dimensions - 20 x 19Level - First
Game Room
Dimensions - 16 x 13Level - First
Kitchen
Dimensions - 20 x 14Level - FirstFeatures - Breakfast Bar, Kitchen Island
Laundry
Dimensions - 11 x 7Level - First
Living Room
Dimensions - 16 x 12Level - First
Master Bedroom
Dimensions - 17 x 17Level - FirstFeatures - Walk-In Closet(s)
Office
Dimensions - 12 x 11Level - FirstFeatures - Ceiling Fan(s), Other
Exterior Features
Construction Details
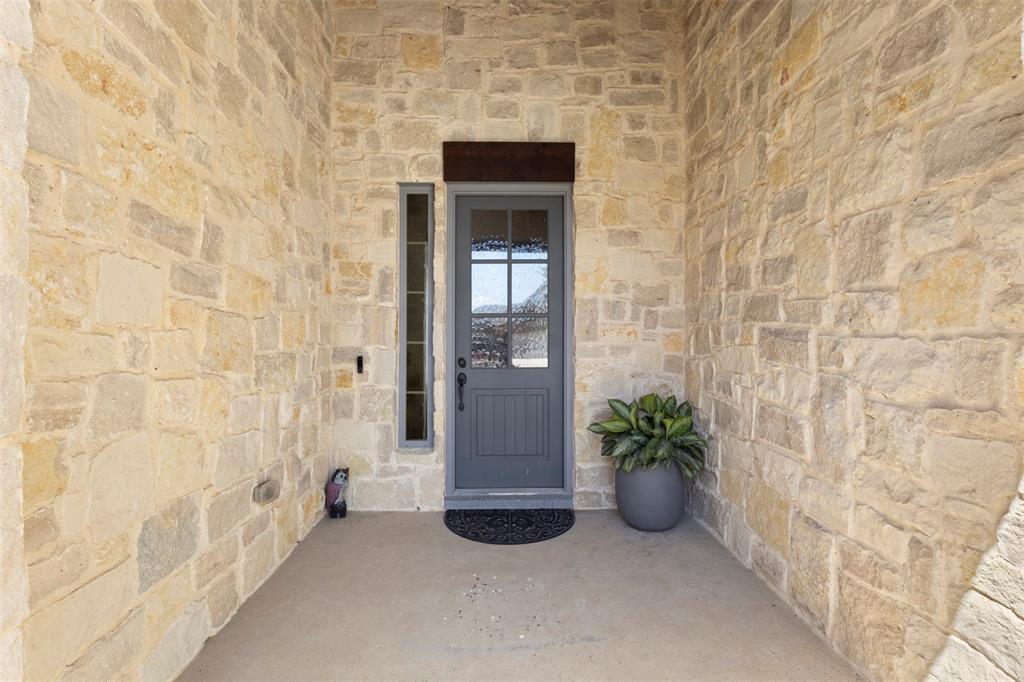
BrickStone
Exterior
Gas GrillRain GuttersLightingPrivate YardGarden
Lot Features
Few TreesInterior LotLandscapedLevel
Patio And Porch
CoveredPatio
Windows/Doors
Window Coverings
Community Features
Association Fee Frequency
Semi-Annually
Community Features
PoolCurbsFishingPlaygroundSidewalksOther
School District
Northwest ISD
Financing Terms Available
ConventionalFHAVA Loan
Schools
School DistrictNorthwest ISD
Middle SchoolCW Worthington
Listing courtesy of Enzo Marchese of Texas Property Brokers, LLC
[email protected]

© 2020 North Texas Real Estate Information Systems. All rights reserved. Information is deemed reliable but is not guaranteed accurate by the MLS or NTREIS. The information being provided is for the consumer's personal, non-commercial use, and may not be reproduced, redistributed, or used for any purpose other than to identify prospective properties consumers may be interested in purchasing.
Last checked: 2026-10-19 04:23 PM CDT
Source: Walkscore


Did you know? You can invite friends and family to your search. They can join your search, rate and discuss listings with you.