Save
Ask
Tour
Hide
Share
$358,500
1 Day On Site

620 Alameda Road
Fort Worth, TX 76020

For Sale|Single Family Residence|Active
4
Beds
3
Total Baths
2
Full Baths
1
Partial Bath
1,845
SqFt
$194
/SqFt
2026
Built
Subdivision:
Castle Hills Estates
County:
Tarrant

Due to the health concerns created by Coronavirus we are offering personal 1-1 online video walkthough tours where possible.
Call Now: 1-469-880-4050
Is this the listing for you? We can help make it yours.
1-469-880-4050
620 Alameda Road620 Alameda Road620 Alameda Road620 Alameda Road
Save
Ask
Tour
Hide
Share

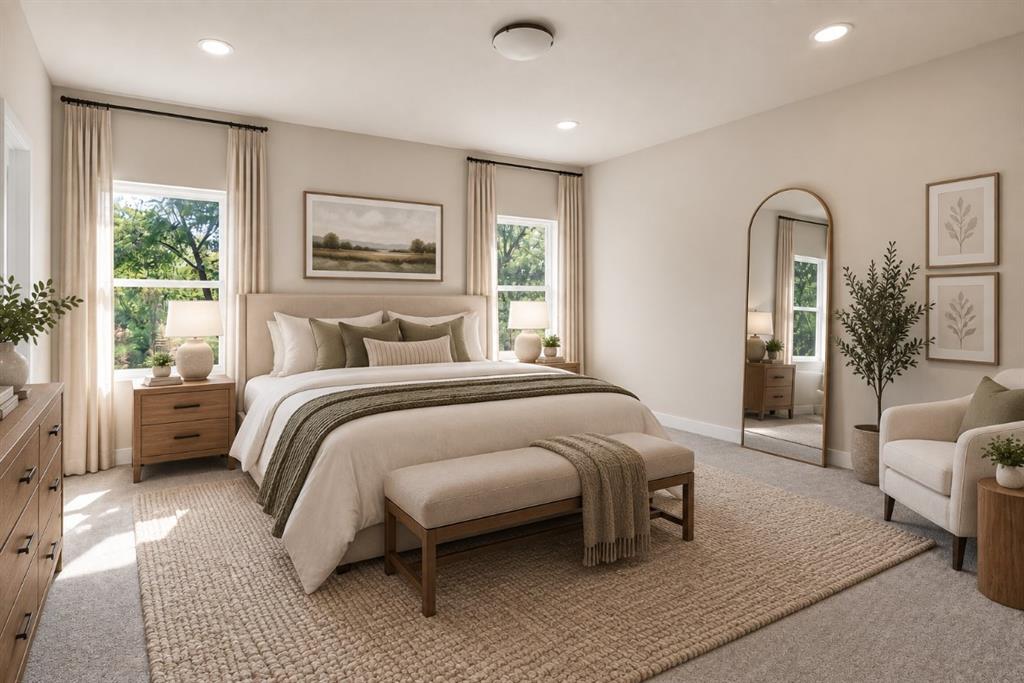
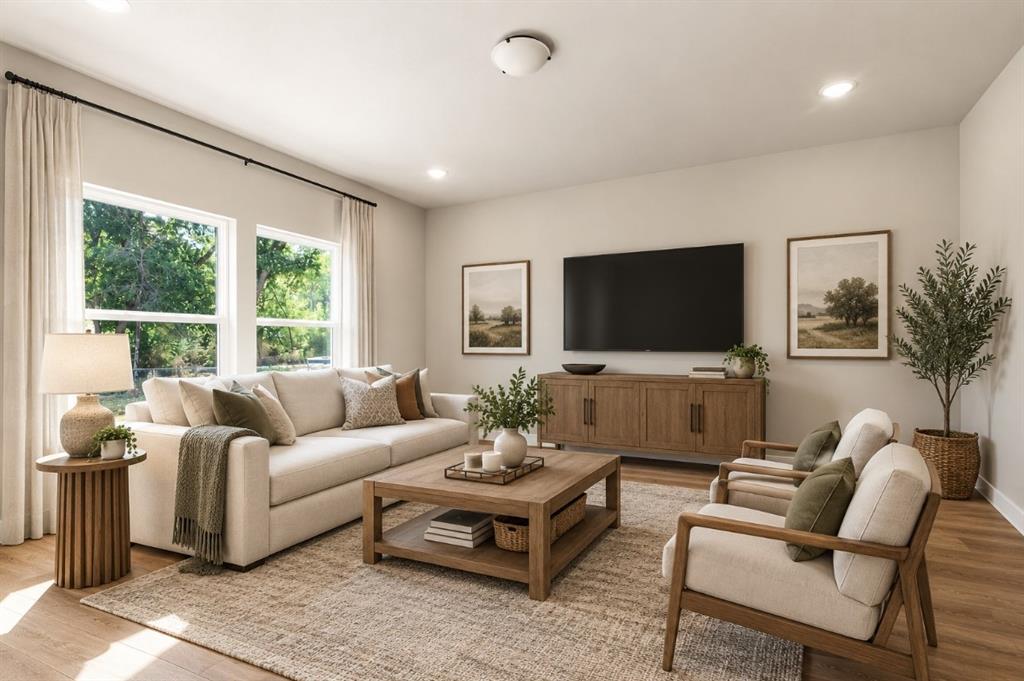
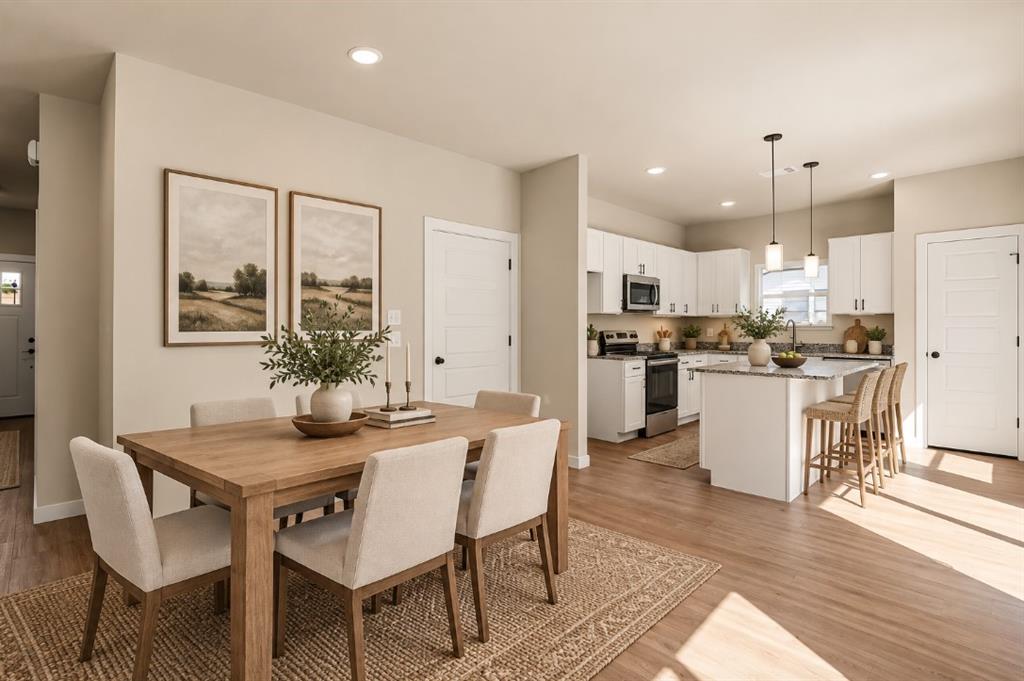
USDA ELIGIBLE – 0% DOWN FINANCING AVAILABLE! Welcome to 620 Alameda Rd, featuring the spacious Meridian floor plan with 4 bedrooms and 2.5 bathrooms. This beautiful new construction home offers a functional, open-concept layout designed for comfortable everyday living and entertaining. Enjoy durable LVP flooring throughout the main living areas, plush carpet in the bedrooms, granite countertops, and stainless steel appliances. One of the biggest advantages of this home is its USDA eligibility, offering qualified buyers the opportunity to purchase with ZERO DOWN! Why keep saving for a large down payment when homeownership may be closer than you think? Plus, the builder is offering up to $5,000 in buyer concessions to help with closing costs or other allowable expenses. With 4 bedrooms, modern finishes, new construction, and a potential 0% down financing option, this home offers an incredible opportunity for buyers looking to make their move - schedule your showing today!

Save
Ask
Tour
Hide
Share
Listing Snapshot
Price 
$358,500
Days On Site 
1 Day
Bedrooms 
4
Inside Area (SqFt) 
1,845 sqft
Total Baths 
3
Full Baths 
2
Partial Baths 
1
Lot Size 
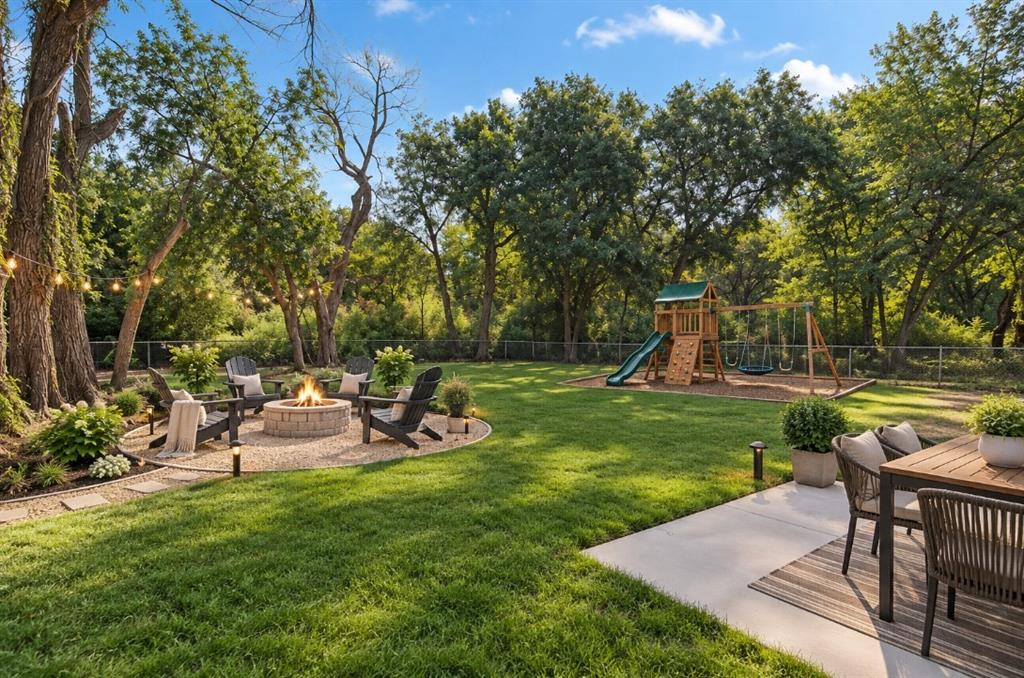
0.3678 Acres
Year Built 
2026
MLS® Number 
21378997
Status 
Active
Property Tax 
N/A
HOA/Condo/Coop Fees 
N/A
Sq Ft Source 
N/A
Friends & Family
Recent Activity
15 hours agoListing updated with changes from the MLS®
yesterdayListing first seen on site
General Features
Acres 
0.3678
Attached Garage 
Yes
Foundation 
Slab
Garage 
Yes
Garage Spaces 
2
Levels 
Two
Parking 
CoveredDrivewayGarageAttached
Property Condition 
New Construction
Property Sub Type 
Single Family Residence
Sewer 
Public Sewer
Utilities 
Cable AvailableElectricity ConnectedUnderground Utilities
Water Source 
Public
Interior Features
Appliances 
DishwasherDisposalElectric RangeMicrowave
Cooling 
Central AirElectric
Flooring 
CarpetVinyl
Heating 
CentralElectric
Interior 
Double VanityEat-in KitchenGranite CountersKitchen IslandPantryWalk-In Closet(s)High Speed Internet
Bath-Full 
Dimensions - 12 x 6Level - Second
Bath-Half 
Dimensions - 8 x 4Level - First
Bedroom 
Dimensions - 11 x 11Level - Second
Dining Room 
Dimensions - 13 x 8Level - First
Kitchen 
Dimensions - 13 x 15Level - FirstFeatures - Breakfast Bar, Eat-in Kitchen, Kitchen Island, Pantry
Laundry 
Dimensions - 6 x 6Level - Second
Living Room 
Dimensions - 15 x 17Level - First
Loft 
Dimensions - 13 x 13Level - Second
Master Bedroom 
Dimensions - 16 x 15Level - SecondFeatures - Walk-In Closet(s)
Save
Ask
Tour
Hide
Share
Exterior Features
Construction Details 
Board & Batten Siding
Exterior 
Private Yard
Lot Features 
Cul-De-SacInterior LotSubdivided
Roof 
Composition
Community Features
Financing Terms Available 
1031 ExchangeCashConventionalFHAUSDA LoanVA Loan
School District 
Azle ISD
Schools
School District
Azle ISD
Elementary School
Eagle Heights
Middle School
Azle
High School
Azle
Listing courtesy of Kasie Dudley of Conger Group Texas [email protected]


© 2020 North Texas Real Estate Information Systems. All rights reserved. Information is deemed reliable but is not guaranteed accurate by the MLS or NTREIS. The information being provided is for the consumer's personal, non-commercial use, and may not be reproduced, redistributed, or used for any purpose other than to identify prospective properties consumers may be interested in purchasing.
Last checked: 2026-09-05 06:02 PM CDT

Neighborhood & Commute
Source: Walkscore
Save
Ask
Tour
Hide
Share