Save
Ask
Tour
Hide
Share
$312,000
1 Day On Site

208 Marble Creek Drive
Fort Worth, TX 76131

For Sale|Single Family Residence|Active
3
Beds
3
Total Baths
2
Full Baths
1
Partial Bath
1,595
SqFt
$196
/SqFt
2026
Built
Subdivision:
Trails of Fossil Creek
County:
Tarrant

Due to the health concerns created by Coronavirus we are offering personal 1-1 online video walkthough tours where possible.
Call Now: 1-469-880-4050
Is this the listing for you? We can help make it yours.
1-469-880-4050
208 Marble Creek Drive208 Marble Creek Drive208 Marble Creek Drive208 Marble Creek Drive
Save
Ask
Tour
Hide
Share

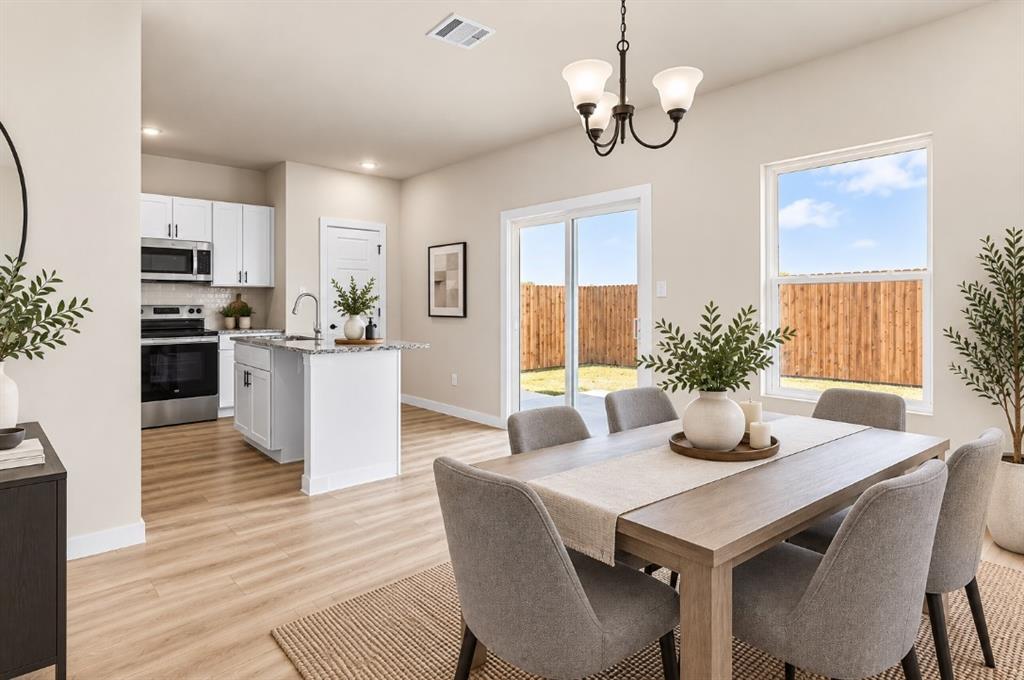
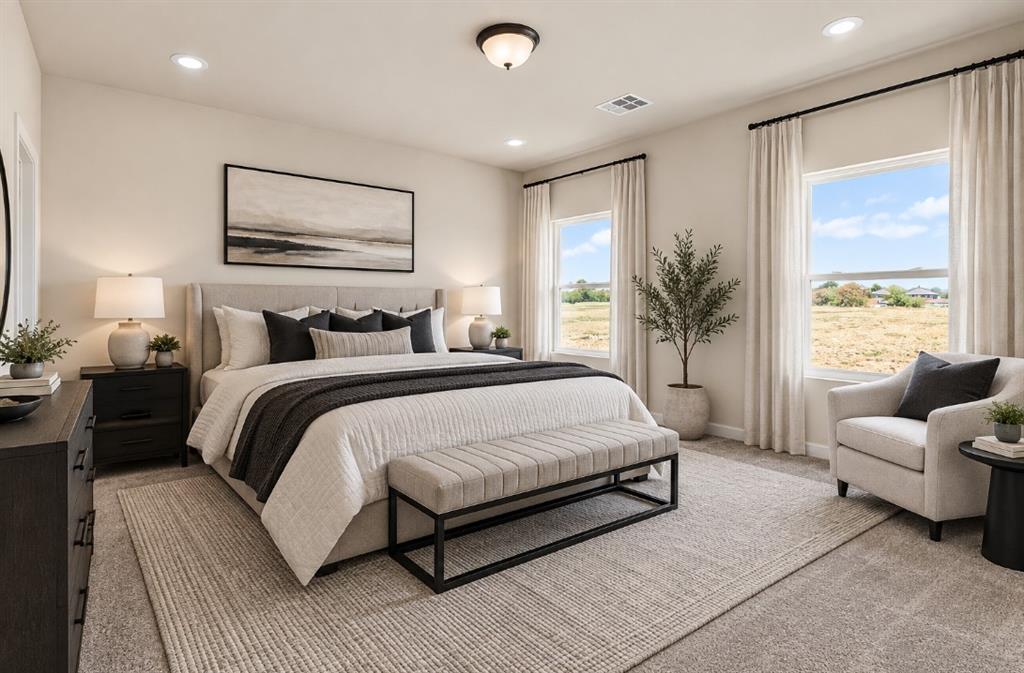
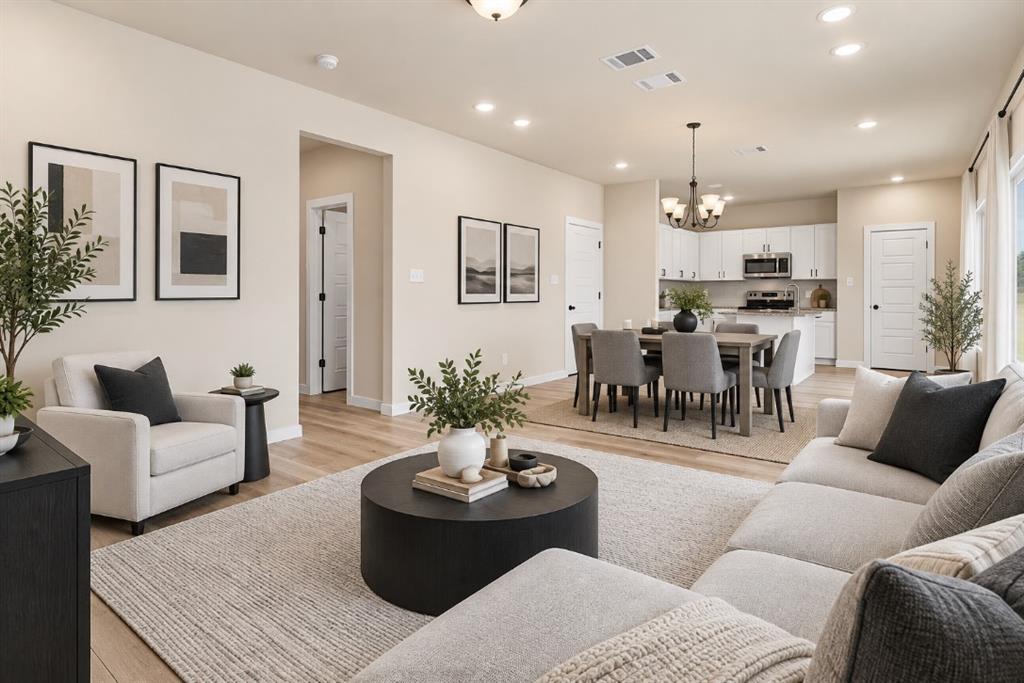
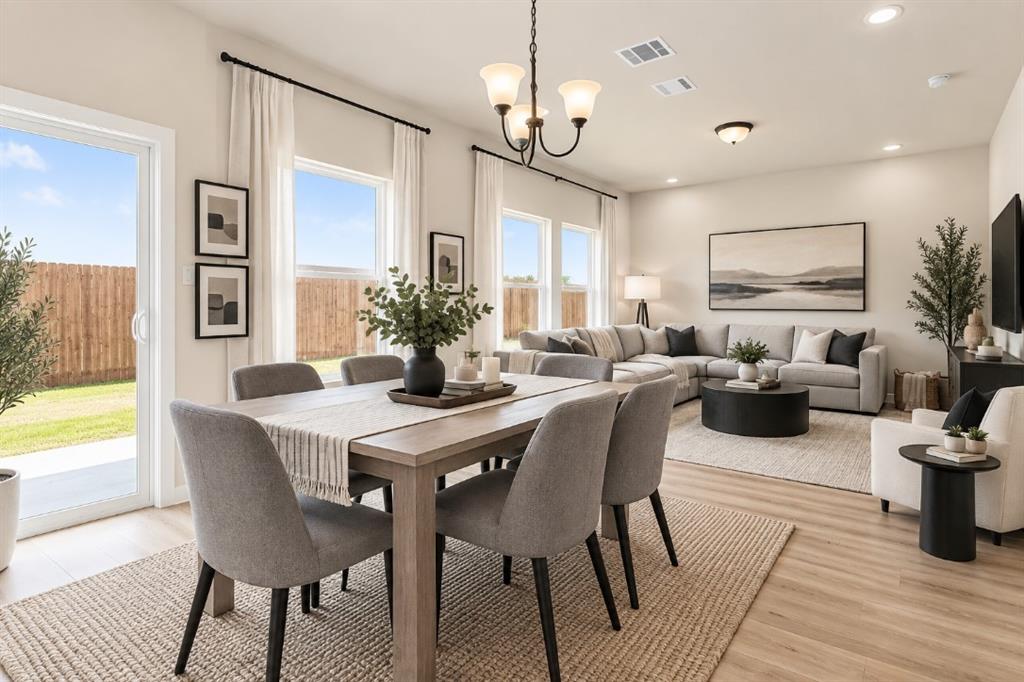
Welcome home to the Oakley — BUILDER TO OFFER $5,000 TOWARDS CLOSING COST!! A thoughtfully designed two-story home offering 1,595 square feet of comfortable living space with 3 bedrooms, 2.5 bathrooms, and a 2-car garage. The open main level is ideal for everyday living and entertaining, featuring luxury vinyl plank flooring throughout the living and kitchen areas, granite countertops, and a convenient half bath for guests. Upstairs, all three bedrooms provide privacy and separation from the main living areas, complemented by plush carpet in the bedrooms and on the stairs. A dedicated full-size washer and dryer area upstairs adds everyday practicality right where you need it. Step outside to your 10x10 uncovered patio and enjoy a large, sodded backyard fully enclosed by a 6-foot wood privacy fence — the perfect space for relaxing, entertaining, or letting the pets roam. Conveniently located in the highly desired Northwest ISD and centrally near 287 and I-35 for quick commutes to Fort Worth, Denton or Dallas.

Save
Ask
Tour
Hide
Share
Listing Snapshot
Price 
$312,000
Days On Site 
1 Day
Bedrooms 
3
Inside Area (SqFt) 
1,595 sqft
Total Baths 
3
Full Baths 
2
Partial Baths 
1
Lot Size 
0.1152 Acres
Year Built 
2026
MLS® Number 
21379082
Status 
Active
Property Tax 
N/A
HOA/Condo/Coop Fees 
N/A
Sq Ft Source 
N/A
Friends & Family
Recent Activity
15 hours agoListing updated with changes from the MLS®
yesterdayListing first seen on site
General Features
Acres 
0.1152
Attached Garage 
Yes
Foundation 
Slab
Garage 
Yes
Garage Spaces 
2
Levels 
Two
Parking 
ConcreteDrivewayGarageGarage Door OpenerGarage Faces FrontAttached
Property Condition 
New Construction
Property Sub Type 
Single Family Residence
Sewer 
Public Sewer
Utilities 
Electricity Connected
Water Source 
Public
Interior Features
Appliances 
DishwasherDisposalElectric RangeMicrowave
Cooling 
Central AirElectric
Flooring 
CarpetVinyl
Heating 
CentralElectric
Interior 
Eat-in KitchenGranite CountersKitchen IslandPantryWalk-In Closet(s)High Speed Internet
Bath-Full 
Dimensions - 9 x 6Level - Second
Bath-Half 
Dimensions - 9 x 4Level - First
Bedroom 
Dimensions - 11 x 12Level - Second
Dining Room 
Dimensions - 8 x 11Level - First
Kitchen 
Dimensions - 12 x 13Level - FirstFeatures - Breakfast Bar, Eat-in Kitchen, Kitchen Island, Pantry
Laundry 
Dimensions - 8 x 7Level - Second
Living Room 
Dimensions - 19 x 13Level - First
Master Bathroom 
Dimensions - 10 x 8Level - Second
Master Bedroom 
Dimensions - 15 x 14Level - SecondFeatures - Walk-In Closet(s)
Save
Ask
Tour
Hide
Share
Exterior Features
Fencing 
FencedPrivacyWood
Lot Features 
Cul-De-SacInterior LotLandscapedSubdivided
Roof 
Composition
Community Features
Financing Terms Available 
1031 ExchangeCashConventionalFHAUSDA LoanVA Loan
School District 
Northwest ISD
Schools
School District
Northwest ISD
Elementary School
Berkshire
Middle School
CW Worthington
High School
Eaton
Listing courtesy of Kasie Dudley of Conger Group Texas [email protected]


© 2020 North Texas Real Estate Information Systems. All rights reserved. Information is deemed reliable but is not guaranteed accurate by the MLS or NTREIS. The information being provided is for the consumer's personal, non-commercial use, and may not be reproduced, redistributed, or used for any purpose other than to identify prospective properties consumers may be interested in purchasing.
Last checked: 2026-09-05 06:02 PM CDT

Neighborhood & Commute
Source: Walkscore
Save
Ask
Tour
Hide
Share