Save
Ask
Tour
Hide
Share
$824,900
New Listing

132 Willow Oak Drive
Krugerville, TX 76227

For Sale|Single Family Residence|Active
4
Beds
4
Total Baths
3
Full Baths
1
Partial Bath
3,191
SqFt
$259
/SqFt
2023
Built
Subdivision:
The Woodlands
County:
Denton

Due to the health concerns created by Coronavirus we are offering personal 1-1 online video walkthough tours where possible.
Call Now: 1-469-880-4050
Is this the listing for you? We can help make it yours.
1-469-880-4050
132 Willow Oak Drive132 Willow Oak Drive132 Willow Oak Drive132 Willow Oak Drive
Save
Ask
Tour
Hide
Share

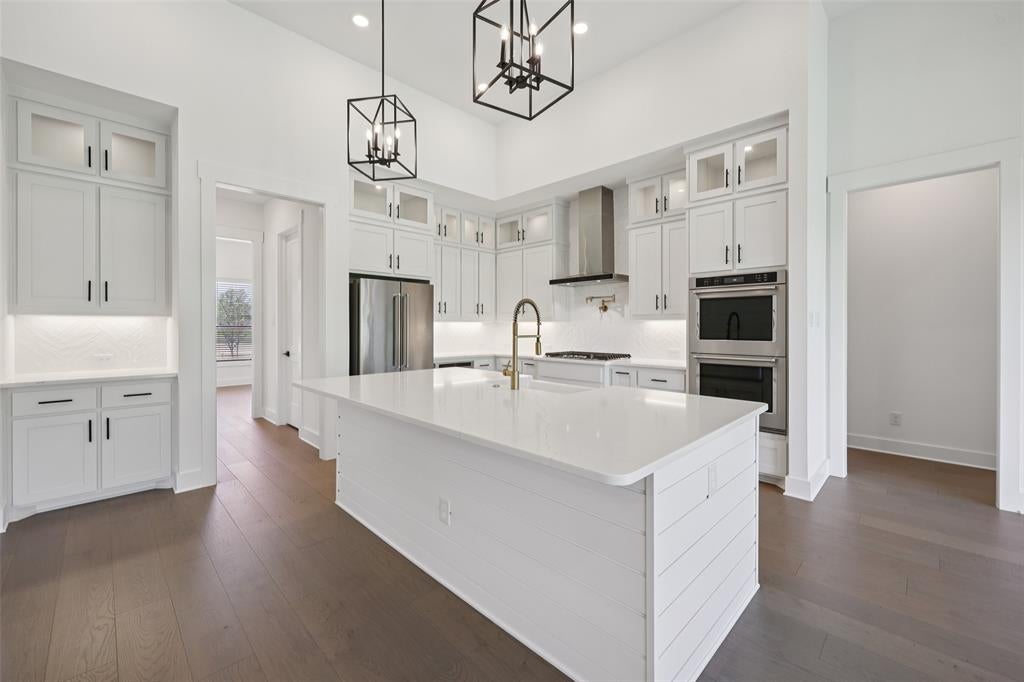
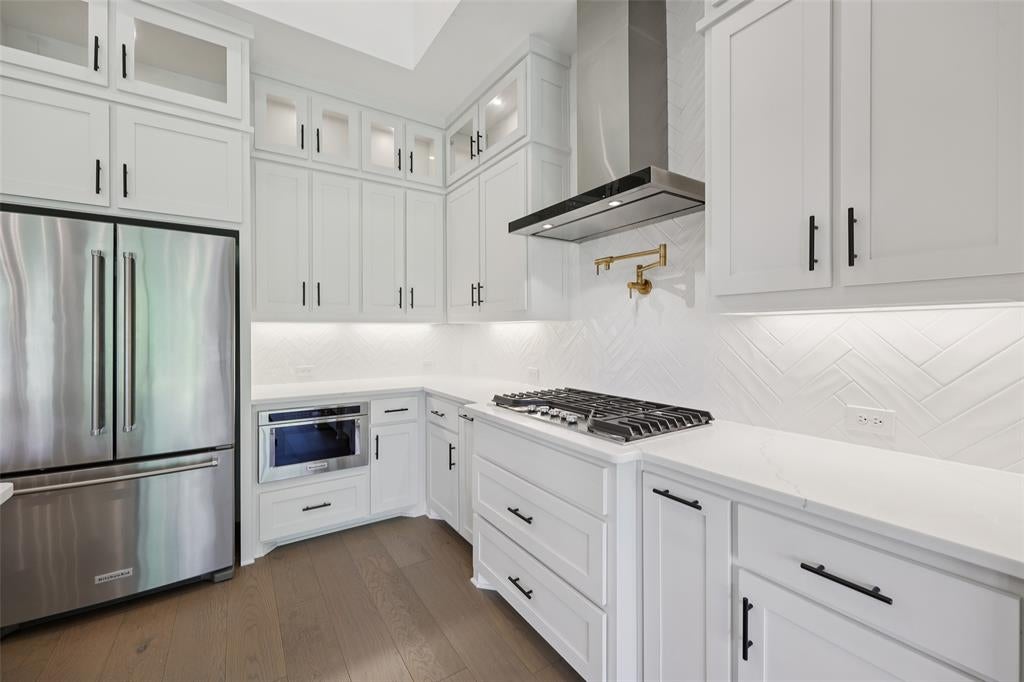
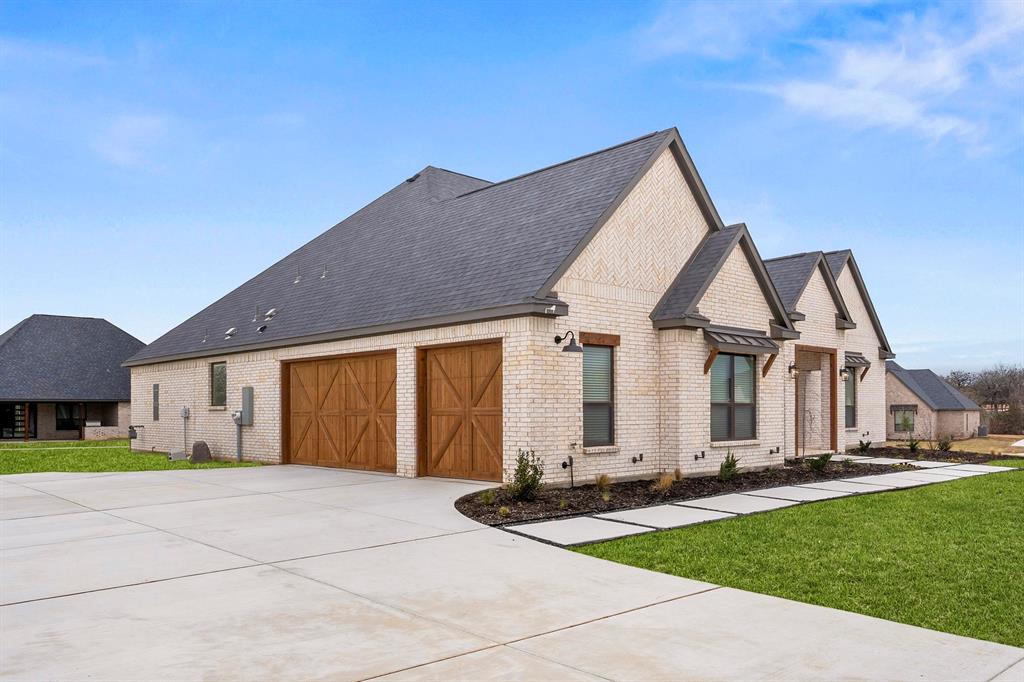
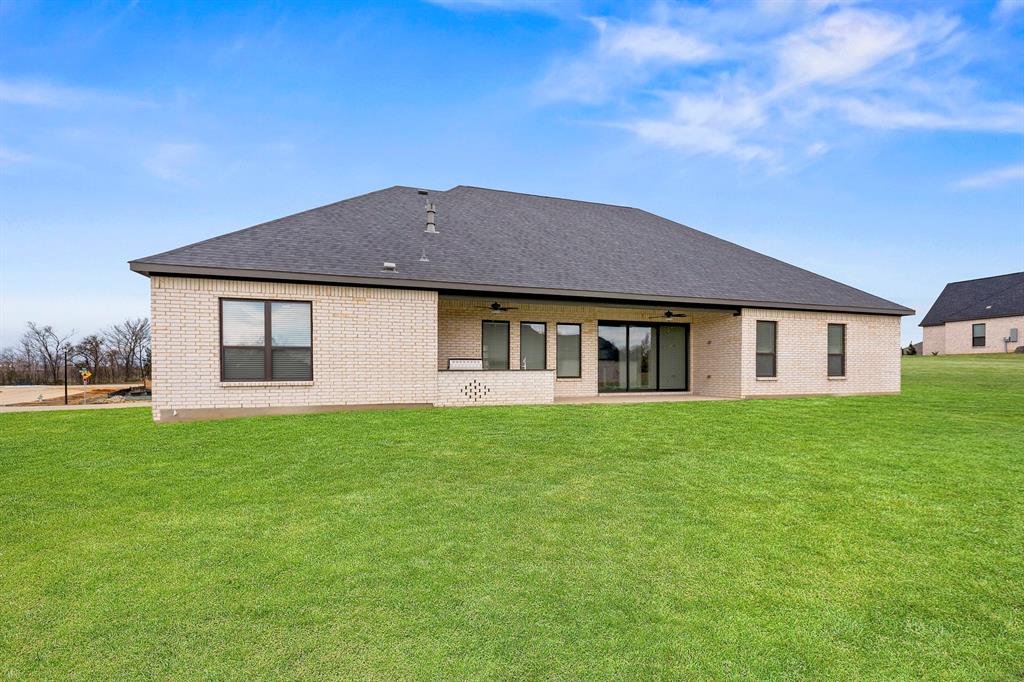
No HOA, MUD or PID! Enjoy luxury living on half-acre plus homesites at The Woodlands. The Mantle offers 4 bedrooms, 3.5 bathrooms, a 3-car garage, and an impressive collection of upgraded features and finishes - all included as standard. Designed for elevated everyday living, this open-concept home features engineered hardwood flooring, soaring ceilings, and oversized windows that fill the main living areas with natural light. The chef-inspired kitchen showcases quartz countertops, upgraded cabinetry with hardware, a modern tile backsplash, large center island, and KitchenAid® appliances. A breakfast nook and formal dining room offer options for both casual meals and special occasions. The family room is centered around a fireplace with beautiful views of the backyard. Tucked away for added privacy, the primary suite features a spa-inspired en-suite bath and large walk-in closet. Each secondary bedroom also includes a walk-in closet, while an additional flex room offers versatile space for a home office, game room or more. Outdoor living is a standout feature of the Mantle. The expansive covered patio includes a built-in outdoor kitchen with a grill and sink, creating the perfect extension of the home for hosting or relaxing outside. Ideally located in Denton County near the Highway 380 corridor, The Woodlands combines a peaceful, nature-rich setting with convenient access to North Texas. Community features include a newly installed playground and the Woodland Park with a scenic pond, nature paths, and a monthly farmers market.

Save
Ask
Tour
Hide
Share
Listing Snapshot
Price 
$824,900
Days On Site 
0 Days
Bedrooms 
4
Inside Area (SqFt) 
3,191 sqft
Total Baths 
4
Full Baths 
3
Partial Baths 
1
Lot Size 
0.6358 Acres
Year Built 
2023
MLS® Number 
21379260
Status 
Active
Property Tax 
N/A
HOA/Condo/Coop Fees 
N/A
Sq Ft Source 
N/A
Friends & Family
Recent Activity
11 hours agoListing updated with changes from the MLS®
17 hours agoListing first seen on site
General Features
Acres 
0.6358
Attached Garage 
Yes
Foundation 
Slab
Garage 
Yes
Garage Spaces 
3
Levels 
One
Parking 
ConcreteGarageGarage Door OpenerGarage Faces SideInside EntranceAttached
Property Condition 
New Construction
Property Sub Type 
Single Family Residence
Security 
Carbon Monoxide Detector(s)Smoke Detector(s)
Sewer 
Septic Tank
Utilities 
Electricity ConnectedPropane
Interior Features
Appliances 
DishwasherDisposalGas CooktopMicrowaveDouble OvenRefrigeratorTankless Water Heater
Cooling 
Ceiling Fan(s)Central AirElectric
Fireplace 
Yes
Fireplace Features 
GasLiving RoomGas Log
Fireplaces 
1
Flooring 
CarpetHardwoodTile
Heating 
CentralFireplace(s)Propane
Interior 
Built-in FeaturesDouble VanityKitchen IslandNatural WoodworkOpen FloorplanPantryWalk-In Closet(s)
Laundry Features 
Gas Dryer HookupWasher Hookup
Bath-Full 
Dimensions - 9 x 5Level - First
Bath-Half 
Dimensions - 5 x 5Level - First
Bedroom 
Dimensions - 14 x 12Level - FirstFeatures - Walk-In Closet(s)
Bonus Room 
Dimensions - 15 x 13Level - First
Breakfast Room 
Dimensions - 9 x 14Level - First
Dining Room 
Dimensions - 13 x 13Level - First
Kitchen 
Dimensions - 18 x 15Level - FirstFeatures - Kitchen Island, Pantry
Living Room 
Dimensions - 13 x 18Level - First
Master Bathroom 
Dimensions - 12 x 11Level - First
Master Bedroom 
Dimensions - 17 x 15Level - FirstFeatures - Walk-In Closet(s)
Utility Room 
Dimensions - 7 x 7Level - First
Save
Ask
Tour
Hide
Share
Exterior Features
Construction Details 
Brick
Exterior 
Outdoor GrillOutdoor Kitchen
Lot Features 
Corner LotFew TreesLandscapedSubdivided
Patio And Porch 
CoveredFront PorchPatio
Roof 
CompositionShingle
Community Features
Community Features 
ParkPlaygroundSidewalks
Financing Terms Available 
CashConventionalFHAVA Loan
School District 
Aubrey ISD
Schools
School District
Aubrey ISD
Elementary School
Hl Brockett
Middle School
Aubrey
High School
Aubrey
Listing courtesy of Mona Hill of LGI Homes [email protected]


© 2020 North Texas Real Estate Information Systems. All rights reserved. Information is deemed reliable but is not guaranteed accurate by the MLS or NTREIS. The information being provided is for the consumer's personal, non-commercial use, and may not be reproduced, redistributed, or used for any purpose other than to identify prospective properties consumers may be interested in purchasing.
Last checked: 2026-09-05 06:02 PM CDT

Neighborhood & Commute
Source: Walkscore
Save
Ask
Tour
Hide
Share