Save
Ask
Tour
Hide
Share
$1,009,605
New Listing

2212 Switchgrass Drive
Flower Mound, TX 76226

For Sale|Single Family Residence|Active
5
Beds
5
Total Baths
4
Full Baths
1
Partial Bath
3,908
SqFt
$258
/SqFt
2026
Built
Subdivision:
Furst Ranch
County:
Denton

Due to the health concerns created by Coronavirus we are offering personal 1-1 online video walkthough tours where possible.
Call Now: 1-469-880-4050
Is this the listing for you? We can help make it yours.
1-469-880-4050
2212 Switchgrass Drive2212 Switchgrass Drive2212 Switchgrass Drive2212 Switchgrass Drive
Save
Ask
Tour
Hide
Share

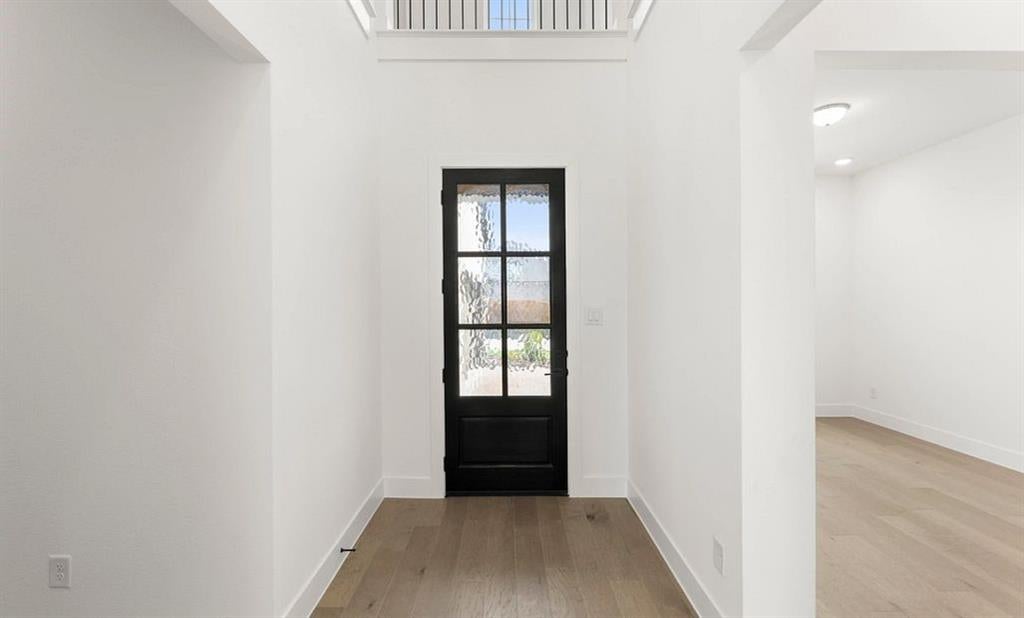
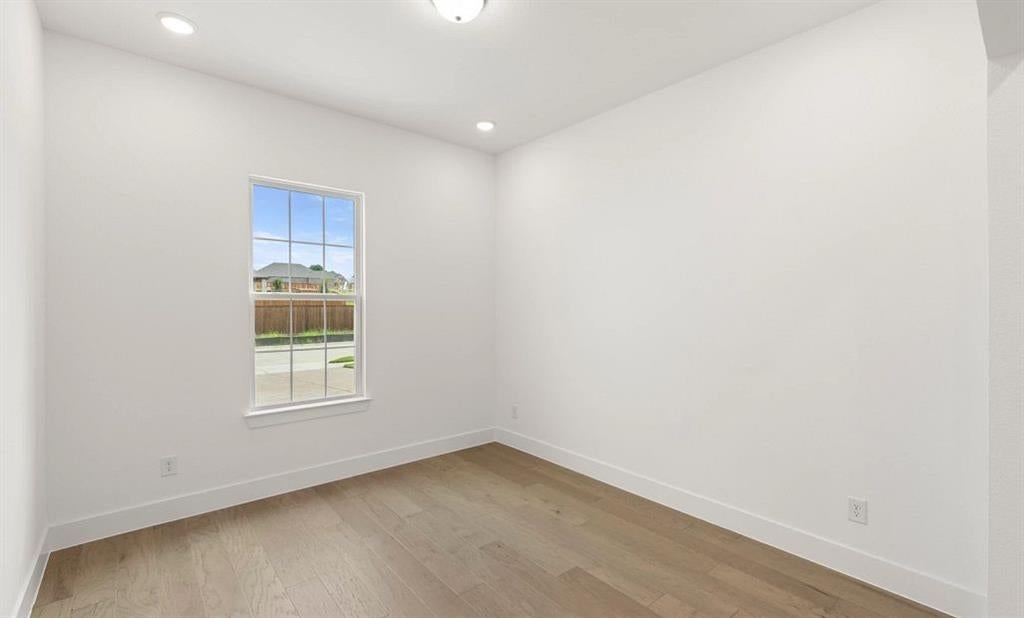
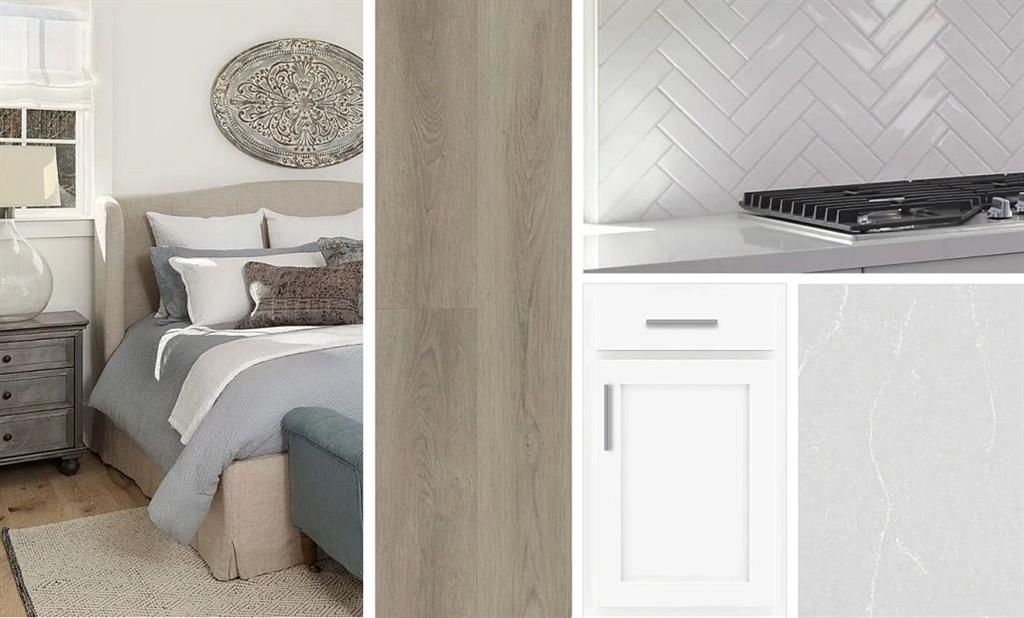
MLS# 21379502 - Built by Ashton Woods Homes - Dec 2026 completion! ~ Welcome to the Westbrook by Ashton Woods. Designed with the Timeless Collection, this home showcases an elegant lifestyle featuring crisp whites and soft neutrals. This new home offers 3,900 square feet of thoughtfully designed living space, featuring 5 bedrooms, 4.5 bathrooms, and a layout that balances open-concept living with intentional spaces. Upon entering through the foyer, you’re welcomed into a central living area where the kitchen, family room, and breakfast area flow seamlessly together—creating a natural hub for everyday living and entertaining.The kitchen features a large eat-in island, walk-in pantry, and easy access to the covered patio with large, sliding glass doors for effortless indoor-outdoor connection. Gather in the cozy living room, where a charming fireplace and soraring beam ceilings create a warm and welcoming atmoshpere. Privately tucked at the rear of the home, the primary suite offers a quiet retreat with dual vanities, a soaking tub, walk-in shower, and a spacious walk-in closet with direct access to the utility room. A flex room and a secondary bedroom with full bath on the main level provides flexibility. Additionally, a mudroom and powder bath are conveniently located near the garage entry. Upstairs, a spacious game room and dedicated media room create multiple areas to gather and unwind. Three additional secondary bedrooms, each with walk-in closets, offer comfort and privacy, with convenient access to bathrooms throughout the

Save
Ask
Tour
Hide
Share
Listing Snapshot
Price 
$1,009,605
Days On Site 
0 Days
Bedrooms 
5
Inside Area (SqFt) 
3,908 sqft
Total Baths 
5
Full Baths 
4
Partial Baths 
1
Lot Size 
0.1377 Acres
Year Built 
2026
MLS® Number 
21379502
Status 
Active
Property Tax 
N/A
HOA/Condo/Coop Fees 
$162.5 monthly
Sq Ft Source 
N/A
Friends & Family
Recent Activity
3 hours agoListing updated with changes from the MLS®
3 hours agoListing first seen on site
General Features
Acres 
0.1377
Attached Garage 
Yes
Carport 
2
Foundation 
Slab
Garage 
Yes
Garage Spaces 
2
Green Energy Efficient 
AppliancesConstructionDoorsHVACInsulationLightingThermostatWater HeaterWindows
Levels 
Two
Parking 
Garage Door OpenerGarage Faces FrontAttached
Property Condition 
New Construction
Property Sub Type 
Single Family Residence
Security 
Carbon Monoxide Detector(s)PrewiredSmoke Detector(s)
Style 
Craftsman
Utilities 
Cable Available
Interior Features
Appliances 
DishwasherDisposalElectric Water HeaterGas CooktopGas OvenGas RangeMicrowaveVented Exhaust Fan
Cooling 
Attic FanCentral AirENERGY STAR Qualified EquipmentHumidity ControlZoned
Flooring 
CarpetVinyl
Heating 
Exhaust FanENERGY STAR Qualified EquipmentENERGY STAR/ACCA RSI Qualified InstallationHumidity ControlNatural GasZoned
Interior 
Eat-in KitchenGranite CountersKitchen IslandOpen FloorplanPantryWalk-In Closet(s)Wired for DataHigh Speed Internet
Laundry Features 
Electric Dryer HookupWasher Hookup
Bedroom 
Dimensions - 13 x 11Level - Second
Bonus Room 
Dimensions - 11 x 12Level - First
Dining Room 
Dimensions - 14 x 9Level - First
Game Room 
Dimensions - 22 x 15Level - Second
Kitchen 
Dimensions - 12 x 17Level - First
Living Room 
Dimensions - 21 x 17Level - First
Master Bedroom 
Dimensions - 17 x 17Level - First
Media Room 
Dimensions - 12 x 15Level - Second
Utility Room 
Dimensions - 6 x 8Level - First
Save
Ask
Tour
Hide
Share
Exterior Features
Construction Details 
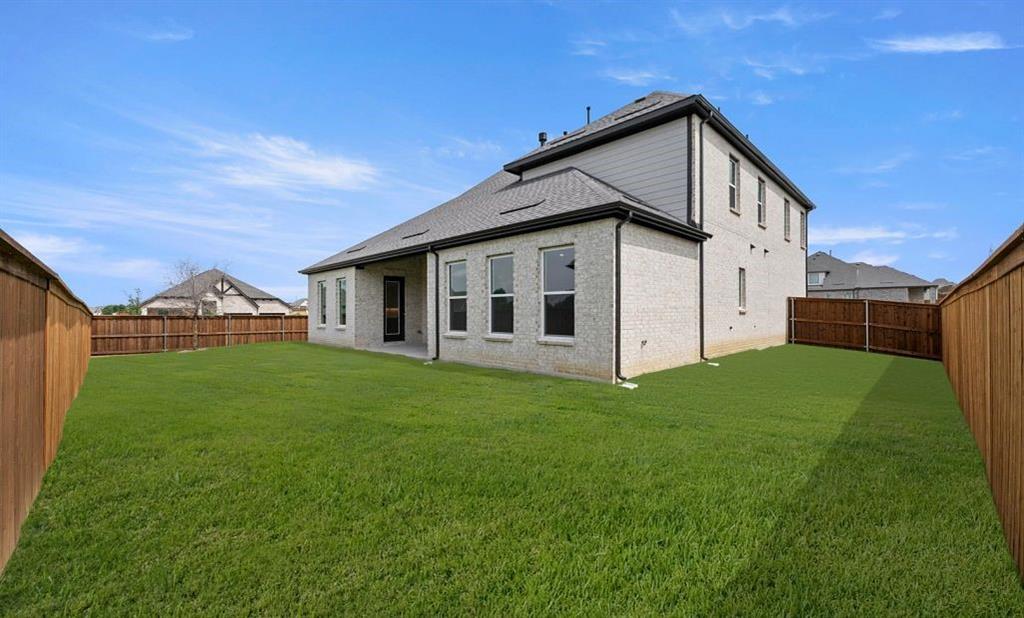
Brick
Exterior 
Rain GuttersPrivate Yard
Fencing 
Back YardFencedFullWood
Patio And Porch 
Covered
Roof 
Composition
Community Features
Association Dues 
1950
Community Features 
PoolClubhouseCurbsFitness CenterParkPlayground
HOA Fee Frequency 
Annually
School District 
Argyle ISD
Schools
School District
Argyle ISD
Elementary School
Argyle South
Middle School
Argyle
High School
Argyle
Listing courtesy of Ben Caballero of HomesUSA.com [email protected]


© 2020 North Texas Real Estate Information Systems. All rights reserved. Information is deemed reliable but is not guaranteed accurate by the MLS or NTREIS. The information being provided is for the consumer's personal, non-commercial use, and may not be reproduced, redistributed, or used for any purpose other than to identify prospective properties consumers may be interested in purchasing.
Last checked: 2026-09-05 06:02 PM CDT

Neighborhood & Commute
Source: Walkscore
Save
Ask
Tour
Hide
Share