Save
Ask
Tour
Hide
Share
$764,950
New Listing

5016 Legacy Grove Drive
McKinney, TX 75071

For Sale|Single Family Residence|Active
5
Beds
4
Total Baths
4
Full Baths
3,544
SqFt
$216
/SqFt
2026
Built
Subdivision:
Pecan Hill
County:
Collin

Due to the health concerns created by Coronavirus we are offering personal 1-1 online video walkthough tours where possible.
Call Now: 1-469-880-4050
Is this the listing for you? We can help make it yours.
1-469-880-4050
5016 Legacy Grove Drive5016 Legacy Grove Drive5016 Legacy Grove Drive5016 Legacy Grove Drive
Save
Ask
Tour
Hide
Share

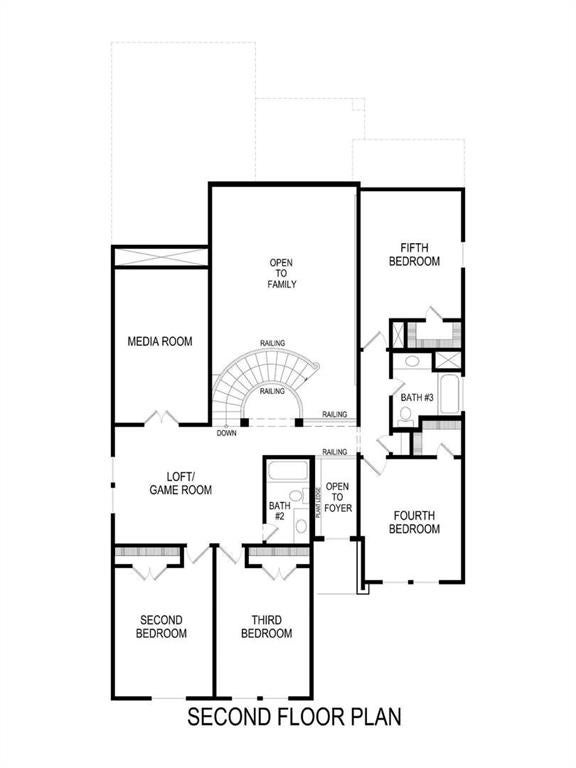
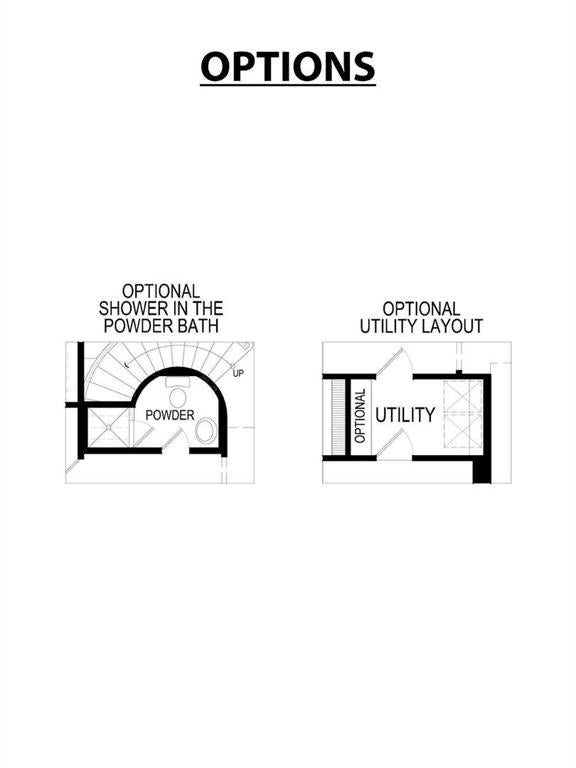
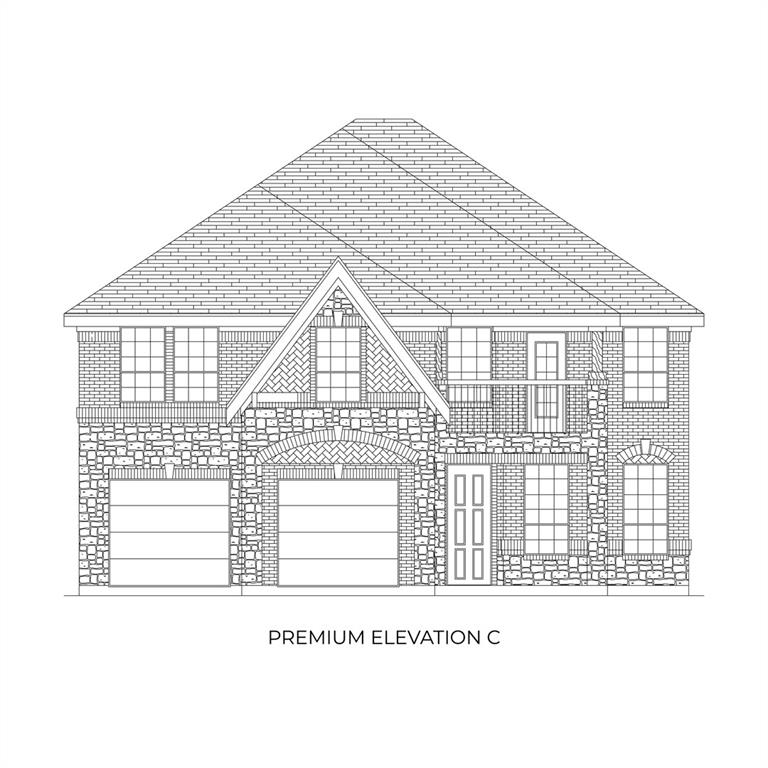
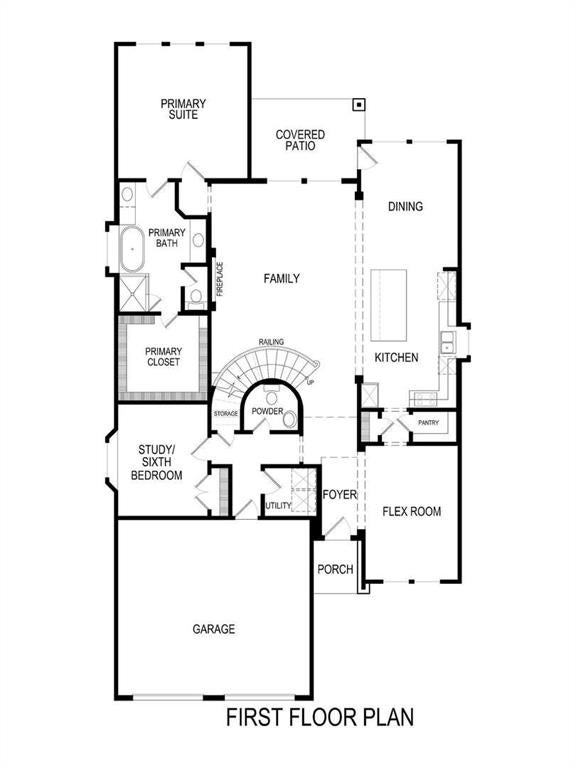
MLS# 21379546 - Built by First Texas Homes - Ready Now! ~ Explore the Princeton 2F-EW Floor Plan – New Home Available in DFW The Princeton 2F-EW offers 5 bedrooms, 4 bathrooms, private study, game and media rooms, and 3544 sq. ft. of thoughtfully designed living space on a beautiful corner lot that adapts to your needs. From everyday routines to memorable moments, this layout is built to support how you live — with comfort, functionality, and style in mind. Features like a charming front porch and covered patio, balcony, private study, and a large gourmet kitchen with butler’s pantry and a flexible foundation for personalization and convenience. Whether you're relaxing, hosting, working from home, or simply enjoying daily life, this Princeton 2F-EW provides the right spaces in the right places. Available in the Pecan Hill community now! Explore Princeton 2F-EW today and discover how First Texas Homes makes it easy to create the home that feels truly yours, including beautifully finished upgrades throughout the home. Schedule an appointment today and speak with the Sales Consultant for our community on this Princeton, completed and ready to move into.

Save
Ask
Tour
Hide
Share
Listing Snapshot
Price 
$764,950
Days On Site 
0 Days
Bedrooms 
5
Inside Area (SqFt) 
3,544 sqft
Total Baths 
4
Full Baths 
4
Partial Baths 
N/A
Lot Size 
0.1791 Acres
Year Built 
2026
MLS® Number 
21379546
Status 
Active
Property Tax 
N/A
HOA/Condo/Coop Fees 
$90 monthly
Sq Ft Source 
N/A
Friends & Family
Recent Activity
2 hours agoListing updated with changes from the MLS®
2 hours agoListing first seen on site
General Features
Acres 
0.1791
Attached Garage 
Yes
Foundation 
Slab
Garage 
Yes
Garage Spaces 
2
Levels 
Two
Parking 
DrivewayGarage Door OpenerGarage Faces FrontAttached
Property Condition 
New Construction
Property Sub Type 
Single Family Residence
Security 
Carbon Monoxide Detector(s)Smoke Detector(s)
Sewer 
Public Sewer
Utilities 
Cable AvailableElectricity ConnectedUnderground Utilities
Water Source 
Public
Interior Features
Appliances 
Built-In Gas RangeDishwasherDisposalElectric OvenGas CooktopMicrowaveTankless Water HeaterVented Exhaust Fan
Cooling 
Ceiling Fan(s)ElectricHumidity Control
Fireplace 
Yes
Fireplace Features 
Family Room
Fireplaces 
1
Flooring 
Vinyl
Heating 
Exhaust FanElectric
Interior 
Double VanityEat-in KitchenGranite CountersKitchen IslandOpen FloorplanPantryWalk-In Closet(s)High Speed InternetSmart Home
Bedroom 
Dimensions - 14 x 11Level - Second
Dining Room 
Dimensions - 12 x 11Level - First
Game Room 
Dimensions - 13 x 14Level - Second
Kitchen 
Dimensions - 17 x 11Level - First
Living Room 
Dimensions - 17 x 15Level - First
Master Bedroom 
Dimensions - 17 x 14Level - First
Media Room 
Dimensions - 17 x 10Level - Second
Office 
Dimensions - 12 x 10Level - First
Utility Room 
Dimensions - 8 x 5Level - First
Save
Ask
Tour
Hide
Share
Exterior Features
Construction Details 
Brick
Exterior 
LightingPrivate Yard
Fencing 
Wood
Patio And Porch 
Covered
Roof 
Shingle
Community Features
Association Dues 
1080
Community Features 
CurbsSidewalksOther
HOA Fee Frequency 
Annually
School District 
McKinney ISD
Schools
School District
McKinney ISD
Elementary School
Minshew
Middle School
Dr Jack Cockrill
High School
Mckinney Boyd
Listing courtesy of Ben Caballero of HomesUSA.com [email protected]


© 2020 North Texas Real Estate Information Systems. All rights reserved. Information is deemed reliable but is not guaranteed accurate by the MLS or NTREIS. The information being provided is for the consumer's personal, non-commercial use, and may not be reproduced, redistributed, or used for any purpose other than to identify prospective properties consumers may be interested in purchasing.
Last checked: 2026-09-05 06:02 PM CDT

Neighborhood & Commute
Source: Walkscore
Save
Ask
Tour
Hide
Share