

4148 Hollow Oak DriveDallas, TX 75287
Due to the health concerns created by Coronavirus we are offering personal 1-1 online video walkthough tours where possible.
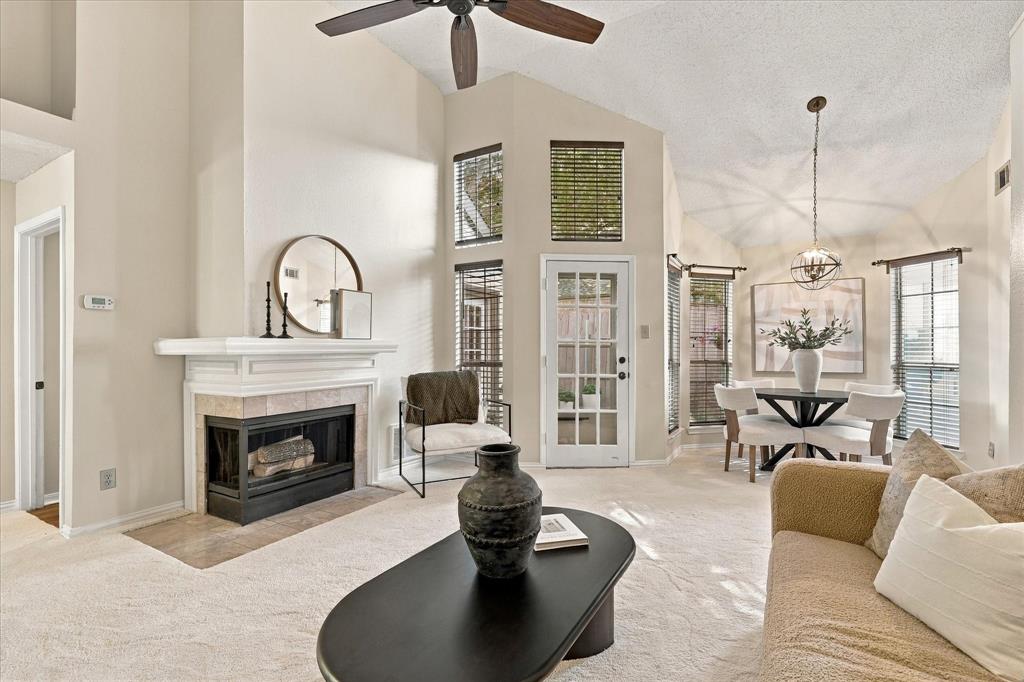
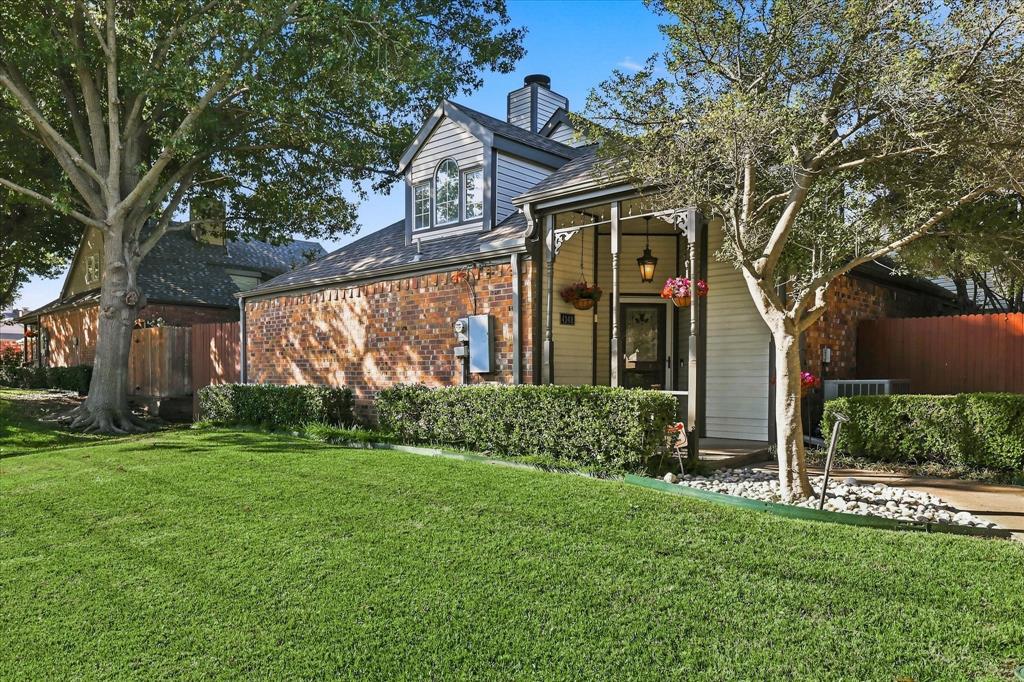
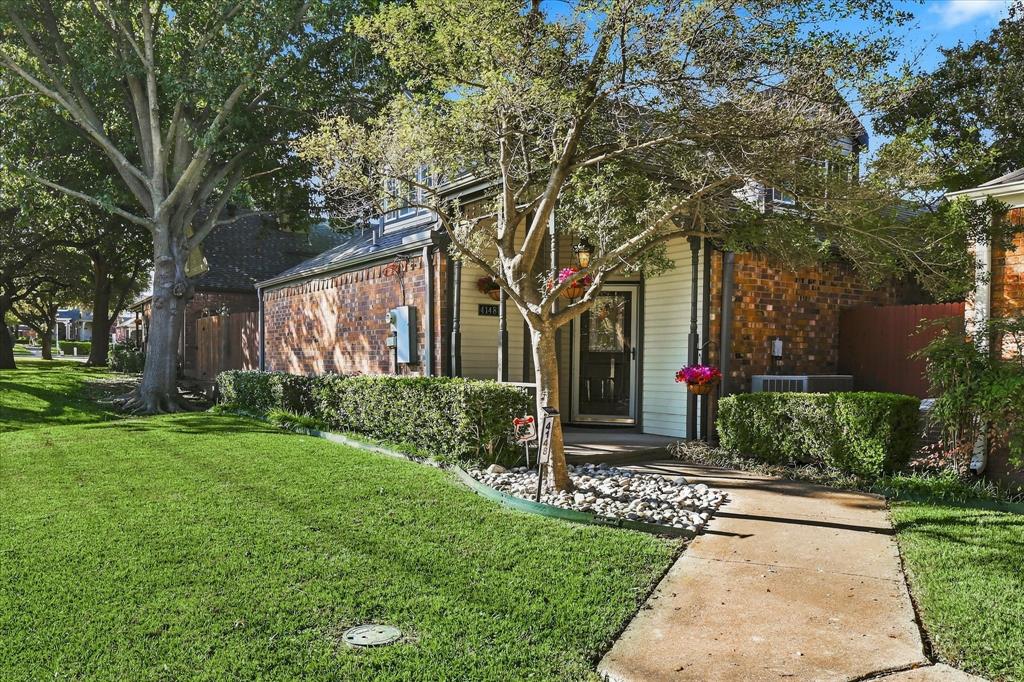
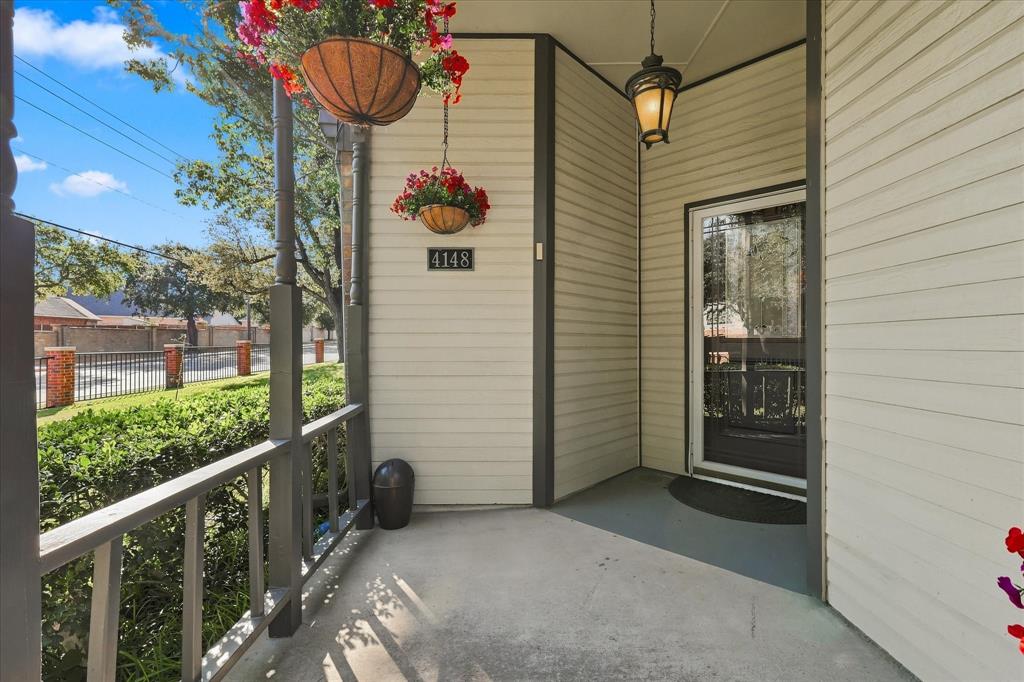
A fresh new look, a location you'll love, and the freedom to move right in! Discover 4148 Hollow Oak, Dallas, TX 75287, a beautifully updated 2-bedroom, 2-bathroom patio home with a versatile upstairs flex space in the desirable Bent Tree Gables community. Filled with natural light and inviting living spaces, this North Dallas home combines stylish finishes, everyday comfort, and an exceptional location near Frankford Road and the Dallas North Tollway. Move-in ready and designed for easy living, this is one you'll want to see in person! Step inside to soaring vaulted ceilings and a welcoming living room featuring a charming wood-burning fireplace. The kitchen showcases sleek quartz countertops, while refreshed finishes and laminate bedroom flooring create a polished, contemporary feel. Upstairs, the versatile flex space, not included in the stated square footage, offers endless possibilities for a home office, guest retreat, fitness area, creative studio, or additional living space tailored to your needs. Enjoy morning coffee on the covered front porch, relax in the courtyard, or unwind on the spacious patio. Attractive brick construction, an attached rear-entry garage, and inviting indoor and outdoor spaces make everyday living both comfortable and convenient. Located in sought-after North Dallas and served by Plano ISD, Bent Tree Gables offers easy access to the Dallas North Tollway, President George Bush Turnpike, shopping, dining, entertainment, and major employment centers. Whether you're purchasing your first home, simplifying your lifestyle, or searching for a property with flexible living space, this home offers an appealing combination of comfort, style, and convenience. YOUR NEXT CHAPTER DESERVES A HOME THAT FEELS RIGHT FROM THE MOMENT YOU WALK IN! Pictures can capture the beautiful finishes, but only a personal tour can reveal how inviting this home truly is. Easy to show —schedule your private showing and imagine making it yours!
| 8 minutes ago | Listing updated with changes from the MLS | |
| 10 minutes ago | Listing first seen on site |

© 2020 North Texas Real Estate Information Systems. All rights reserved. Information is deemed reliable but is not guaranteed accurate by the MLS or NTREIS. The information being provided is for the consumer's personal, non-commercial use, and may not be reproduced, redistributed, or used for any purpose other than to identify prospective properties consumers may be interested in purchasing.
Last checked: 2026-11-16 04:04 AM CST