

2209 MadisonCarrollton, TX 75010
Due to the health concerns created by Coronavirus we are offering personal 1-1 online video walkthough tours where possible.
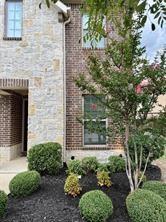
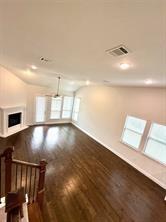
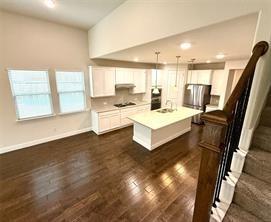
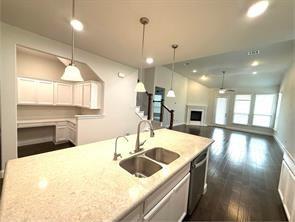
Welcome to this beautiful 4-bedroom, 3-bathroom home built by Taylor Morrison in 2018. This thoughtfully designed floor plan offers plenty of space and flexibility, with the primary suite conveniently located downstairs along with an additional bedroom and full bath—perfect for guests, a home office, or multigenerational living. The open-concept kitchen features a convenient study nook just off the kitchen, making it easy to stay connected while working or managing everyday tasks. Wood flooring flows throughout the downstairs living areas, complemented by a cozy fireplace and ceiling fans throughout the home. Upstairs, you'll find a spacious game room and separate media room, along with two additional bedrooms and a full bathroom, providing plenty of room for entertaining, relaxing, or family living. Step outside to enjoy the spacious backyard, ideal for gatherings, play, or creating your own outdoor retreat. Additional features include a tankless water heater and a 2-car front-entry garage. A major bonus is the potential to assume the existing loan at an attractive 3% interest rate, subject to lender qualification and approval. Don't miss the opportunity to make this well-appointed Taylor Morrison home yours!
| 17 hours ago | Listing updated with changes from the MLS® | |
| 7 days ago | Listing first seen on site |

© 2020 North Texas Real Estate Information Systems. All rights reserved. Information is deemed reliable but is not guaranteed accurate by the MLS or NTREIS. The information being provided is for the consumer's personal, non-commercial use, and may not be reproduced, redistributed, or used for any purpose other than to identify prospective properties consumers may be interested in purchasing.
Last checked: 2026-09-16 06:23 AM CDT
Did you know? You can invite friends and family to your search. They can join your search, rate and discuss listings with you.