Save
Ask
Tour
Hide
Share
$700,000
New Listing

454 Stone Mountain Court
Cresson, TX 76035

For Sale|Single Family Residence|Active
3
Beds
3
Total Baths
2
Full Baths
1
Partial Bath
2,478
SqFt
$282
/SqFt
2006
Built
Subdivision:
Hills Of Bear Creek
County:
Parker

Due to the health concerns created by Coronavirus we are offering personal 1-1 online video walkthough tours where possible.
Call Now: 1-469-880-4050
Is this the listing for you? We can help make it yours.
1-469-880-4050
454 Stone Mountain Court454 Stone Mountain Court454 Stone Mountain Court454 Stone Mountain Court
Save
Ask
Tour
Hide
Share

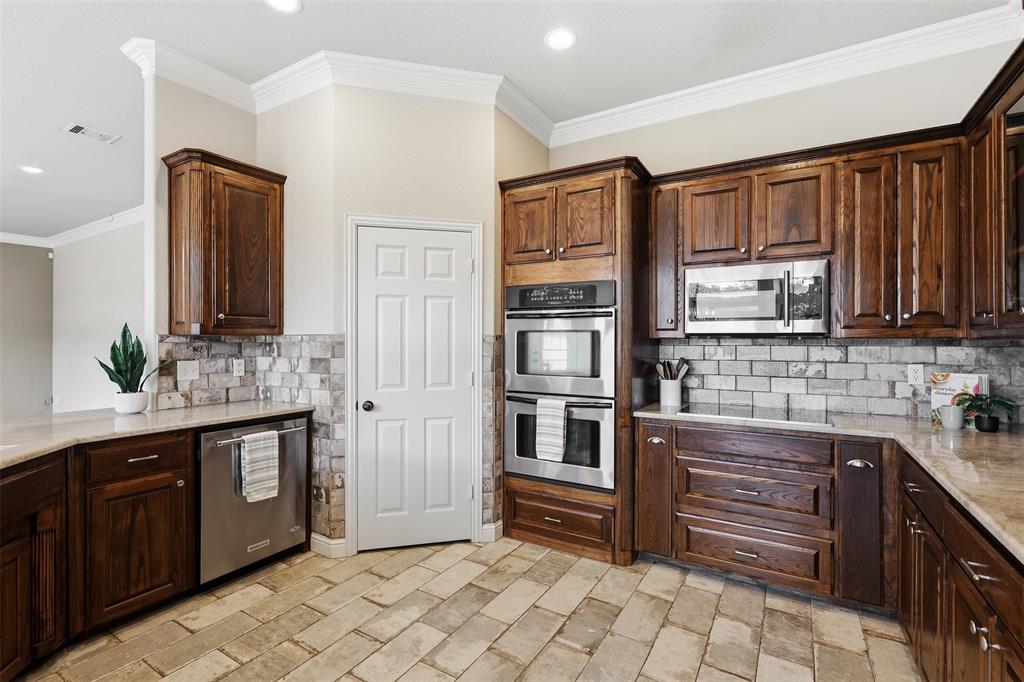
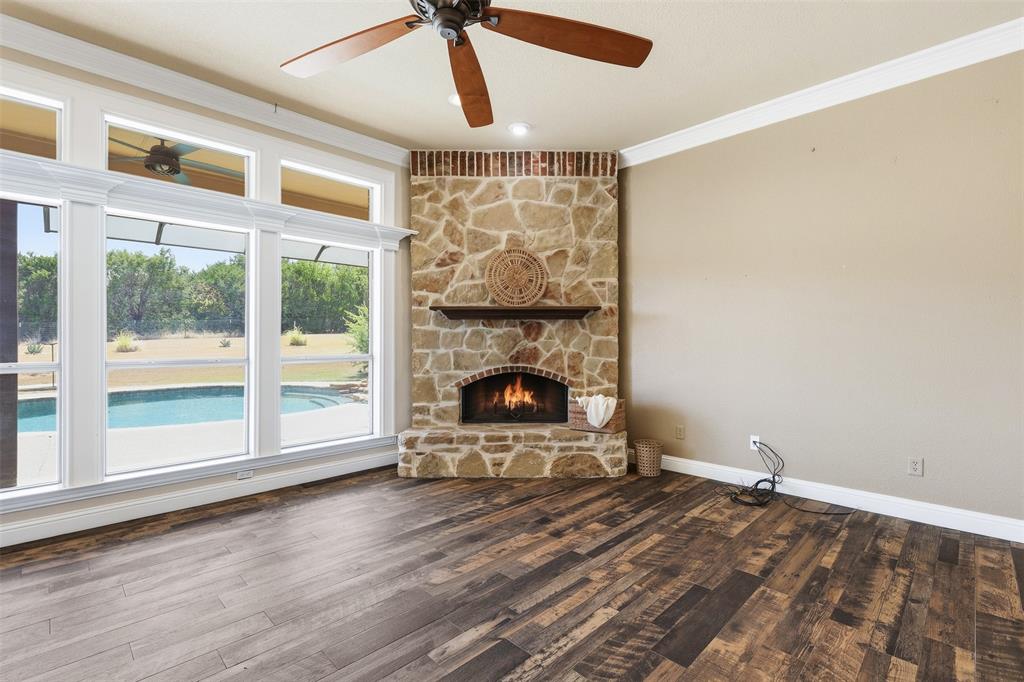
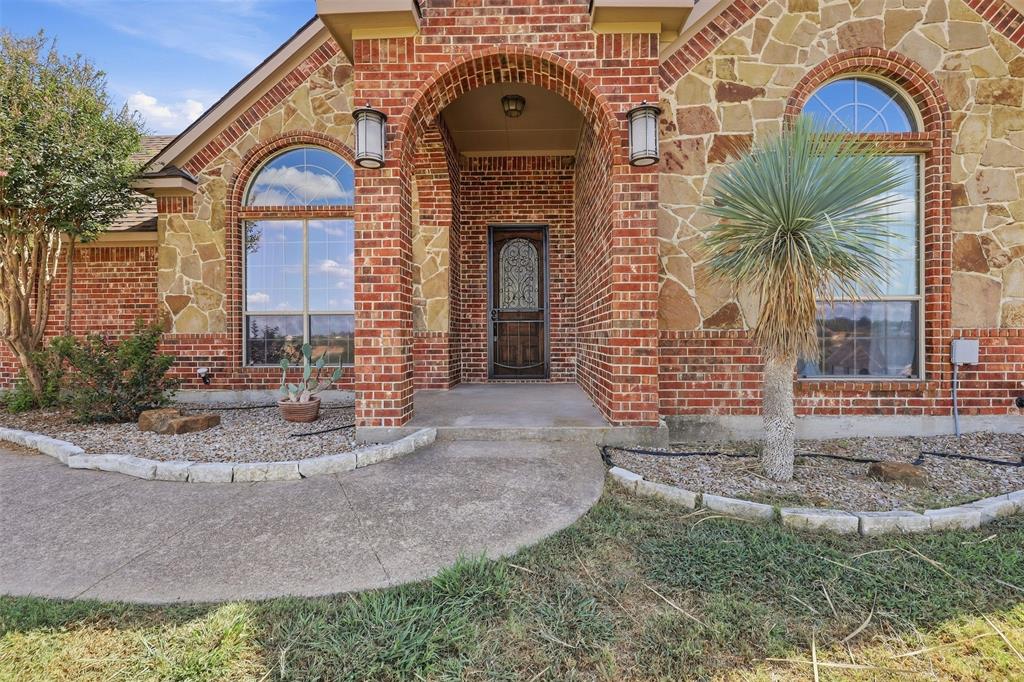
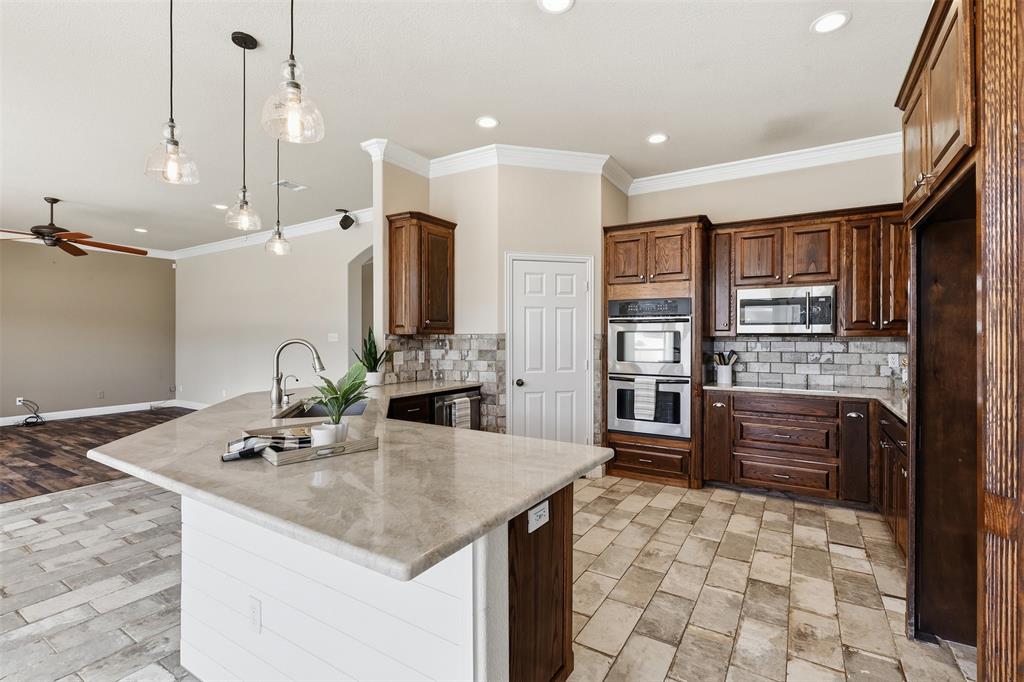
Elevated 1.7-acre property with the kind of outdoor amenities that make home feel like a getaway! This 3-bedroom, 2.5 bath home features an open floor plan, vaulted ceilings, granite countertops, wood burning fireplace, decorative lighting, a private saltwater swimming pool, hot tub, spacious pergola and built in outdoor grill, creating an incredible outdoor setting for relaxing, entertaining and enjoying the property year round. The roof was recently replaced in 2026, offering added Peace of Mind. One of the standout features is the large workshop offering exceptional versatility! One side provides ample space to park an RV, boat, car or other large vehicle while the enclosed portion offers a dedicated space for a workshop, hobbies, projects, storage or whatever your needs may be. With this much usable space, the possibilities are endless! Add in the expansive 1.7 acre lot and elevated setting and this property offers a rare combination of space, privacy, recreation and functionality!

Save
Ask
Tour
Hide
Share
Listing Snapshot
Price 
$700,000
Days On Site 
0 Days
Bedrooms 
3
Inside Area (SqFt) 
2,478 sqft
Total Baths 
3
Full Baths 
2
Partial Baths 
1
Lot Size 
1.766 Acres
Year Built 
2006
MLS® Number 
21382508
Status 
Active
Property Tax 
$11,144
HOA/Condo/Coop Fees 
$42.92 monthly
Sq Ft Source 
N/A
Friends & Family
Recent Activity
26 minutes agoListing updated with changes from the MLS®
12 hours agoListing first seen on site
General Features
Acres 
1.766
Attached Garage 
Yes
Foundation 
Slab
Garage 
Yes
Garage Spaces 
2
Levels 
One
Parking 
ConcreteDrivewayGarage Door OpenerGarage Faces SideGatedAttached
Property Sub Type 
Single Family Residence
Security 
Security SystemSmoke Detector(s)
Special Circumstances 
Standard
Interior Features
Appliances 
DishwasherDisposalDouble Oven
Cooling 
Ceiling Fan(s)Central AirElectric
Fireplace 
Yes
Fireplace Features 
EPA Qualified FireplaceLiving RoomWood Burning
Fireplaces 
1
Flooring 
CarpetTile
Heating 
CentralElectricFireplace(s)
Interior 
Open FloorplanVaulted Ceiling(s)
Laundry Features 
Washer Hookup
Window Features 
Bay Window(s)
Bath-Full 
Dimensions - 9 x 6Level - First
Bath-Half 
Dimensions - 5 x 7Level - First
Bedroom 
Dimensions - 13 x 15Level - FirstFeatures - Ceiling Fan(s), Walk-In Closet(s)
Living Room 
Dimensions - 28 x 17Level - First
Master Bathroom 
Dimensions - 15 x 10Level - First
Master Bedroom 
Dimensions - 16 x 16Level - FirstFeatures - Ceiling Fan(s), Walk-In Closet(s)
Save
Ask
Tour
Hide
Share
Exterior Features
Exterior 
Awning(s)Outdoor Grill
Fencing 
Back YardGateSplit Rail
Patio And Porch 
Awning(s)CoveredPatio
Pool Features 
CabanaIn GroundOutdoor PoolPool SweepPrivateSalt WaterOther
Private Pool 
Yes
Roof 
AsphaltShingle
Windows/Doors 
Bay Window(s)
Community Features
Association Fee 
$515.0
Association Fee Frequency 
Annually
Community Features 
Gated
School District 
Granbury ISD
Financing Terms Available 
CashConventionalFHAVA Loan
Schools
School District
Granbury ISD
Elementary School
Acton
Middle School
Acton
High School
Granbury
Listing courtesy of Jackie Dolak of The Fort Real Estate [email protected]


© 2020 North Texas Real Estate Information Systems. All rights reserved. Information is deemed reliable but is not guaranteed accurate by the MLS or NTREIS. The information being provided is for the consumer's personal, non-commercial use, and may not be reproduced, redistributed, or used for any purpose other than to identify prospective properties consumers may be interested in purchasing.
Last checked: 2026-10-05 10:53 AM CDT

Neighborhood & Commute
Source: Walkscore
Save
Ask
Tour
Hide
Share