Save
Ask
Tour
Hide
Share
$849,900
New Listing

3316 S Country Club Road
Garland, TX 75043

For Sale|Single Family Residence|Active
4
Beds
5
Total Baths
4
Full Baths
1
Partial Bath
4,637
SqFt
$183
/SqFt
1984
Built
Subdivision:
Eastern Hills Estates
County:
Dallas

Due to the health concerns created by Coronavirus we are offering personal 1-1 online video walkthough tours where possible.
Call Now: 1-469-880-4050
Is this the listing for you? We can help make it yours.
1-469-880-4050
Upcoming Open Houses
Due to COVID-19, we recommend you verify Open Houses before attending.
Sun, Sep 13, 2:00 PM - 4:00 PM
3316 S Country Club Road3316 S Country Club Road3316 S Country Club Road3316 S Country Club Road
Save
Ask
Tour
Hide
Share

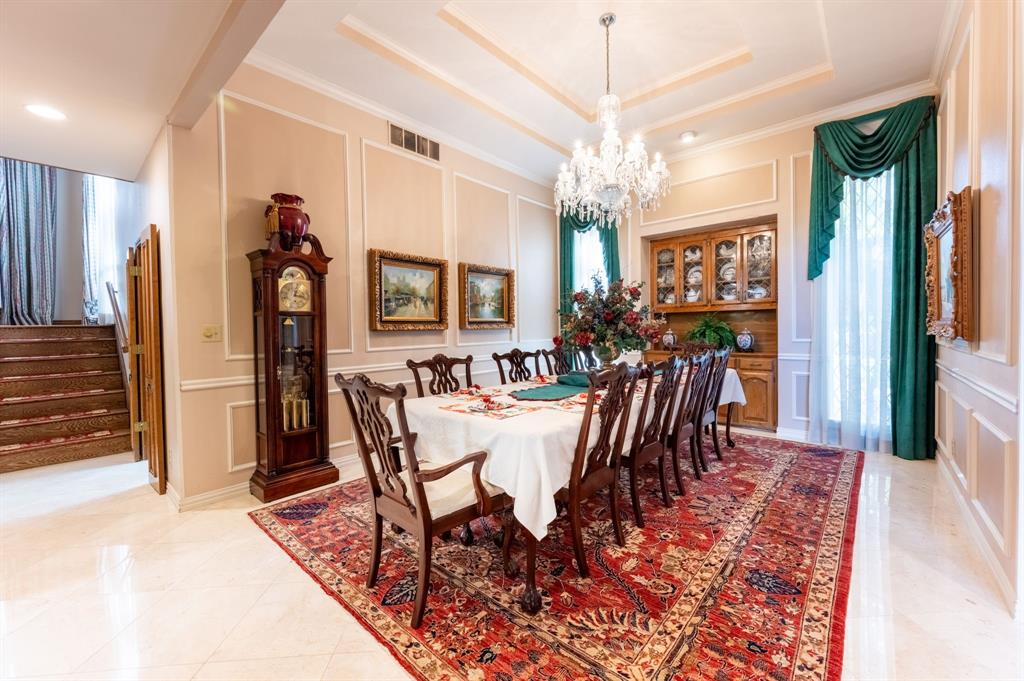
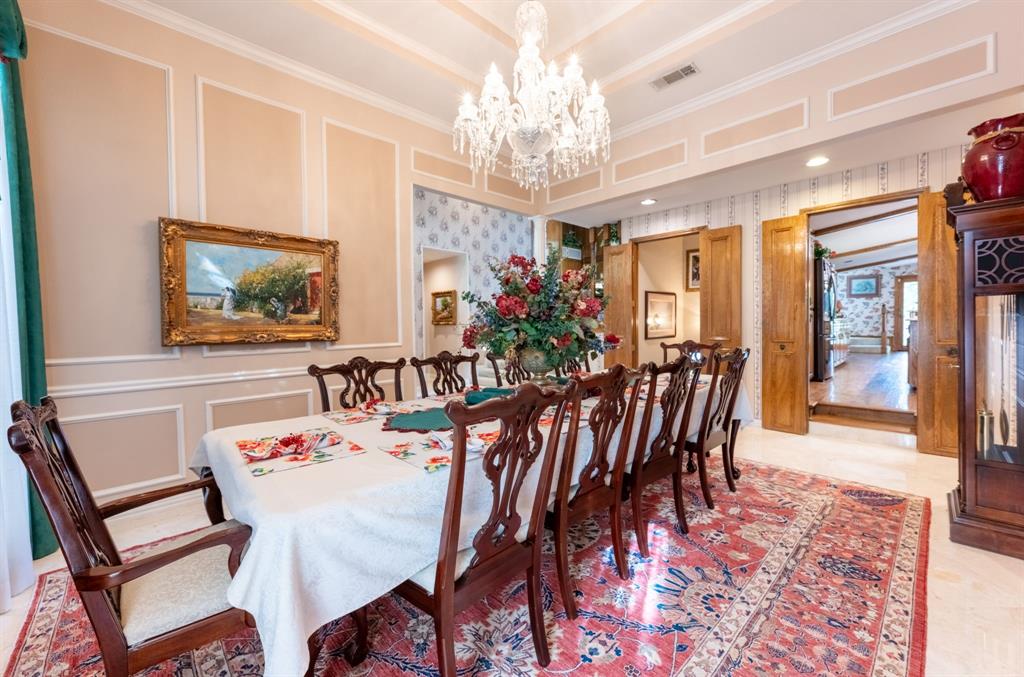
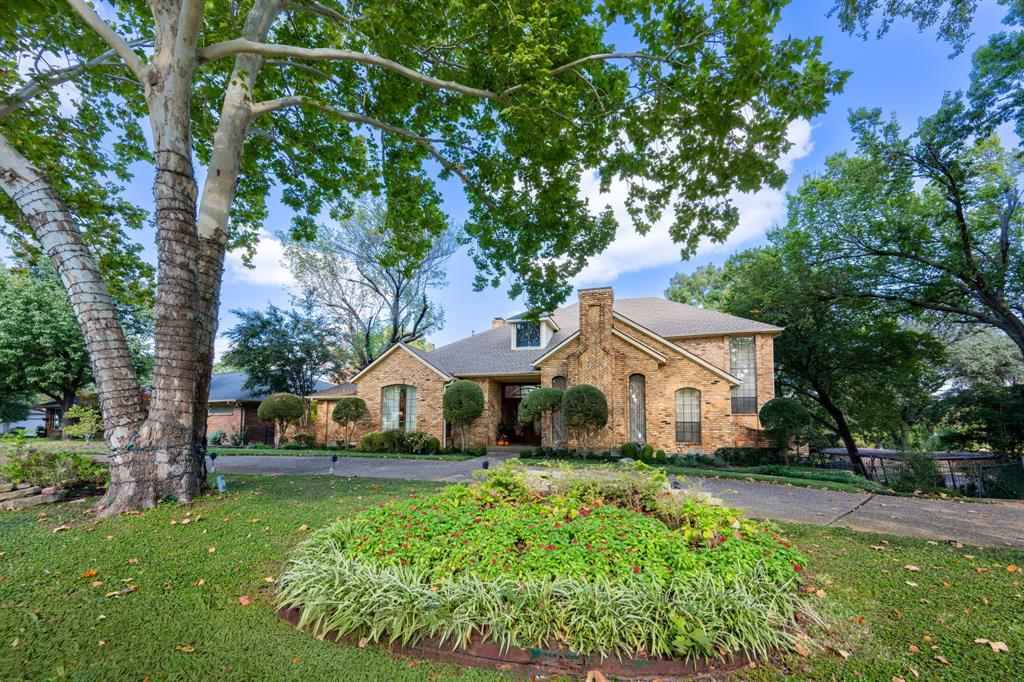
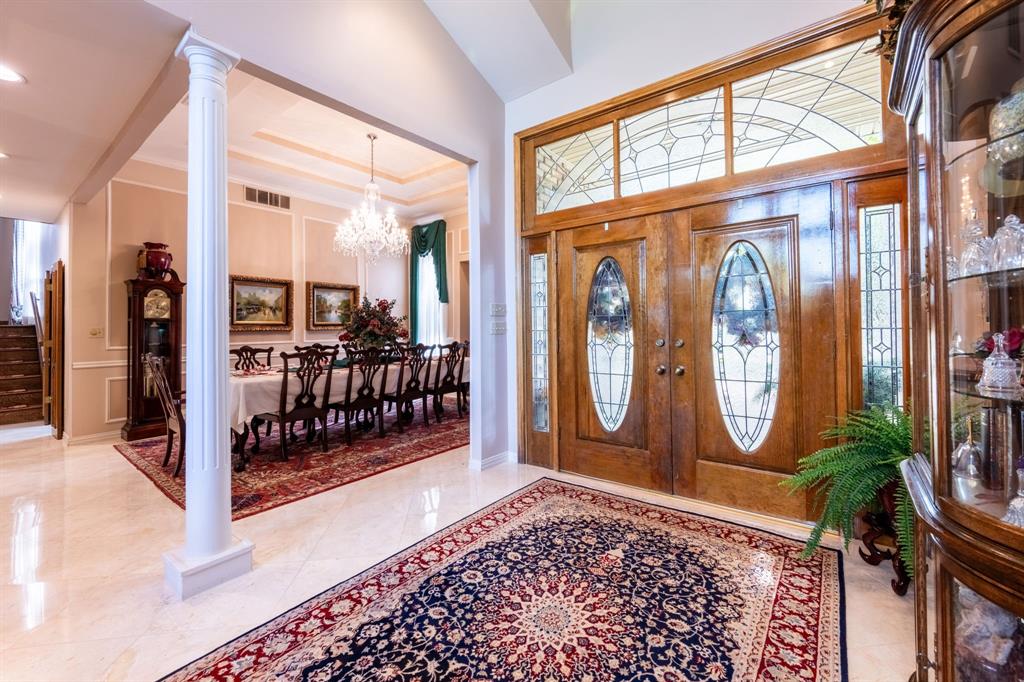
Welcome to 3316 Country Club! This exquisitely designed custom home is an entertainers dream. The regal curb appeal and circle drive invite you back into time when homes were designed with thought, purpose and were full of character. Tall ceilings, marble floors and stairs greet you in the large foyer and dining room. Just ahead and up nine steps you are in the expansive wood paneled living room with fireplace, built-in's, wet bar and floor to ceiling windows overlooking the nearly 1 acre lot featuring multiple balconies, diving pool, pond and green space. On the main level you will find an over sized master suite with sitting area, en-suite bath and walk in closet, a second guest bedroom and bath, dining room, laundry, office or bonus space and eat in kitchen. The large kitchen features more than ample space to cook and gather with space to spare. Just off the kitchen is a hidden office with a wall of book shelves and access to outside. Take the stairs down to the basement level and you will find another oversized living area with wood floors, 2nd fireplace, wet bar, 2 walk in closets, half guest bath and floor to ceiling windows and access to the outside patio. Upstairs there are 2 guest en-suite bedrooms with walk in closets, plus 3 additional hallway walk in closets. The 3 car garage has room for storage and features a climate controlled work shop with power. Outside there are multiple balconies and a covered patio overlooking the diving pool, pond and green space. Property line extends into the pond. This home is truly one you have to see to capture it's beauty and all it has to offer!

Save
Ask
Tour
Hide
Share
Listing Snapshot
Price 
$849,900
Days On Site 
0 Days
Bedrooms 
4
Inside Area (SqFt) 
4,637 sqft
Total Baths 
5
Full Baths 
4
Partial Baths 
1
Lot Size 
0.924 Acres
Year Built 
1984
MLS® Number 
21382526
Status 
Active
Property Tax 
N/A
HOA/Condo/Coop Fees 
N/A
Sq Ft Source 
N/A
Friends & Family
Recent Activity
an hour agoListing updated with changes from the MLS®
2 hours agoListing first seen on site
General Features
Acres 
0.924
Attached Garage 
Yes
Foundation 
CombinationPillar/Post/PierSlab
Garage 
Yes
Garage Spaces 
3
Levels 
Multi/Split
Parking 
Additional ParkingCircular DrivewayConcreteDrivewayGarageGarage Door OpenerStorageWorkshop in GarageAttached
Property Sub Type 
Single Family Residence
Security 
Carbon Monoxide Detector(s)Smoke Detector(s)
Sewer 
Public Sewer
Special Circumstances 
Standard
Utilities 
Cable AvailableUnderground Utilities
Water Source 
Public
Interior Features
Appliances 
Trash CompactorDishwasherDisposalElectric CooktopElectric OvenGas Water HeaterMicrowaveDouble Oven
Cooling 
Ceiling Fan(s)Central AirElectric
Fireplace 
Yes
Fireplace Features 
GasWood BurningGas Log
Fireplaces 
2
Flooring 
CarpetCeramic TileHardwoodMarble
Heating 
CentralNatural Gas
Interior 
Built-in FeaturesCathedral Ceiling(s)Cedar Closet(s)Central VacuumChandelierDouble VanityEat-in KitchenGranite CountersKitchen IslandNatural WoodworkPantryWalk-In Closet(s)Wet BarHigh Speed Internet
Laundry Features 
Electric Dryer HookupGas Dryer HookupLaundry ChuteWasher Hookup
Window Features 
Window Coverings
Bedroom 
Dimensions - 12 x 13Level - FirstFeatures - Ceiling Fan(s)
Breakfast Room 
Dimensions - 12 x 13Level - First
Dining Room 
Dimensions - 19 x 13Level - First
Kitchen 
Dimensions - 18 x 13Level - FirstFeatures - Breakfast Bar, Ceiling Fan(s), Eat-in Kitchen, Kitchen Island, Pantry
Living Room 
Dimensions - 25 x 20Level - SecondFeatures - Ceiling Fan(s)
Master Bathroom 
Dimensions - 15 x 9Level - First
Master Bedroom 
Dimensions - 23 x 14Level - FirstFeatures - Ceiling Fan(s), Walk-In Closet(s)
Office 
Dimensions - 24 x 8Level - First
Utility Room 
Dimensions - 13 x 8Level - First
Save
Ask
Tour
Hide
Share
Exterior Features
Construction Details 
Brick
Exterior 
BalconyRain Gutters
Fencing 
Back YardGateWrought Iron
Lot Features 
GreenbeltLandscapedSlopedSubdivided
Patio And Porch 
CoveredDeck
Pool Features 
Diving BoardFencedGuniteIn GroundPool Sweep
Roof 
CompositionShingle
View 
Water
Waterview 
Water
Windows/Doors 
Window Coverings
Community Features
School District 
Garland ISD
Financing Terms Available 
CashConventionalFHAVA Loan
Schools
School District
Garland ISD
Elementary School
Choice Of School
Middle School
Choice Of School
High School
Choice Of School
Listing courtesy of Matthew Bryan of Esquire Realty LLC [email protected]


© 2020 North Texas Real Estate Information Systems. All rights reserved. Information is deemed reliable but is not guaranteed accurate by the MLS or NTREIS. The information being provided is for the consumer's personal, non-commercial use, and may not be reproduced, redistributed, or used for any purpose other than to identify prospective properties consumers may be interested in purchasing.
Last checked: 2026-09-10 10:39 AM CDT

Neighborhood & Commute
Source: Walkscore
Save
Ask
Tour
Hide
Share