Save
Ask
Tour
Hide
Share
$450,000
New Listing

741 Peaceful Lane
Argyle, TX 76226

For Sale|Single Family Residence|Active
3
Beds
3
Total Baths
2
Full Baths
1
Partial Bath
2,375
SqFt
$189
/SqFt
2023
Built
Subdivision:
Harvest Ph 16b
County:
Denton

Due to the health concerns created by Coronavirus we are offering personal 1-1 online video walkthough tours where possible.
Call Now: 1-469-880-4050
Is this the listing for you? We can help make it yours.
1-469-880-4050
Upcoming Open Houses
Due to COVID-19, we recommend you verify Open Houses before attending.
Sat, Sep 12, 2:00 PM - 4:00 PM
741 Peaceful Lane741 Peaceful Lane741 Peaceful Lane741 Peaceful Lane
Save
Ask
Tour
Hide
Share

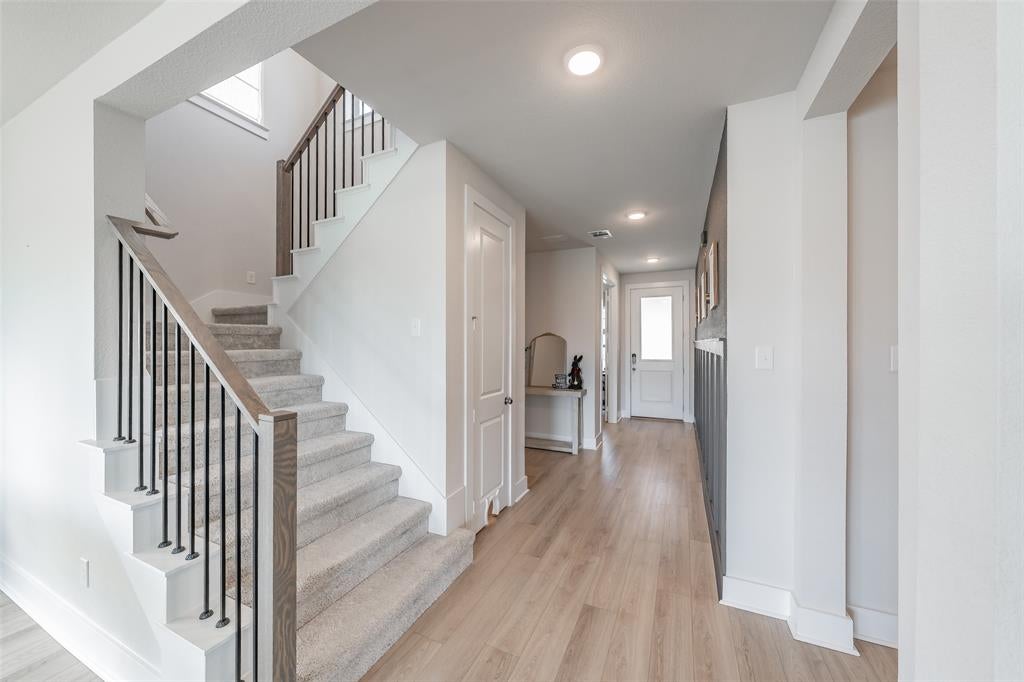
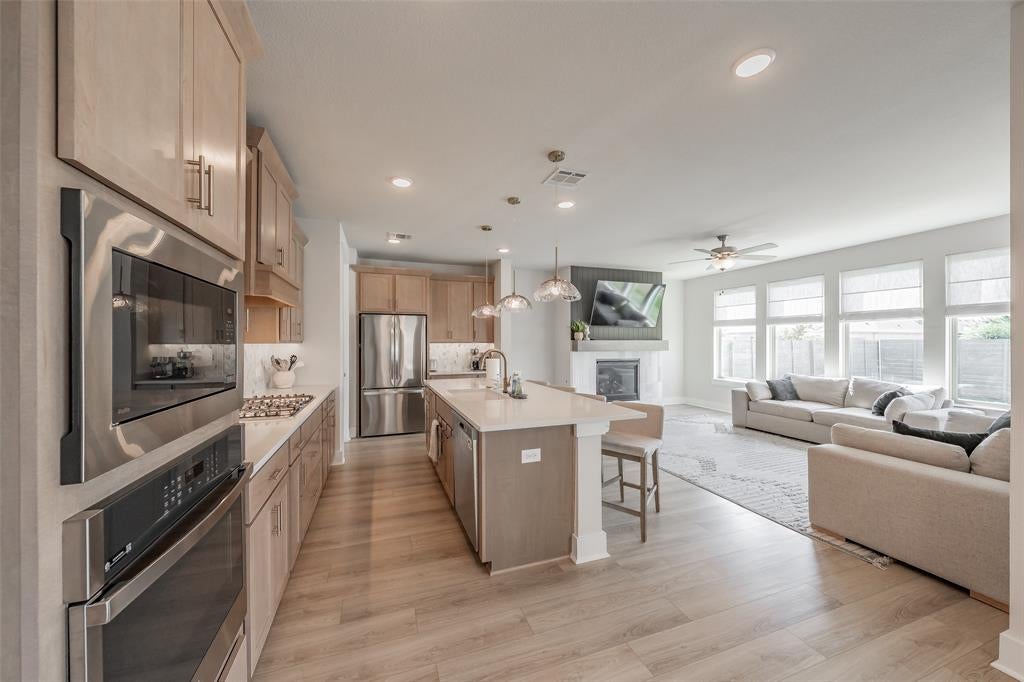
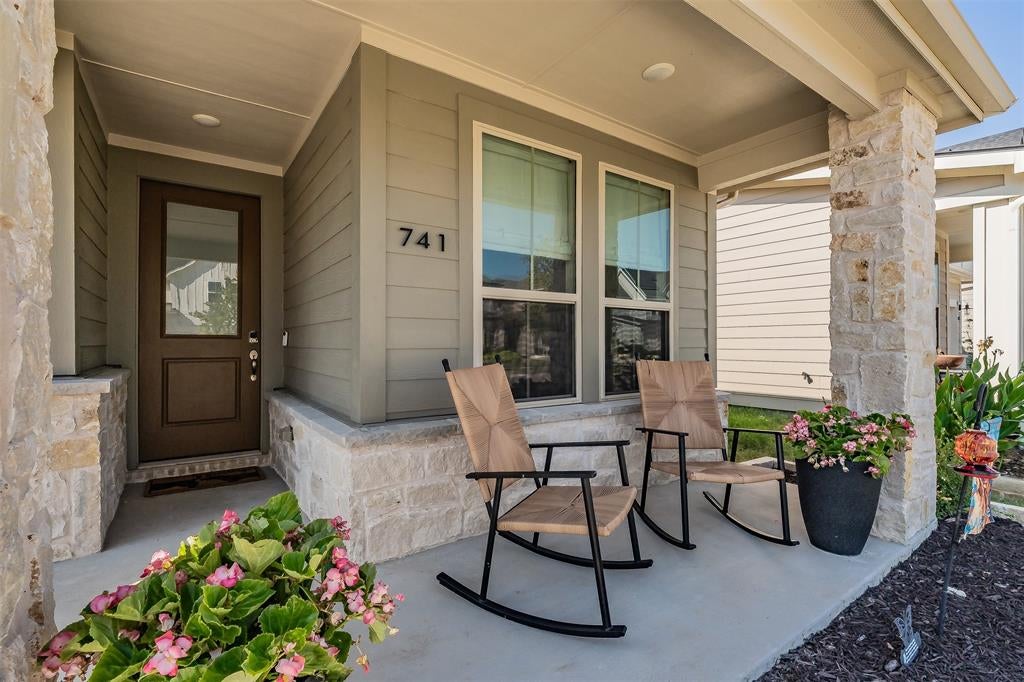
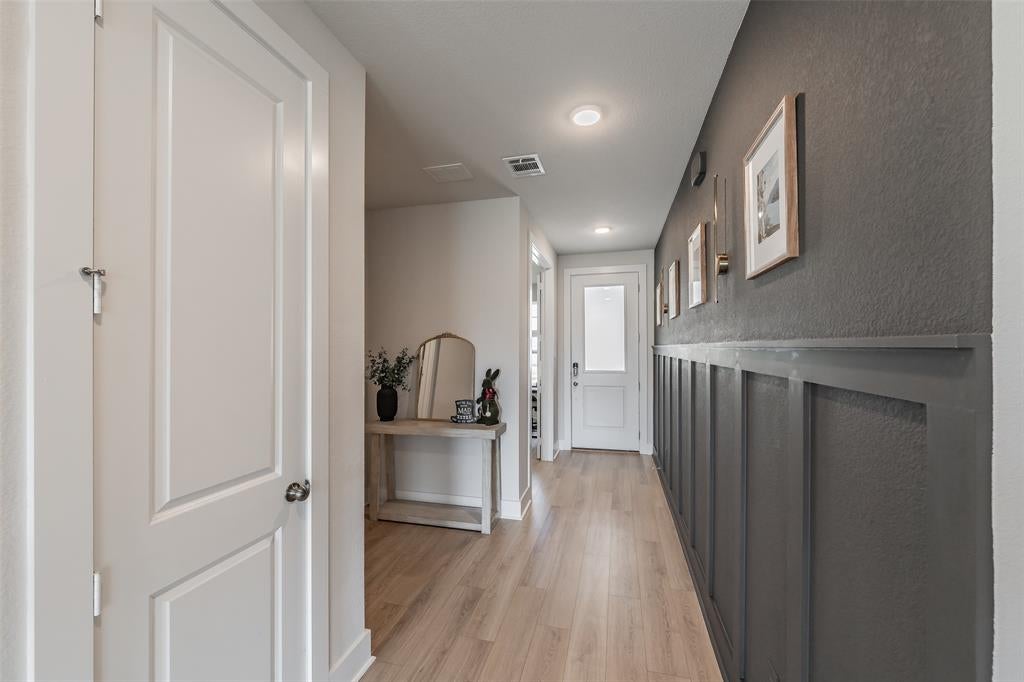
Located in the highly sought after Harvest community in Argyle, this thoughtfully designed home features upgrades such as a large, full wall sliding glass door to the back patio, luxury vinyl plank flooring, wood cabinet finish throughout, granite composite kitchen sink, champaign bronze faucets and fixtures, luxury upgraded kitchen appliances and cabinet features, shades and drapes throughout, dimmer switches in kitchen and dining, board and batten entryway wall, Murphy bed in 3rd bedroom, pendent lights in kitchen. This home combines modern comfort with timeless style while giving residents access to Harvest’s incredible community amenities and lifestyle. Harvest is a vibrant master-planned community offering a unique blend of small town charm and modern amenities, including resort style pools, miles of walking and biking trails, parks, fitness facilities, co working space, covered picnic areas, kayak pond, outdoor grills, basketball and volleyball courts, soccer field and a community farm. Residents also enjoy a strong sense of community with year round events, playgrounds, fishing, dog parks, and gathering spaces designed for families and neighbors to connect.

Save
Ask
Tour
Hide
Share
Listing Snapshot
Price 
$450,000
Days On Site 
0 Days
Bedrooms 
3
Inside Area (SqFt) 
2,375 sqft
Total Baths 
3
Full Baths 
2
Partial Baths 
1
Lot Size 
0.106 Acres
Year Built 
2023
MLS® Number 
21382851
Status 
Active
Property Tax 
$11,254
HOA/Condo/Coop Fees 
$1,035 Semi-Annually
Sq Ft Source 
N/A
Friends & Family
Recent Activity
an hour agoListing updated with changes from the MLS®
2 hours agoListing first seen on site
General Features
Acres 
0.106
Attached Garage 
Yes
Foundation 
Slab
Garage 
Yes
Garage Spaces 
2
Levels 
Two
Parking 
DrivewayGarageAttached
Property Sub Type 
Single Family Residence
Security 
Smoke Detector(s)
Sewer 
Public Sewer
Special Circumstances 
Standard
Style 
Traditional
Utilities 
Cable Available
Water Source 
Public
Interior Features
Appliances 
DishwasherDisposalElectric Water HeaterGas CooktopMicrowave
Cooling 
Central AirElectric
Fireplace 
Yes
Fireplace Features 
Gas
Fireplaces 
1
Flooring 
CarpetCeramic TileVinyl
Heating 
Central
Interior 
Eat-in KitchenKitchen IslandPantryWalk-In Closet(s)High Speed Internet
Laundry Features 
Electric Dryer HookupWasher Hookup
Window Features 
Window Coverings
Bedroom 
Dimensions - 12 x 13Level - Second
Dining Room 
Dimensions - 15 x 11Level - First
Game Room 
Dimensions - 14 x 18Level - Second
Kitchen 
Dimensions - 19 x 11Level - FirstFeatures - Eat-in Kitchen, Kitchen Island, Pantry
Living Room 
Dimensions - 19 x 12Level - FirstFeatures - Ceiling Fan(s)
Master Bathroom 
Dimensions - 14 x 9Level - Second
Master Bedroom 
Dimensions - 19 x 12Level - SecondFeatures - Ceiling Fan(s)
Office 
Dimensions - 10 x 14Level - First
Save
Ask
Tour
Hide
Share
Exterior Features
Construction Details 
StoneStone Veneer
Exterior 
Rain Gutters
Fencing 
Wood
Lot Features 
Interior LotSubdivided
Patio And Porch 
CoveredFront PorchPatio
Roof 
Composition
Windows/Doors 
Window Coverings
Community Features
Association Fee 
$1035.0
Association Fee Frequency 
Semi-Annually
Community Features 
PoolClubhouseCurbsFishingFitness CenterParkPlaygroundSidewalksOther
School District 
Argyle ISD
Financing Terms Available 
CashConventionalFHAVA Loan
Schools
School District
Argyle ISD
Elementary School
Argyle West
Middle School
Argyle
High School
Argyle
Listing courtesy of Jennifer LeBlanc of All City [email protected]


© 2020 North Texas Real Estate Information Systems. All rights reserved. Information is deemed reliable but is not guaranteed accurate by the MLS or NTREIS. The information being provided is for the consumer's personal, non-commercial use, and may not be reproduced, redistributed, or used for any purpose other than to identify prospective properties consumers may be interested in purchasing.
Last checked: 2026-09-10 10:39 AM CDT

Neighborhood & Commute
Source: Walkscore
Save
Ask
Tour
Hide
Share