Save
Ask
Tour
Hide
Share
$335,000
New Listing

115 Traveller Street
Waxahachie, TX 75165

For Sale|Single Family Residence|Active
3
Beds
2
Total Baths
2
Full Baths
1,894
SqFt
$177
/SqFt
2014
Built
Subdivision:
Saddlebrook Estate
County:
Ellis

Due to the health concerns created by Coronavirus we are offering personal 1-1 online video walkthough tours where possible.
Call Now: 1-469-880-4050
Is this the listing for you? We can help make it yours.
1-469-880-4050
115 Traveller Street115 Traveller Street115 Traveller Street115 Traveller Street
Save
Ask
Tour
Hide
Share

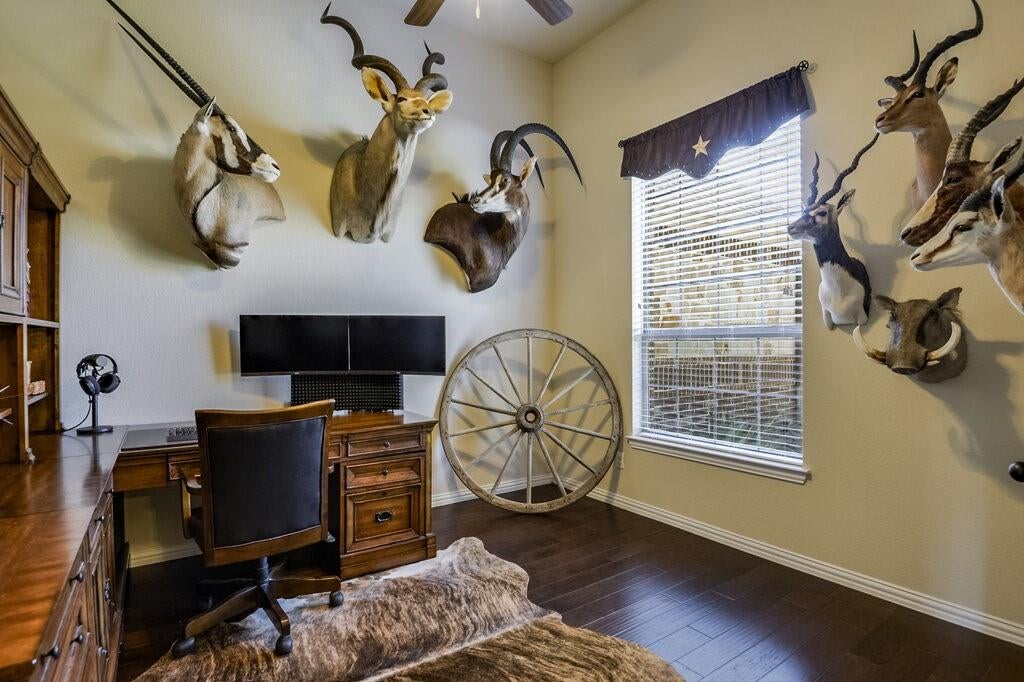
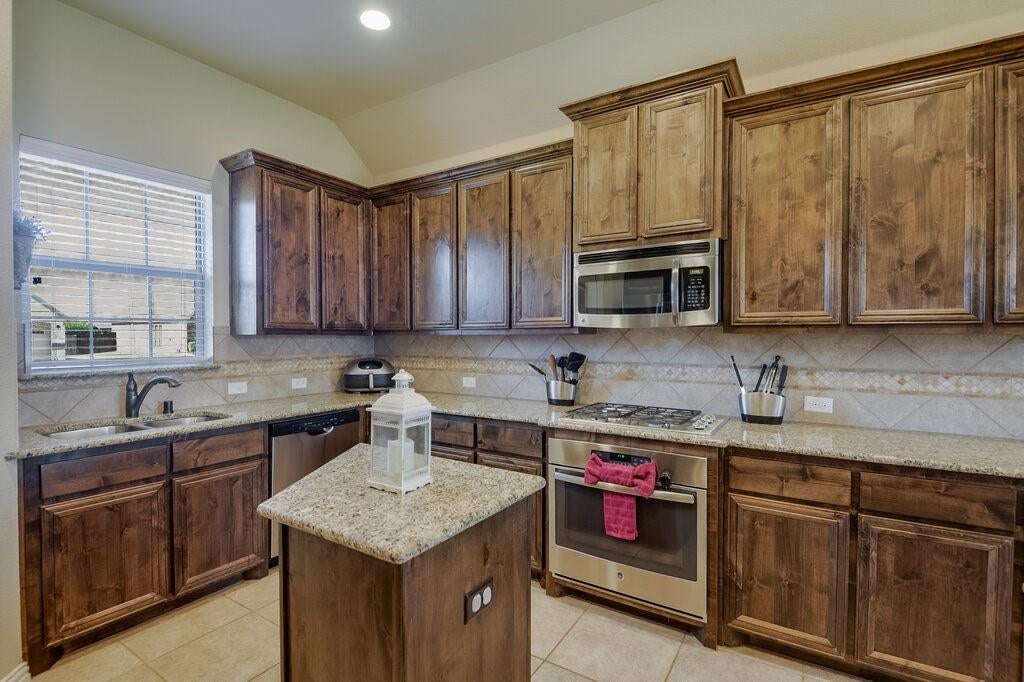
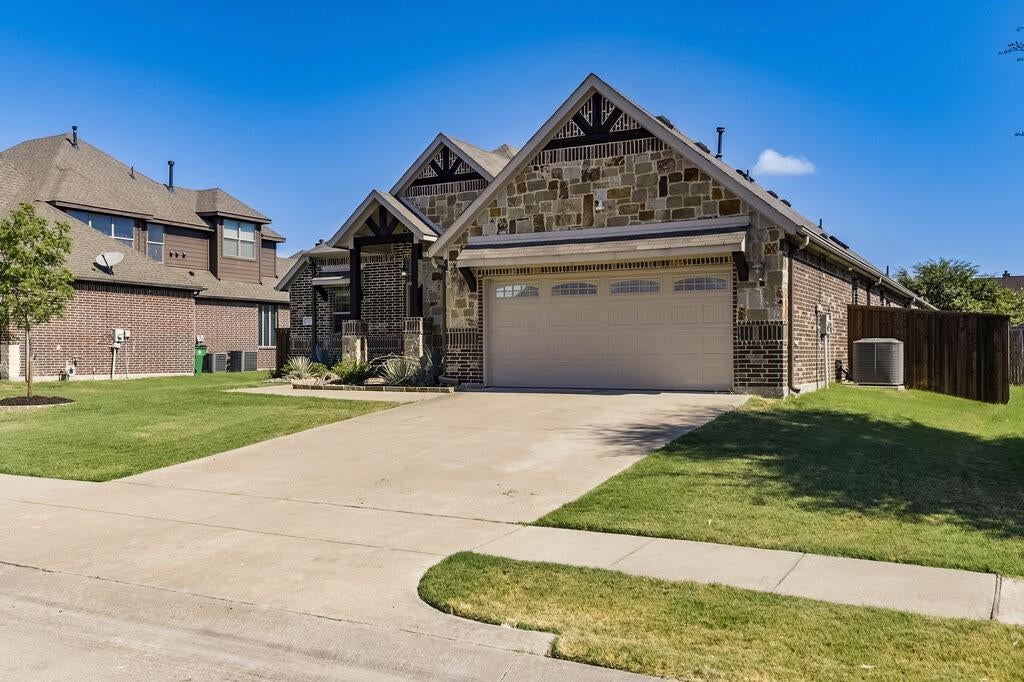
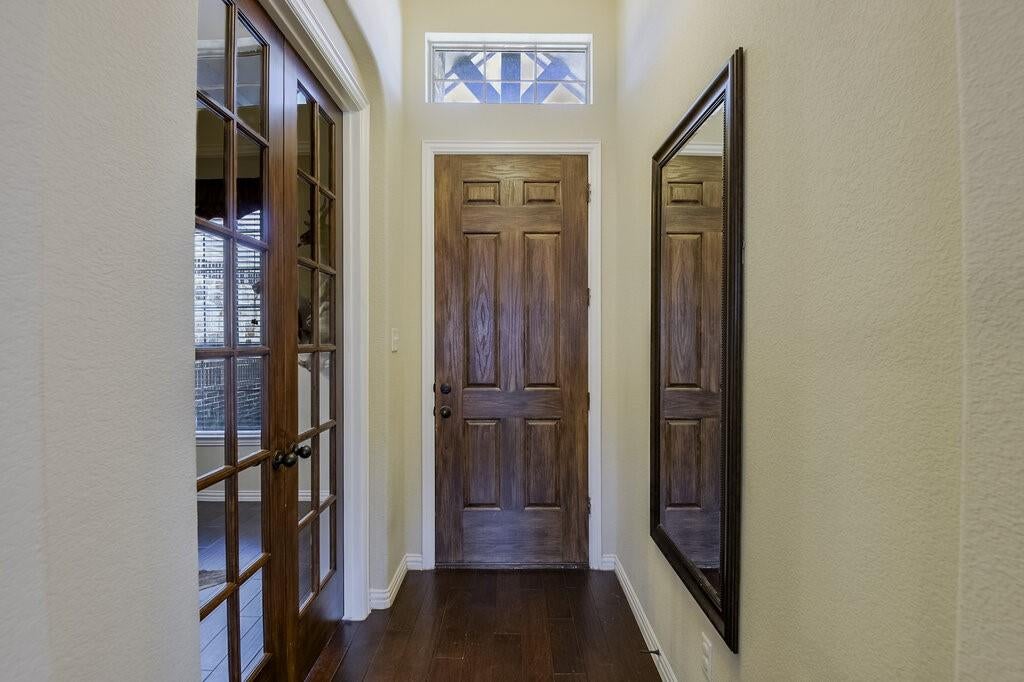
Welcome to this stunning 3-bedroom, 2-bath home in Saddlebrook Estates! Thoughtfully designed with both comfort and functionality in mind, this home features a dedicated study with French doors, perfect for a home office or flex space. The split-bedroom layout provides added privacy, while the open-concept kitchen, living, and dining areas create an inviting space for everyday living and entertaining. From the moment you step inside, you’ll appreciate the soaring ceilings in the entryway and study, along with beautiful rounded archways throughout the home. The spacious eat-in kitchen is a standout, featuring expansive granite countertops, sleek stainless-steel appliances, and plenty of room to gather. The private primary suite offers a relaxing retreat with an ensuite bath complete with a garden tub, large tiled shower, and walk-in closet. The secondary bedrooms offer comfortable accommodations, with one featuring hand-painted “mountain views” for a unique touch! Out back, enjoy a private backyard with a privacy fence replaced in May 2025, plus a rubber mulch play area—perfect for outdoor fun. Located within Waxahachie ISD and zoned for Jimmie Ray Elementary, this home offers both convenience and community. Easy access to Highway 287 and a central location between I-35 and I-45 make commuting to Dallas or Fort Worth a breeze. Residents of Saddlebrook Estates also enjoy fantastic community amenities, including a pool, walking paths, and multiple playgrounds. Come see all this beautiful home and vibrant community have to offer!

Save
Ask
Tour
Hide
Share
Listing Snapshot
Price 
$335,000
Days On Site 
0 Days
Bedrooms 
3
Inside Area (SqFt) 
1,894 sqft
Total Baths 
2
Full Baths 
2
Partial Baths 
N/A
Lot Size 
0.194 Acres
Year Built 
2014
MLS® Number 
21384925
Status 
Active
Property Tax 
N/A
HOA/Condo/Coop Fees 
$58.67 monthly
Sq Ft Source 
N/A
Friends & Family
Recent Activity
3 hours agoListing updated with changes from the MLS®
8 hours agoListing first seen on site
General Features
Acres 
0.194
Attached Garage 
Yes
Foundation 
Slab
Garage 
Yes
Garage Spaces 
2
Levels 
One
Parking 
DrivewayGarageGarage Door OpenerGarage Faces FrontOn StreetAttached
Property Sub Type 
Single Family Residence
Security 
Carbon Monoxide Detector(s)Security System OwnedSmoke Detector(s)
Sewer 
Public Sewer
Special Circumstances 
Standard
Utilities 
Cable AvailableElectricity Connected
Water Source 
Public
Interior Features
Appliances 
DishwasherDisposalGas CooktopGas OvenMicrowave
Cooling 
Ceiling Fan(s)Central AirElectric
Fireplace 
Yes
Fireplace Features 
Gas StarterLiving Room
Fireplaces 
1
Flooring 
CarpetTileVinyl
Heating 
CentralElectric
Interior 
Built-in FeaturesEat-in KitchenGranite CountersKitchen IslandPantryWalk-In Closet(s)
Laundry Features 
Electric Dryer HookupWasher Hookup
Bath-Full 
Dimensions - 0 x 0Level - First
Bedroom 
Dimensions - 14 x 11Level - FirstFeatures - Ceiling Fan(s)
Dining Room 
Dimensions - 12 x 11Level - First
Kitchen 
Dimensions - 12 x 14Level - FirstFeatures - Breakfast Bar, Eat-in Kitchen, Kitchen Island, Pantry
Living Room 
Dimensions - 14 x 23Level - FirstFeatures - Ceiling Fan(s)
Master Bathroom 
Dimensions - 0 x 0Level - First
Master Bedroom 
Dimensions - 14 x 14Level - FirstFeatures - Ceiling Fan(s), Walk-In Closet(s)
Office 
Dimensions - 10 x 12Level - FirstFeatures - Ceiling Fan(s)
Utility Room 
Dimensions - 5 x 7Level - First
Save
Ask
Tour
Hide
Share
Exterior Features
Construction Details 
Brick
Exterior 
Rain GuttersLighting
Fencing 
Back YardGatePrivacy
Lot Features 
Few TreesLandscapedSubdivided
Patio And Porch 
Front PorchRear Porch
Roof 
CompositionShingle
Community Features
Association Fee 
$704.0
Association Fee Frequency 
Annually
Community Features 
PoolPlaygroundSidewalks
School District 
Waxahachie ISD
Financing Terms Available 
CashConventionalVA Loan
Schools
School District
Waxahachie ISD
Elementary School
Ray
Middle School
Howard
High School
Waxahachie
Listing courtesy of Emilie Colwell of Coldwell Banker Realty [email protected]


© 2020 North Texas Real Estate Information Systems. All rights reserved. Information is deemed reliable but is not guaranteed accurate by the MLS or NTREIS. The information being provided is for the consumer's personal, non-commercial use, and may not be reproduced, redistributed, or used for any purpose other than to identify prospective properties consumers may be interested in purchasing.
Last checked: 2026-09-15 02:56 AM CDT

Neighborhood & Commute
Source: Walkscore
Save
Ask
Tour
Hide
Share