

1444 Willoughby WayLittle Elm, TX 75068
Due to the health concerns created by Coronavirus we are offering personal 1-1 online video walkthough tours where possible.
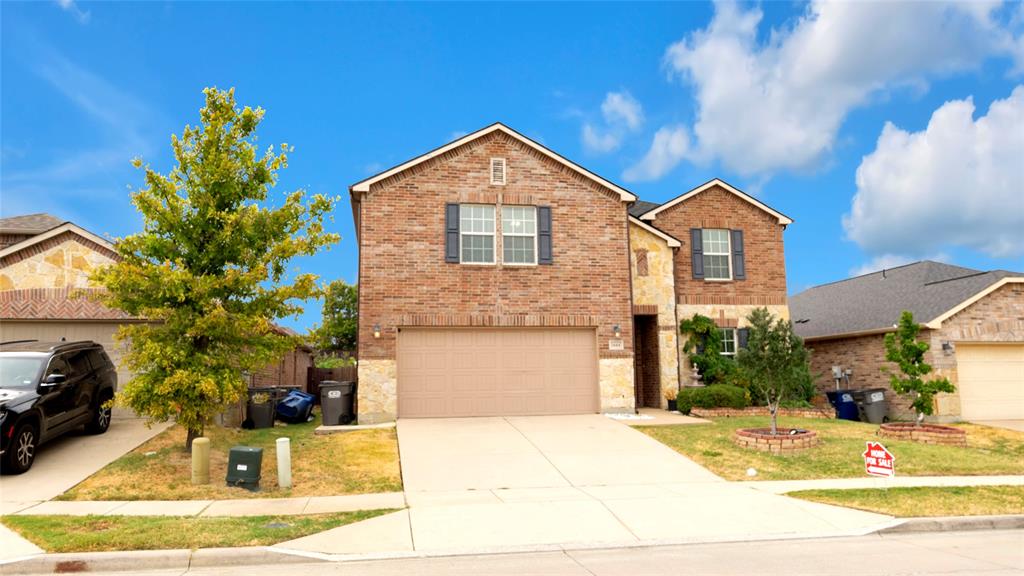
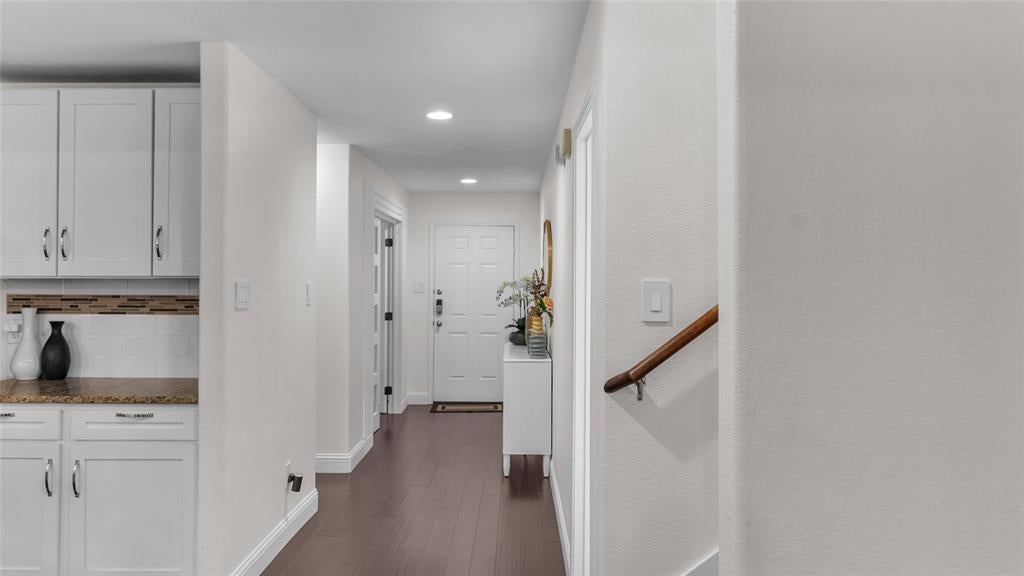
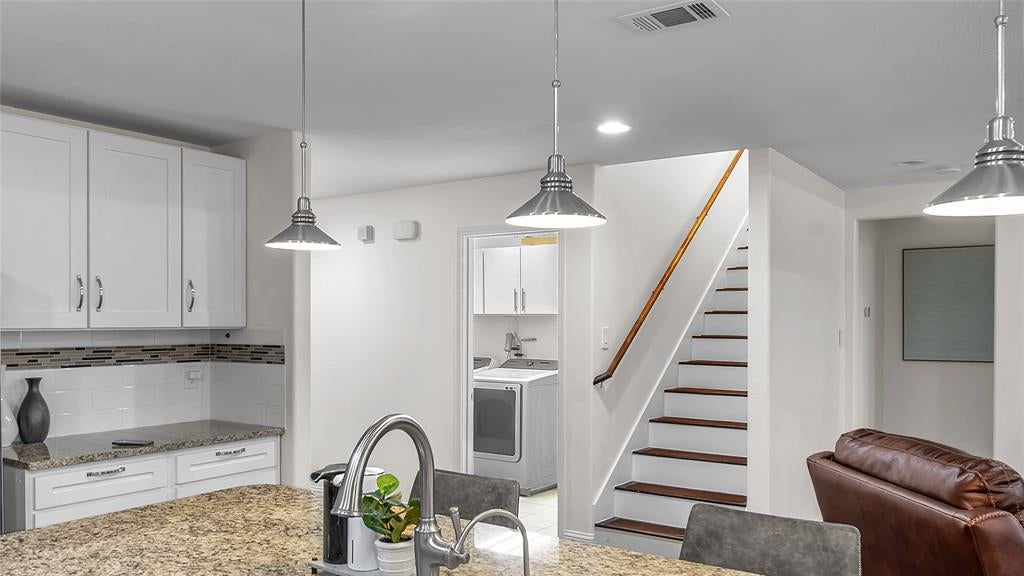
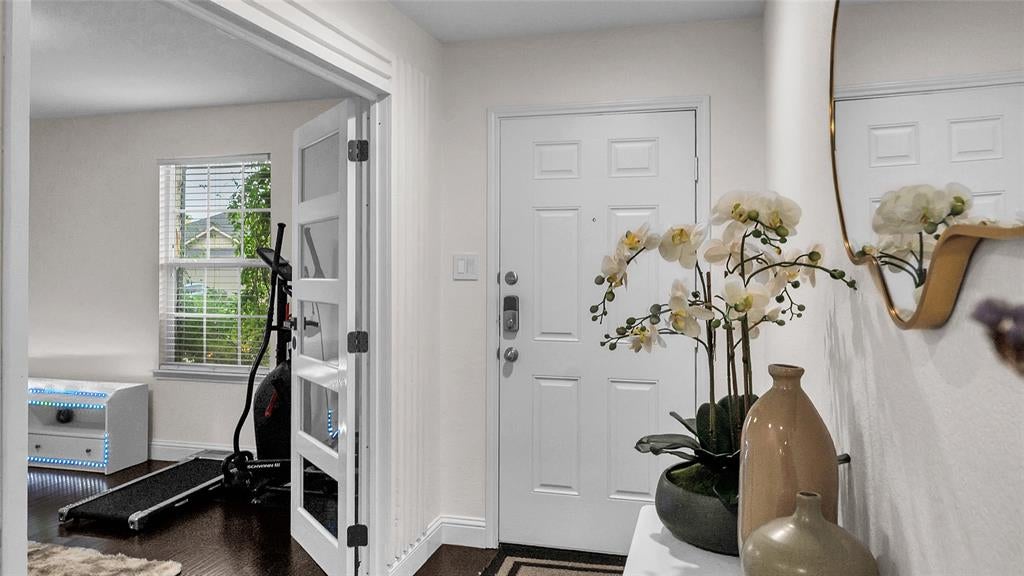
East-facing and move-in ready, this beautifully maintained Frisco Ranch home is located within Frisco ISD and offers a flexible layout, thoughtful improvements, and convenient access to major destinations. Full-house interior painting and kitchen improvements were completed in 2022, including cabinet upgrades and a full backsplash replacement. Durable waterproof LVP flooring and tile flooring in the bathrooms create a bright, modern feel throughout. Smart home capability is available. The two-story floor plan features a spacious living area, dining space, and front room enhanced with French doors for use as a dedicated office or flexible living space. A newly installed electric fireplace adds a warm focal point to the main living area. The kitchen opens to the living area and offers abundant wood cabinetry, a built-in six-burner range, convection oven, stainless steel appliances, granite countertops, and a stylish backsplash. The first-floor primary suite features dual sinks, a garden tub, separate shower, and large walk-in closet. A spacious laundry room is also located on the first level. Upstairs offers three additional bedrooms, a full bathroom with an upgraded sink, a game room, and an oversized living area with a bar top and space for a wine refrigerator. The oversized private backyard is designed for outdoor enjoyment with a pergola, walkway and concrete improvements, large swing, landscaping, stone retaining wall, and an expansive two-level deck spanning the rear of the home. Community amenities include walking trails, a swimming pool, park, and playground. Roof was replaced in Sep 2025. Conveniently located near PGA, Lake Lewisville, and Universal Kids Resort, with access to DNT, US 380, SH 121, PGA Parkway, and FM423. Shopping, dining, and entertainment are also nearby. Furniture, refrigerator, washer, dryer, and select garden accessories are negotiable. Any personal property conveying with the sale must be identified in the contract.
| 7 hours ago | Listing updated with changes from the MLS® | |
| 7 hours ago | Listing first seen on site |

© 2020 North Texas Real Estate Information Systems. All rights reserved. Information is deemed reliable but is not guaranteed accurate by the MLS or NTREIS. The information being provided is for the consumer's personal, non-commercial use, and may not be reproduced, redistributed, or used for any purpose other than to identify prospective properties consumers may be interested in purchasing.
Last checked: 2026-09-15 03:07 AM CDT