

301 Morrison CourtEuless, TX 76039
Due to the health concerns created by Coronavirus we are offering personal 1-1 online video walkthough tours where possible.
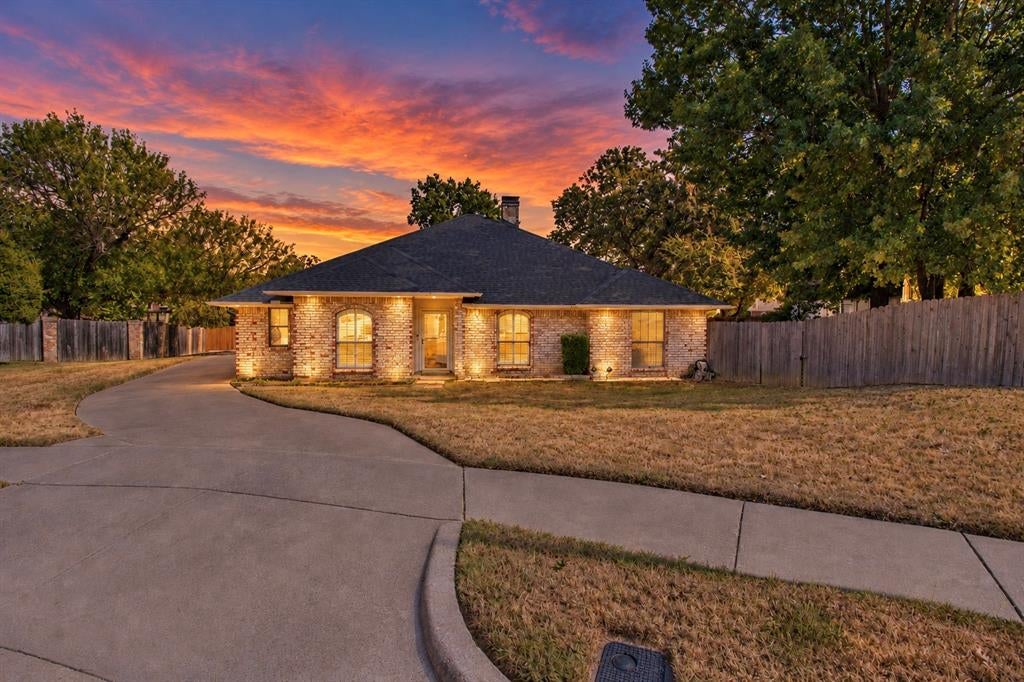
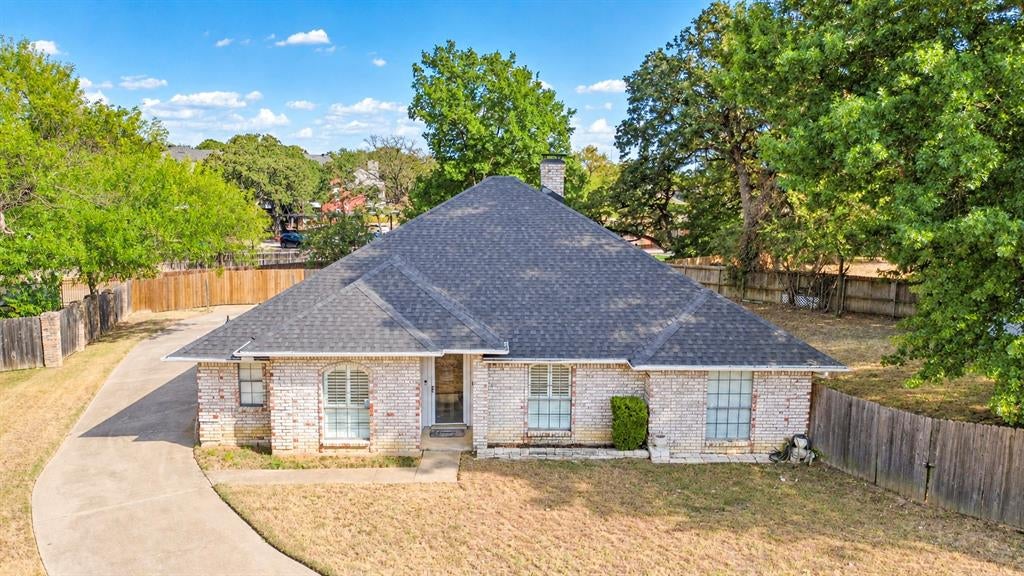
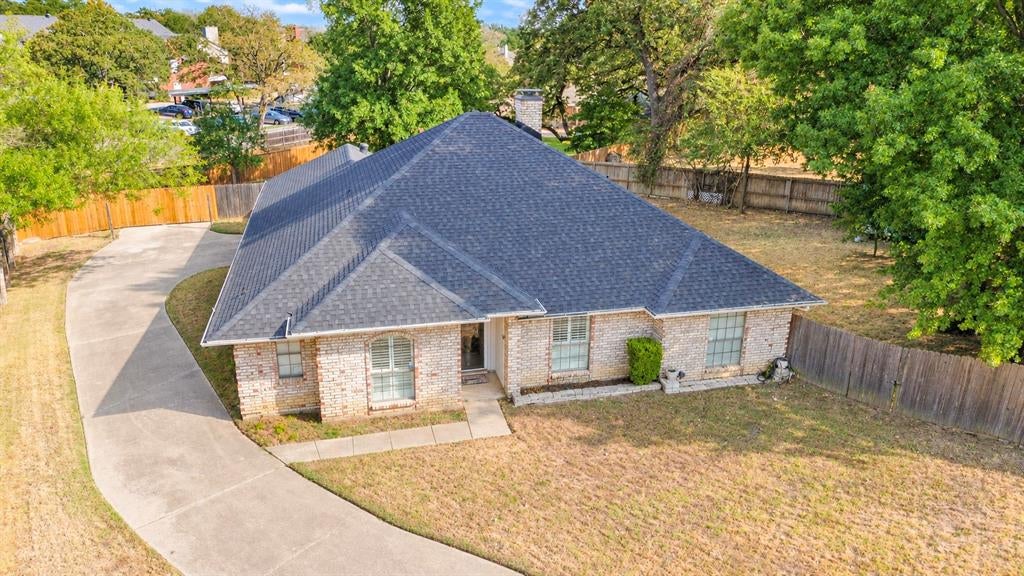
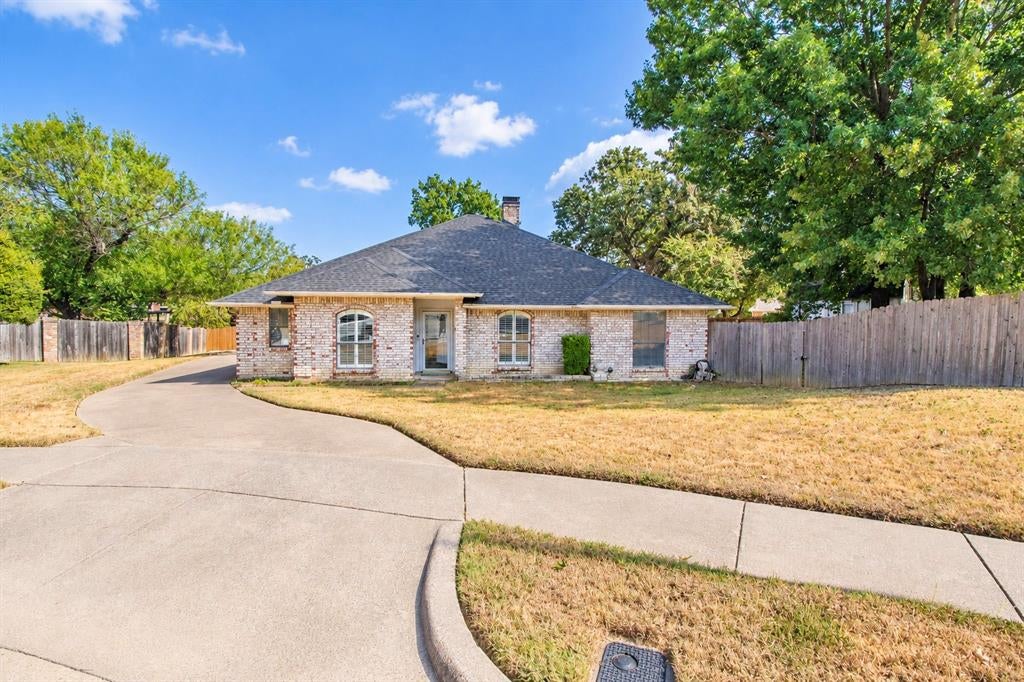
Charming, Move-In Ready Home on a Quiet Cul-de-Sac! Welcome home to this beautifully updated 3-bedroom, 2-bathroom home tucked away on a quiet cul-de-sac in a prime Euless location. The open-concept floor plan creates a bright & welcoming space that is perfect for everyday living & entertaining. The seller has completed extensive updates & renovations, including a fully remodeled kitchen with new appliances—stove, microwave & dishwasher. Both bathrooms have been completely renovated with stylish updates, including new tile, dual vanities & updated fixtures. The primary bathroom features a new soaking tub & separate shower. New vinyl flooring flows throughout the home, creating a fresh, modern look & easy maintenance. A versatile bonus room offers additional space for a home office, gym, playroom or extra storage. Step outside to enjoy the huge backyard, offering plenty of room for outdoor activities, entertaining, gardening or creating your own backyard oasis. A large storage shed with electricity adds even more space for tools, hobbies, projects or all those things you don’t want taking up room in the house. And for added peace of mind, the roof was replaced in 2023. The location is hard to beat! Conveniently located near DFW International Airport, major highways, shopping, dining, parks & entertainment, with easy access to everything the Metroplex has to offer. Enjoy nearby Bob Eden Park & Euless parks, featuring miles of walking trails & beautiful outdoor spaces. Located in the highly rated Euless-Colleyville ISD, this home combines comfort, modern updates, convenience & location. Additional Features: 3 bedrooms, 2 fully remodeled bathrooms, Open-concept living area, Fully renovated kitchen, New kitchen appliances, New vinyl flooring throughout, Flexible bonus room, Large backyard, Roof replaced in 2023. Move-in ready and ideally located—come see all this home has to offer!
| 3 hours ago | Listing updated with changes from the MLS® | |
| 12 hours ago | Listing first seen on site |

© 2020 North Texas Real Estate Information Systems. All rights reserved. Information is deemed reliable but is not guaranteed accurate by the MLS or NTREIS. The information being provided is for the consumer's personal, non-commercial use, and may not be reproduced, redistributed, or used for any purpose other than to identify prospective properties consumers may be interested in purchasing.
Last checked: 2026-09-15 03:07 AM CDT
Did you know? You can invite friends and family to your search. They can join your search, rate and discuss listings with you.