

Save
Ask
Tour
Hide
$1,950
43 Days On Site
837 NW Park Meadow LaneBurleson, TX 76028
For Rent|Single Family Residence|Active
3
Beds
2
Total Baths
2
Full Baths
1,347
SqFt
$1
/SqFt
1993
Built
Subdivision:
Alsbury Meadows
County:
Tarrant
Due to the health concerns created by Coronavirus we are offering personal 1-1 online video walkthough tours where possible.
Call Now: 1-469-880-4050
Is this the listing for you? We can help make it yours.
1-469-880-4050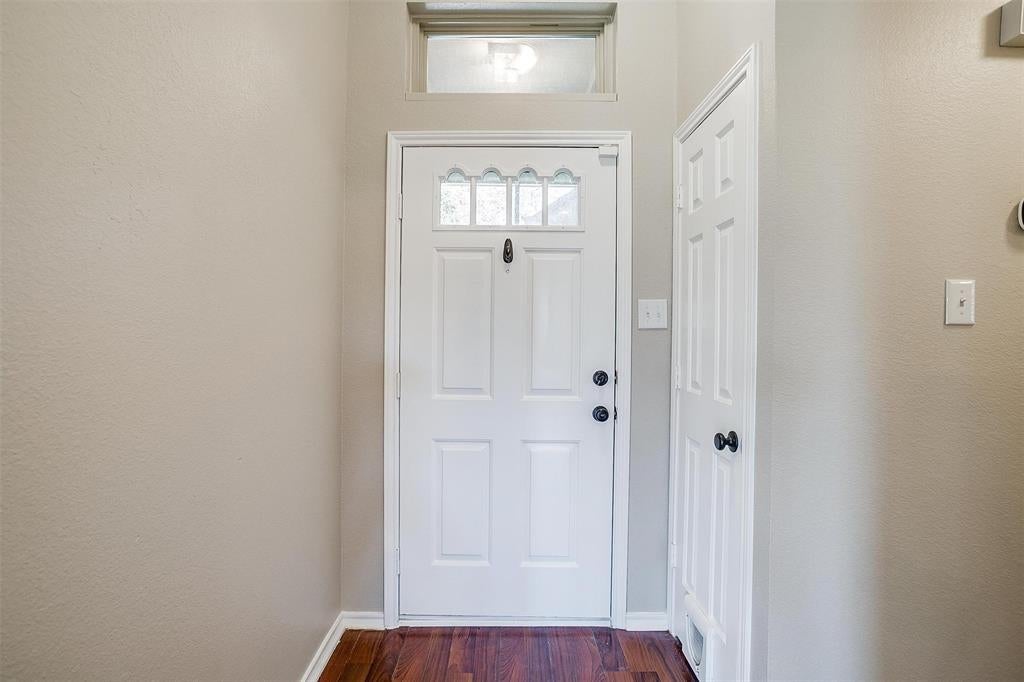
Save
Ask
Tour
Hide
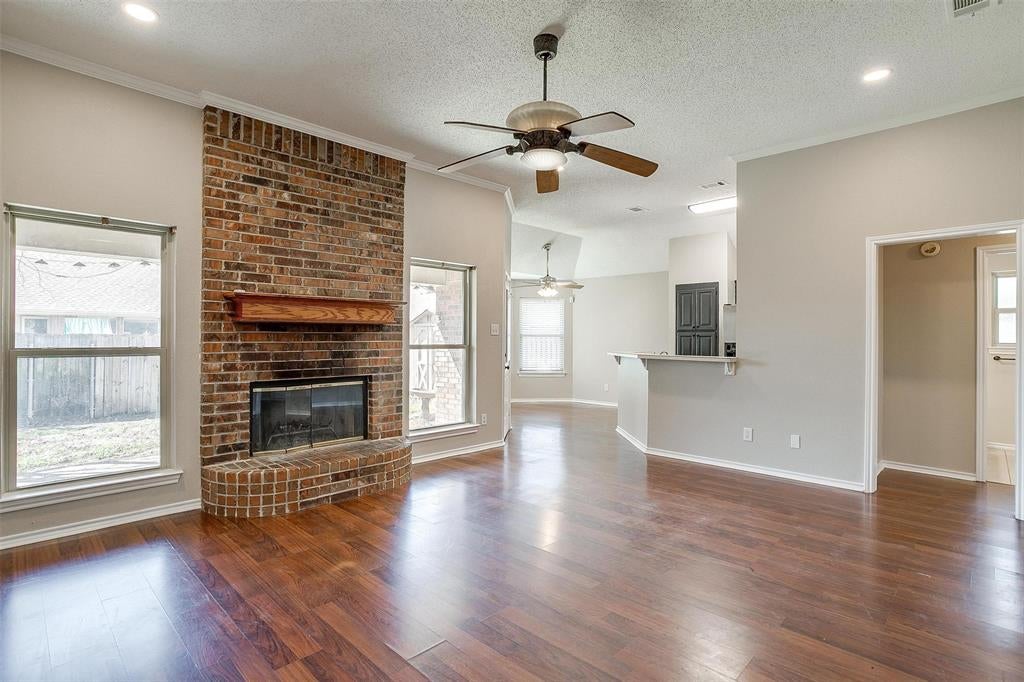
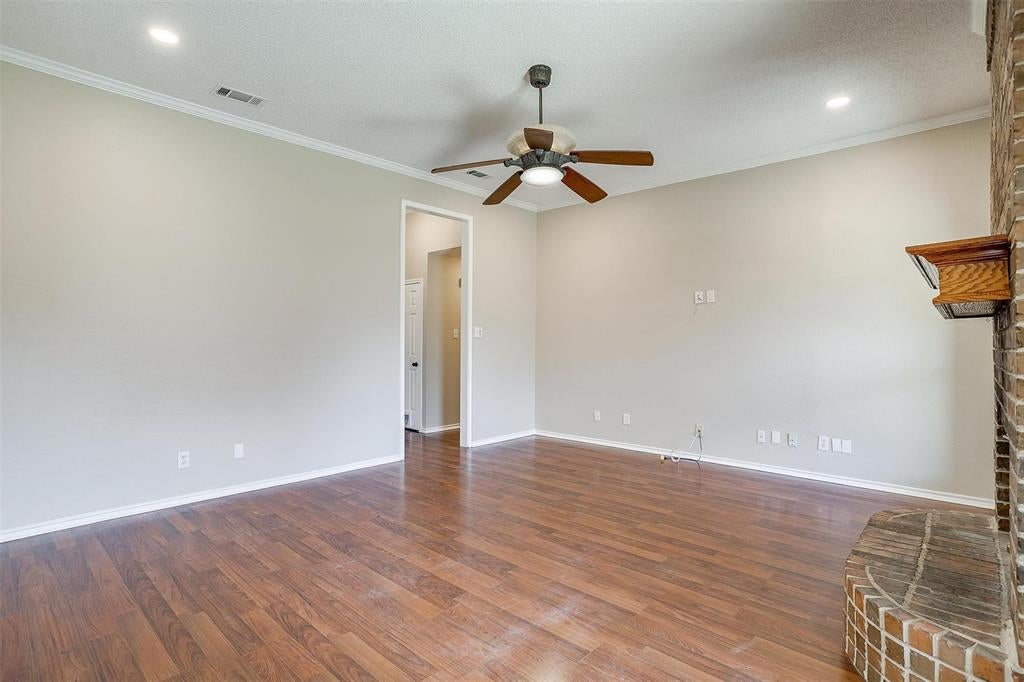
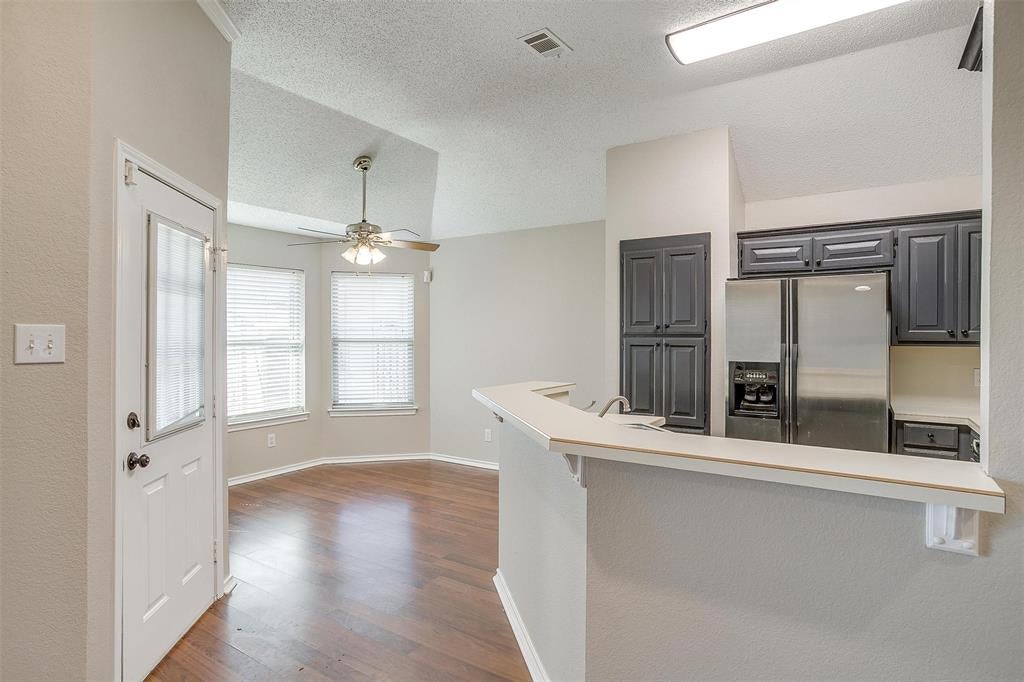
This great property will be ready to move into in a coupe of weeks.. Don't miss this cute home on landscaped lot with a sprinkler system in great area withii Burleson ISD. Charming 3 bedroom 2 bath home with an eat-in kitchen. Primary bedroom has 2 walk in closets. Covered front porch and covered patio. Living room has a wood burning fireplace. Dont miss this property. It can be yours soon and you can enjoy the patio and privacy fenced backyard this Fall.
Save
Ask
Tour
Hide
Listing Snapshot
Price
$1,950
Days On Site
43 Days
Bedrooms
3
Inside Area (SqFt)
1,347 sqft
Total Baths
2
Full Baths
2
Partial Baths
N/A
Lot Size
0.16 Acres
Year Built
1993
MLS Number
21386082
Status
Active
Property Tax
N/A
HOA/Condo/Coop Fees
N/A
Sq Ft Source
N/A
Friends & Family
Recent Activity
| a week ago | Listing updated with changes from the MLS | |
| a week ago | Price changed to $1,950 | |
| a month ago | Listing first seen on site |
General Features
Acres
0.16
Attached Garage
Yes
Available on
2026-10-01
Foundation
Slab
Garage
Yes
Garage Spaces
2
Lease Term
12 Months
Levels
One
Parking
GarageGarage Door OpenerGarage Faces FrontInside EntranceAttached
Property Sub Type
Single Family Residence
Security
Smoke Detector(s)
Sewer
Public Sewer
Style
Traditional
Water Source
Public
Interior Features
Appliances
DishwasherDisposalElectric OvenElectric RangeMicrowave
Cooling
Central AirElectric
Fireplace
Yes
Fireplace Features
Wood Burning
Fireplaces
1
Flooring
CarpetCeramic TileVinyl
Heating
CentralElectric
Interior
Eat-in KitchenOpen FloorplanWalk-In Closet(s)
Bedroom
Dimensions - 11 x 9Level - First
Breakfast Room
Dimensions - 10 x 11Level - FirstFeatures - Eat-in Kitchen
Kitchen
Dimensions - 10 x 10Level - FirstFeatures - Breakfast Bar, Eat-in Kitchen
Living Room
Dimensions - 18 x 15Level - First
Master Bedroom
Dimensions - 12 x 15Level - FirstFeatures - Walk-In Closet(s)
Utility Room
Dimensions - 6 x 6Level - First
Save
Ask
Tour
Hide
Exterior Features
Construction Details
Brick
Exterior
Rain Gutters
Fencing
Wood
Lot Features
Few TreesInterior LotLandscaped
Roof
Composition
Community Features
School District
Burleson ISD
Schools
School District
Burleson ISD
Elementary School
Taylor
Middle School
Hughes
High School
Burleson
Listing courtesy of James Orr of Orr & Associates Real Estate [email protected]

© 2020 North Texas Real Estate Information Systems. All rights reserved. Information is deemed reliable but is not guaranteed accurate by the MLS or NTREIS. The information being provided is for the consumer's personal, non-commercial use, and may not be reproduced, redistributed, or used for any purpose other than to identify prospective properties consumers may be interested in purchasing.
Last checked: 2026-11-03 05:42 PM CST
© 2020 North Texas Real Estate Information Systems. All rights reserved. Information is deemed reliable but is not guaranteed accurate by the MLS or NTREIS. The information being provided is for the consumer's personal, non-commercial use, and may not be reproduced, redistributed, or used for any purpose other than to identify prospective properties consumers may be interested in purchasing.
Last checked: 2026-11-03 05:42 PM CST
Neighborhood & Commute
Source: Walkscore
Save
Ask
Tour
Hide