

Save
Ask
Tour
Hide
Share
$550,000
New Listing

316 Harbor Landing Drive
Rockwall, TX 75032

For Sale|Single Family Residence|Active
4
Beds
3
Total Baths
3
Full Baths
2,845
SqFt
$193
/SqFt
1993
Built
Subdivision:
Harbor Landing Ph 01
County:
Rockwall

Due to the health concerns created by Coronavirus we are offering personal 1-1 online video walkthough tours where possible.
Call Now: 1-469-880-4050
Is this the listing for you? We can help make it yours.
1-469-880-4050
316 Harbor Landing Drive
Save
Ask
Tour
Hide
Share

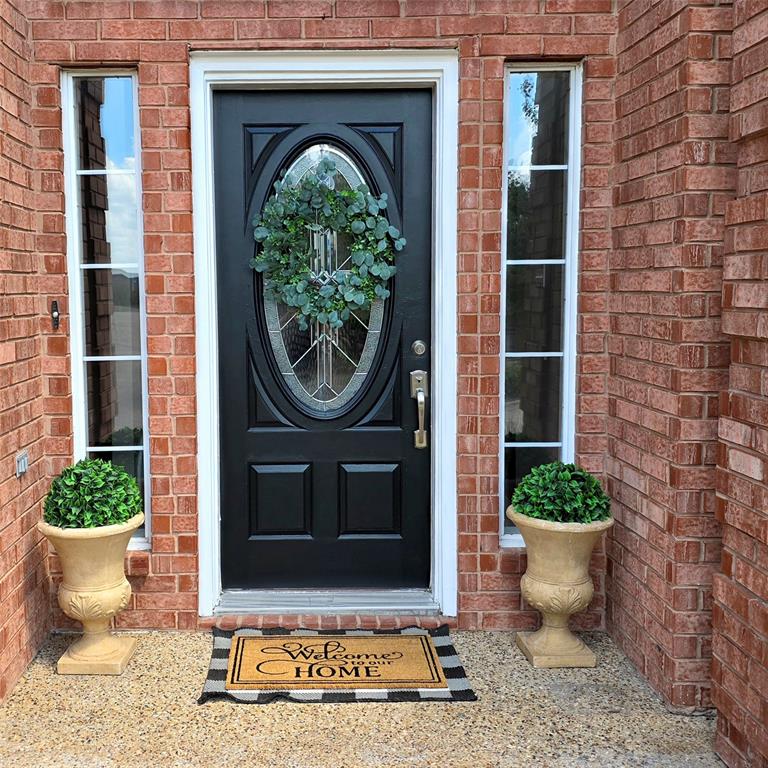
Resort style living in this Elegant Southern Manor perched on a hill with Sweeping Lakeviews in the Gated Lakeside Community of Chandlers Landing. This one owner home has been recently refreshed and is ready for her new owners! Lovely Lakeviews from Master suite complete with Covered Balcony and Secondary Upstairs Bedroom. A Community Greenbelt & Pond are located behind the home. The community amenities of pool,Tennis Courts, park, pond and Restaurant are all within walking distance. The Cooks Kitchen features a 5 Burner Gas Cooktop,Builtin Microwave, Builtin Oven, new Quartz Countertops with 2 Breakfast Bars and opens to the Breakfast Room with access to the Front Covered Terrace. There is one bedroom and a full bathroom on the first floor. Upstairs features a dramatic Cat Walk that overlooks the Family Room and connects the Primary Bedroom to the two additional upper level bedrooms. Gleaming Refinished wood floors can be found in the Formal Dining Room, Front Living Area and Family Room. Additional Recent updates include: a New Roof and Gutters; Fresh Interior Paint thuout; New Quartz Countertops in Kitchen, 2 Full Baths & Utility Room; New Plumbing Fixtures in Kitchen and Bathrooms; New Light Fixtures, Chandeliers & Ceiling Fans Thruout including the closets! New Carpet Upstairs and on the stairs! New Luxury Vinyl Plank in Master Bath and Utility Room; New door knobs thruout; New Bathroom and Kitchen cabinet hardware and a New Ventahood over the Gas Cooktop! The yard has a sprinkler system to keep it lush and green in this Texas Heat! More photos coming soon...

Save
Ask
Tour
Hide
Share
Listing Snapshot
Price 
$550,000
Days On Site 
0 Days
Bedrooms 
4
Inside Area (SqFt) 
2,845 sqft
Total Baths 
3
Full Baths 
3
Partial Baths 
N/A
Lot Size 
0.22 Acres
Year Built 
1993
MLS® Number 
21386605
Status 
Active
Property Tax 
$8,566
HOA/Condo/Coop Fees 
$2,412 monthly
Sq Ft Source 
N/A
Friends & Family
Recent Activity
4 hours agoListing updated with changes from the MLS®
4 hours agoListing first seen on site
General Features
Acres 
0.22
Attached Garage 
Yes
Foundation 
Slab
Garage 
Yes
Garage Spaces 
2
Levels 
Two
Parking 
Additional ParkingConcreteDrivewayGarage Door OpenerGarage Faces SideInside EntranceKitchen LevelParking PadPrivateGatedAttached
Property Sub Type 
Single Family Residence
Security 
Gated CommunityPrewiredSecurity GateSecurity GuardSmoke Detector(s)
Sewer 
Public Sewer
Special Circumstances 
Standard
Style 
ColonialTraditional
Utilities 
Electricity ConnectedNatural Gas AvailableSewer AvailableUnderground Utilities
Water Source 
Public
Interior Features
Appliances 
DishwasherDisposalElectric OvenGas CooktopGas Water HeaterMicrowaveVented Exhaust Fan
Cooling 
Ceiling Fan(s)Central AirElectricMulti UnitsZoned
Fireplace 
Yes
Fireplace Features 
Family RoomRaised HearthGas Log
Fireplaces 
1
Flooring 
CarpetMarbleWoodVinyl
Heating 
Exhaust FanCentralNatural GasZoned
Interior 
ChandelierDouble VanityOpen FloorplanPantryVaulted Ceiling(s)Walk-In Closet(s)High Speed Internet
Laundry Features 
Electric Dryer HookupWasher Hookup
Window Features 
Bay Window(s)Window Coverings
Bath-Full 
Dimensions - 0 x 0Level - First
Bedroom 
Dimensions - 12 x 12Level - FirstFeatures - Ceiling Fan(s)
Breakfast Room 
Dimensions - 12 x 11Level - FirstFeatures - Breakfast Bar, Ceiling Fan(s)
Dining Room 
Dimensions - 13 x 12Level - First
Kitchen 
Dimensions - 14 x 12Level - FirstFeatures - Breakfast Bar
Living Room 
Dimensions - 19 x 17Level - FirstFeatures - Ceiling Fan(s)
Master Bedroom 
Dimensions - 17 x 14Level - SecondFeatures - Ceiling Fan(s), Walk-In Closet(s)
Utility Room 
Dimensions - 10 x 6Level - Second
Save
Ask
Tour
Hide
Share
Exterior Features
Construction Details 
Brick
Exterior 
BalconyRain GuttersLighting
Fencing 
None
Lot Features 
Cul-De-SacSlopedSubdivided
Other Structures 
None
Patio And Porch 
CoveredFront PorchPatioTerrace
Roof 
Composition
View 
Water
Waterfront Features 
Ray Hubbard
Waterview 
Water
Windows/Doors 
Bay Window(s)Window Coverings
Community Features
Association Fee 
$2412.0
Association Fee Frequency 
Monthly
Community Features 
PoolGatedParkPlaygroundTennis Court(s)
School District 
Rockwall ISD
Financing Terms Available 
CashConventionalFHA
Schools
School District
Rockwall ISD
Elementary School
Pullen
Middle School
Cain
High School
Rockwall-Heath
Listing courtesy of Debbie Streit of Park Place Realty & Prop Mngmt [email protected]


© 2020 North Texas Real Estate Information Systems. All rights reserved. Information is deemed reliable but is not guaranteed accurate by the MLS or NTREIS. The information being provided is for the consumer's personal, non-commercial use, and may not be reproduced, redistributed, or used for any purpose other than to identify prospective properties consumers may be interested in purchasing.
Last checked: 2026-09-15 05:05 AM CDT

Neighborhood & Commute
Source: Walkscore
Save
Ask
Tour
Hide
Share
