Save
Ask
Tour
Hide
Share
$1,995,000
New Listing

7210 Casa Loma Avenue
Dallas, TX 75214

For Sale|Single Family Residence|Active
4
Beds
5
Total Baths
4
Full Baths
1
Partial Bath
4,746
SqFt
$420
/SqFt
2019
Built
Subdivision:
Gaston Terrace
County:
Dallas

Due to the health concerns created by Coronavirus we are offering personal 1-1 online video walkthough tours where possible.
Call Now: 1-469-880-4050
Is this the listing for you? We can help make it yours.
1-469-880-4050
7210 Casa Loma Avenue7210 Casa Loma Avenue7210 Casa Loma Avenue7210 Casa Loma Avenue
Save
Ask
Tour
Hide
Share

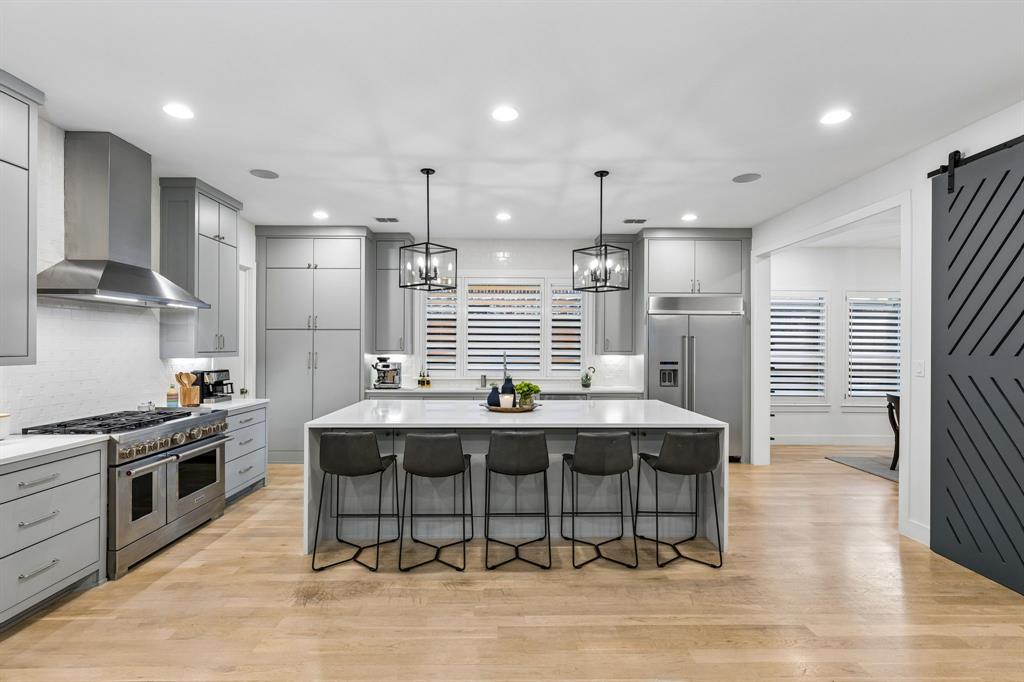
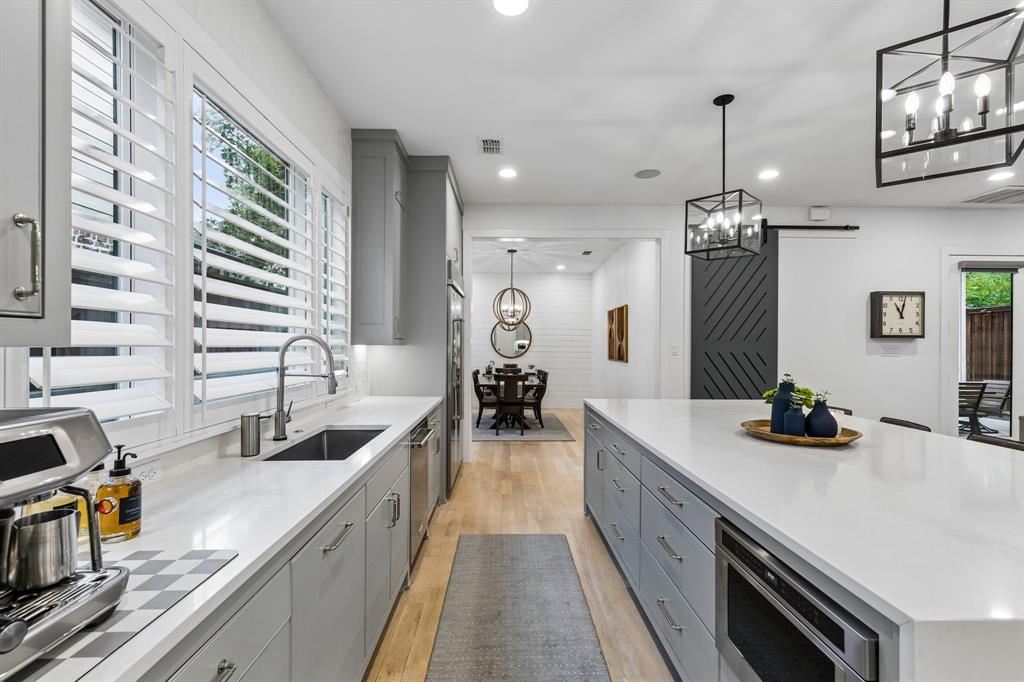
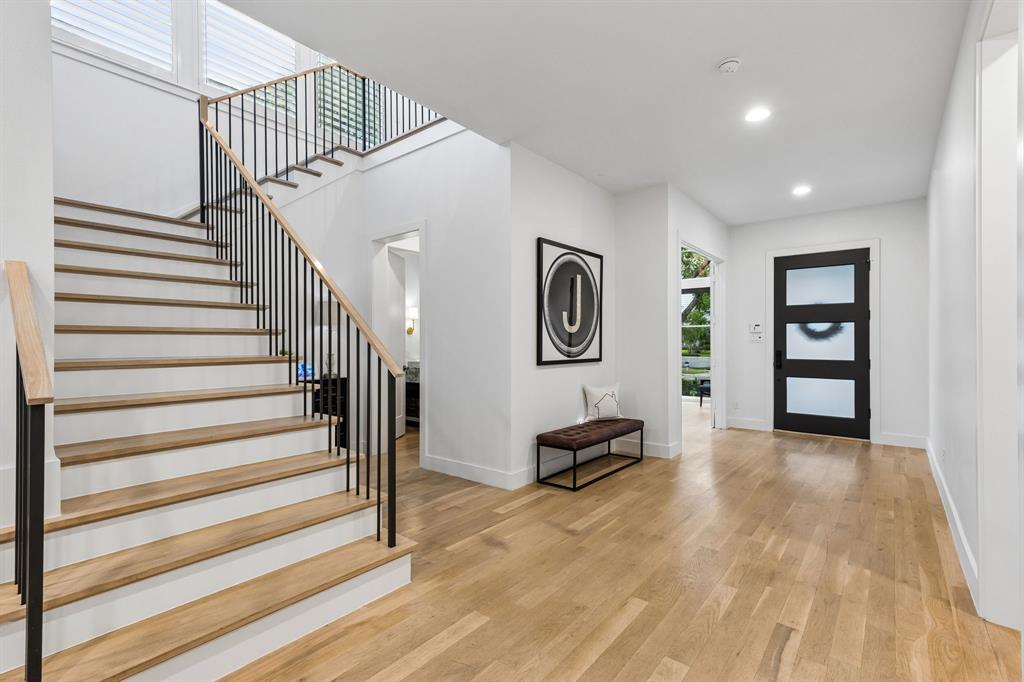
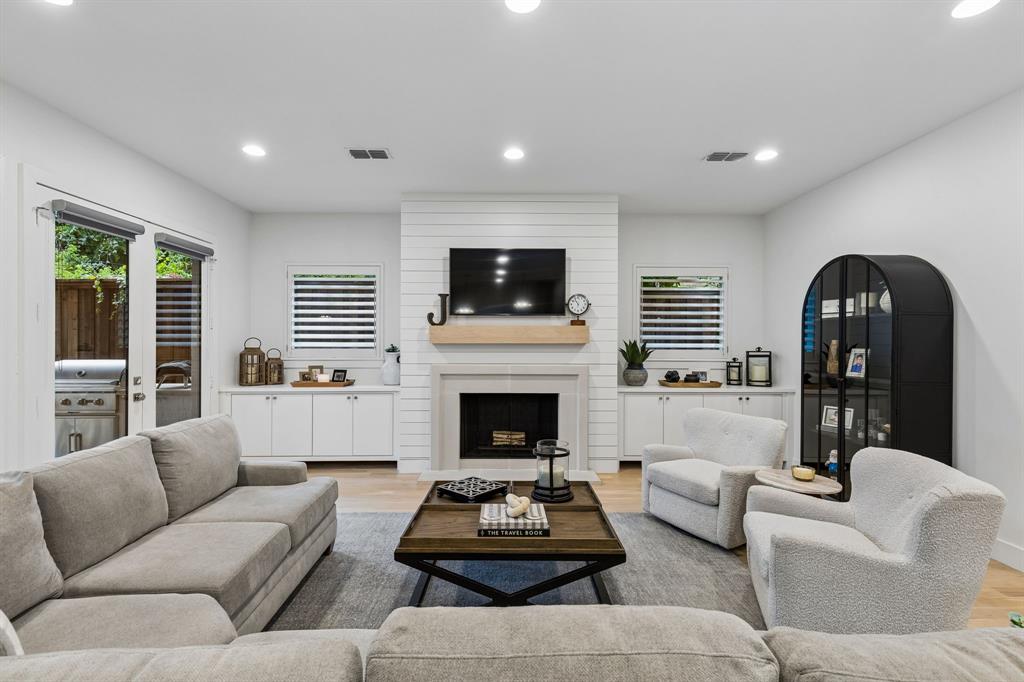
Impressive transitional built by Douglas Signature Homes in 2019, in the heart of coveted Lakewood Hills. This 4BR, 4.1BA, 4,746 SF residence pairs soft contemporary design with soaring ceilings, hardwood floors, and custom finishes throughout. The open floor plan was made for entertaining, anchored by an oversized kitchen island with waterfall-edge stone countertops. A private ensuite bedroom down is complemented by an adjacent office — light-filled with walls of glass, a wood beam ceiling, and a dry bar beverage center, currently used as a billiard room. Upstairs, 3 additional ensuite bedrooms are ideal for family or guests. The primary suite features a multi-function shower, free-standing soaking tub, and an expansive closet with built-in dressers. Enjoy outdoor living with front and back covered porches, a built-in grill, and a turf backyard complete with a putting green. Ample natural light throughout, plenty of storage, and custom-fitted shutters on the majority of windows. Minutes to White Rock Lake, Lakewood Country Club, and the YMCA. Zoned to Lakewood Elementary.

Save
Ask
Tour
Hide
Share
Listing Snapshot
Price 
$1,995,000
Days On Site 
0 Days
Bedrooms 
4
Inside Area (SqFt) 
4,746 sqft
Total Baths 
5
Full Baths 
4
Partial Baths 
1
Lot Size 
0.169 Acres
Year Built 
2019
MLS® Number 
21386630
Status 
Active
Property Tax 
$41,930
HOA/Condo/Coop Fees 
N/A
Sq Ft Source 
N/A
Friends & Family
Recent Activity
2 hours agoListing updated with changes from the MLS®
2 hours agoListing first seen on site
General Features
Acres 
0.169
Attached Garage 
Yes
Foundation 
Pillar/Post/Pier
Garage 
Yes
Garage Spaces 
2
Levels 
Two
Parking 
ConcreteElectric GateGarageGarage Door OpenerGarage Faces RearGatedAttached
Property Sub Type 
Single Family Residence
Security 
Other
Sewer 
Public Sewer
Special Circumstances 
Standard
Style 
Contemporary/ModernModern FarmhouseTraditional
Utilities 
Cable AvailableElectricity AvailableElectricity Connected
Water Source 
Public
Interior Features
Appliances 
RefrigeratorBuilt-In Gas RangeBuilt-In RefrigeratorDishwasherElectric Oven
Cooling 
Attic FanCeiling Fan(s)Central AirGasMulti Units
Fireplace 
Yes
Fireplace Features 
GasWood Burning
Fireplaces 
1
Heating 
CentralFireplace(s)Natural Gas
Interior 
Built-in FeaturesChandelierDouble VanityEat-in KitchenKitchen IslandOpen FloorplanPantryWalk-In Closet(s)
Laundry Features 
Electric Dryer Hookup
Bath-Half 
Dimensions - 1 x 1Level - First
Bedroom 
Dimensions - 16 x 13Level - SecondFeatures - Walk-In Closet(s)
Dining Room 
Dimensions - 12 x 16Level - First
Kitchen 
Dimensions - 20 x 14Level - FirstFeatures - Eat-in Kitchen, Kitchen Island, Pantry
Laundry 
Dimensions - 1 x 1Level - Second
Living Room 
Dimensions - 1 x 1Level - First
Master Bedroom 
Dimensions - 15 x 20Level - SecondFeatures - Walk-In Closet(s)
Media Room 
Dimensions - 21 x 16Level - Second
Office 
Dimensions - 13 x 17Level - FirstFeatures - Other
Save
Ask
Tour
Hide
Share
Exterior Features
Construction Details 
BrickOther
Exterior 
Gas GrillRain GuttersLightingOutdoor GrillPrivate YardOther
Fencing 
Back YardFencedWoodOther
Lot Features 
Few TreesInterior LotLandscaped
Roof 
Composition
Community Features
School District 
Dallas ISD
Financing Terms Available 
CashConventional
Schools
School District
Dallas ISD
Elementary School
Lakewood
Middle School
Long
High School
Woodrow Wilson
Listing courtesy of Juli Black of Allie Beth Allman & Assoc. [email protected]


© 2020 North Texas Real Estate Information Systems. All rights reserved. Information is deemed reliable but is not guaranteed accurate by the MLS or NTREIS. The information being provided is for the consumer's personal, non-commercial use, and may not be reproduced, redistributed, or used for any purpose other than to identify prospective properties consumers may be interested in purchasing.
Last checked: 2026-09-15 02:56 AM CDT

Neighborhood & Commute
Source: Walkscore
Save
Ask
Tour
Hide
Share