Save
Ask
Tour
Hide
Share
$1,290,000
4 Days On Site

4218 Fm 66
Waxahachie, TX 75167

For Sale|Single Family Residence|Active
3
Beds
3
Total Baths
3
Full Baths
2,826
SqFt
$456
/SqFt
2004
Built
Subdivision:
M V B Rhodes
County:
Ellis

Due to the health concerns created by Coronavirus we are offering personal 1-1 online video walkthough tours where possible.
Call Now: 1-469-880-4050
Is this the listing for you? We can help make it yours.
1-469-880-4050
4218 Fm 664218 Fm 664218 Fm 664218 Fm 66
Save
Ask
Tour
Hide
Share

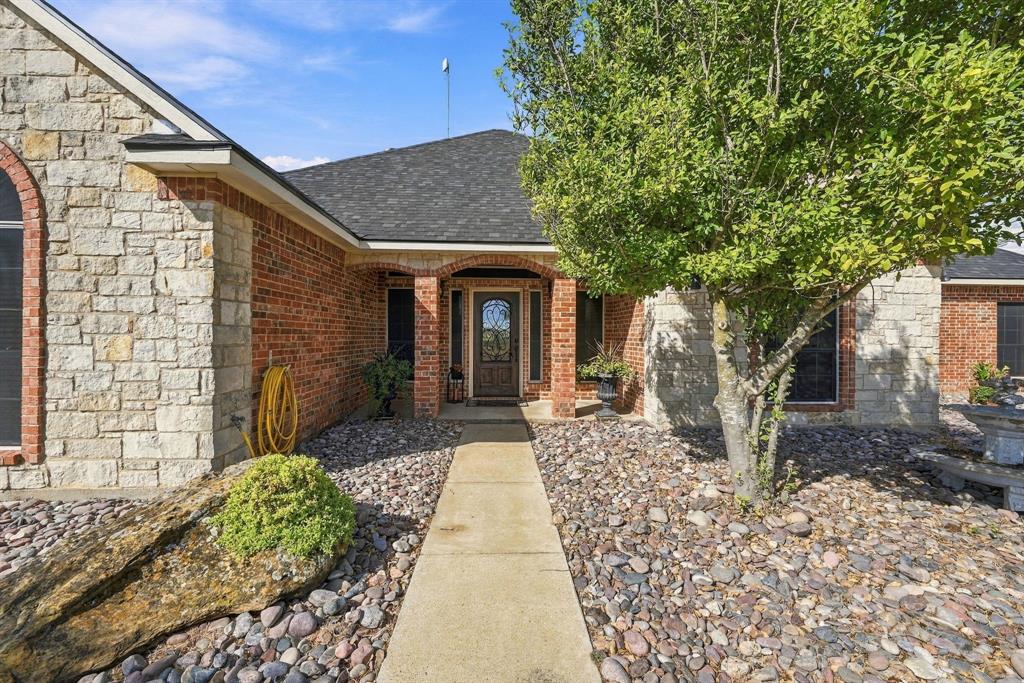
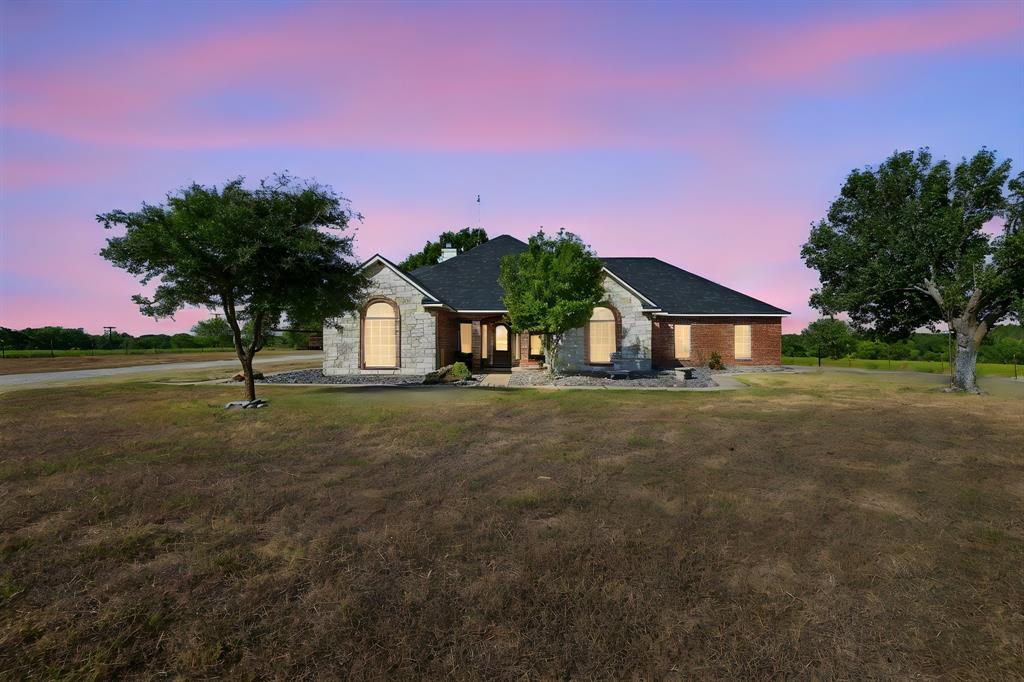
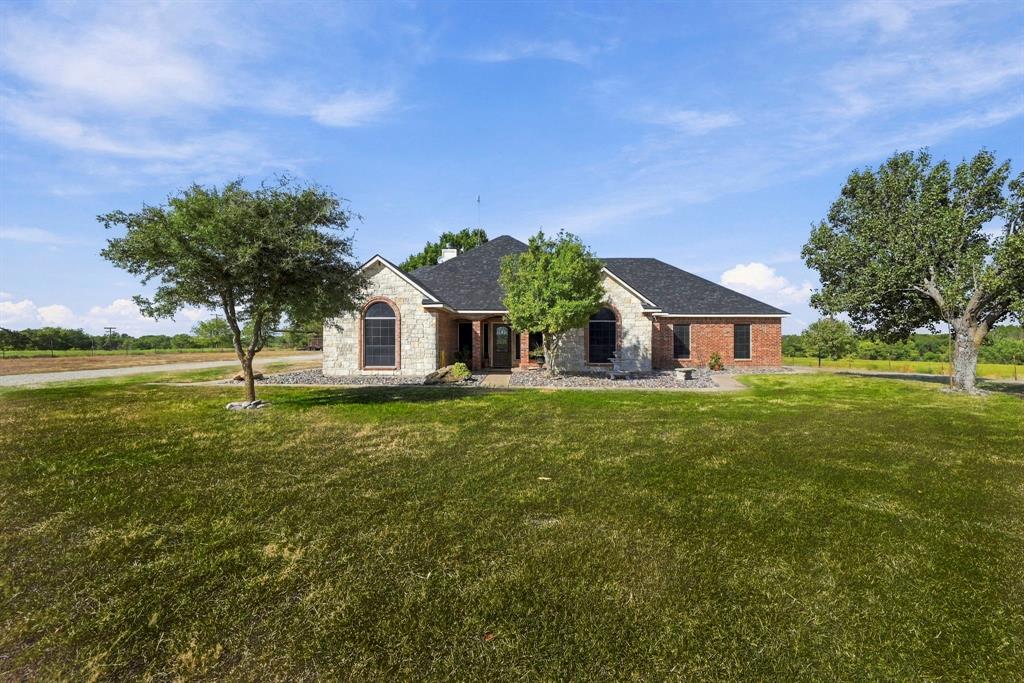
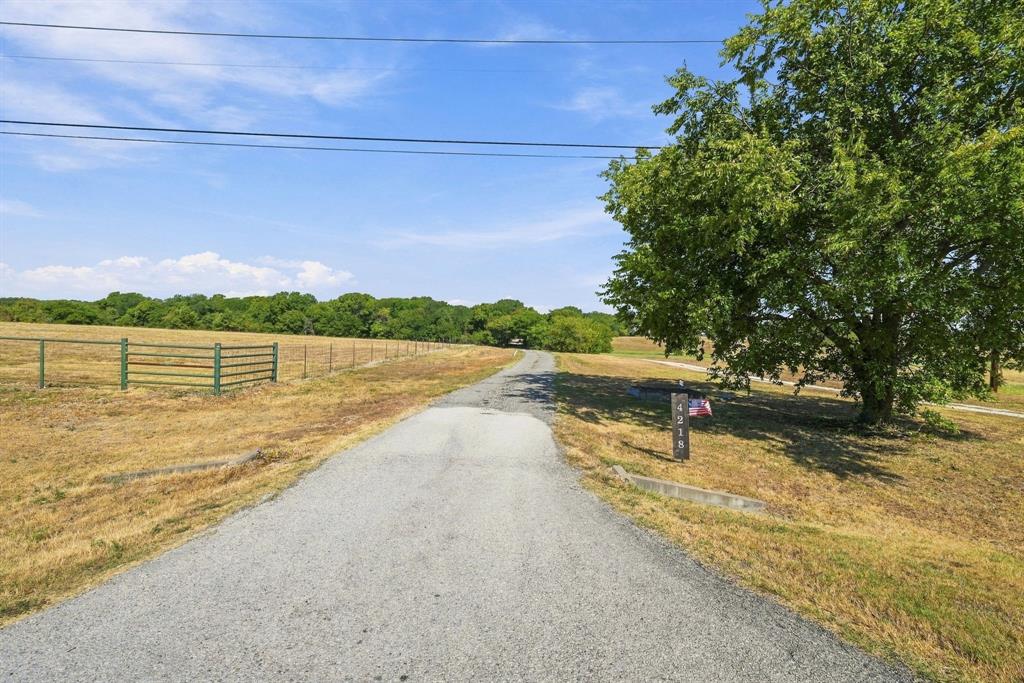
Experience peaceful country living! Own your own PRIVATE FAMILY RETREAT on 37.93 acres conveniently located between Waxahachie and Maypearl, just minutes from I-35. Long private driveway sets this home off of FM 66, the property offers a secluded feel while remaining close to nearby amenities. The main residence features 4 bedrooms, 3 full baths, 2 living areas and 2 dining areas, providing plenty of room for everyday living and entertaining. A 40' x 80' spray-foam-insulated BARN includes approximately 1,200 square feet of GUEST QTS with 2 bedrooms and 1 bath. Additional improvements include a secure concrete storm room in garage, cattle-working pens and solar panels that provide electricity to both the main house and barn. Solar panels will convey with the property. A versatile property offering comfortable living, acreage and improvements ready for livestock, recreation or a country lifestyle.

Save
Ask
Tour
Hide
Share
Listing Snapshot
Price 
$1,290,000
Days On Site 
4 Days
Bedrooms 
3
Inside Area (SqFt) 
2,826 sqft
Total Baths 
3
Full Baths 
3
Partial Baths 
N/A
Lot Size 
36.093 Acres
Year Built 
2004
MLS® Number 
21387067
Status 
Active
Property Tax 
N/A
HOA/Condo/Coop Fees 
N/A
Sq Ft Source 
N/A
Friends & Family
Recent Activity
4 days agoListing updated with changes from the MLS®
4 days agoListing first seen on site
General Features
Acres 
36.093
Attached Garage 
Yes
Carport 
2
Energy Features 
Solar
Garage 
Yes
Garage Spaces 
2
Levels 
One
Parking 
DrivewayGarageGarage Door OpenerGarage Faces SideAttached
Property Sub Type 
Single Family Residence
Sewer 
Septic Tank
Special Circumstances 
Standard
Style 
Traditional
Interior Features
Appliances 
DishwasherDisposalElectric CooktopElectric OvenElectric Water HeaterMicrowave
Cooling 
Ceiling Fan(s)Central Air
Fireplace 
Yes
Fireplace Features 
Wood Burning
Fireplaces 
1
Flooring 
Ceramic TileHardwood
Heating 
CentralElectricFireplace(s)Solar
Interior 
Eat-in Kitchen
Bedroom 
Dimensions - 12 x 14Level - First
Breakfast Room 
Dimensions - 21 x 7Level - First
Dining Room 
Dimensions - 12 x 14Level - First
Kitchen 
Dimensions - 16 x 20Level - FirstFeatures - Breakfast Bar
Living Room 
Dimensions - 18 x 18Level - FirstFeatures - Ceiling Fan(s)
Master Bedroom 
Dimensions - 14 x 20Level - FirstFeatures - Ceiling Fan(s), Walk-In Closet(s)
Office 
Dimensions - 12 x 11Level - First
Utility Room 
Dimensions - 10 x 6Level - First
Save
Ask
Tour
Hide
Share
Exterior Features
Fencing 
Chain LinkFenced
Patio And Porch 
Covered
Roof 
Composition
Community Features
School District 
Waxahachie ISD
Financing Terms Available 
CashConventionalFHAUSDA LoanVA Loan
Schools
School District
Waxahachie ISD
Elementary School
Dunaway
Middle School
Finley
High School
Waxahachie
Listing courtesy of Janie Hendrix of City Real Estate [email protected]


© 2020 North Texas Real Estate Information Systems. All rights reserved. Information is deemed reliable but is not guaranteed accurate by the MLS or NTREIS. The information being provided is for the consumer's personal, non-commercial use, and may not be reproduced, redistributed, or used for any purpose other than to identify prospective properties consumers may be interested in purchasing.
Last checked: 2026-09-22 01:09 AM CDT

Neighborhood & Commute
Source: Walkscore
Save
Ask
Tour
Hide
Share