Save
Ask
Tour
Hide
Share
$9,000
13 Days On Site

2414 Trophy Club Drive
Trophy Club, TX 76262

For Rent|Single Family Residence|Active
5
Beds
4
Total Baths
4
Full Baths
4,390
SqFt
$2
/SqFt
2010
Built
Subdivision:
The Highlands at Trophy Club
County:
Denton

Due to the health concerns created by Coronavirus we are offering personal 1-1 online video walkthough tours where possible.
Call Now: 1-469-880-4050
Is this the listing for you? We can help make it yours.
1-469-880-4050
2414 Trophy Club Drive2414 Trophy Club Drive2414 Trophy Club Drive2414 Trophy Club Drive
Save
Ask
Tour
Hide
Share

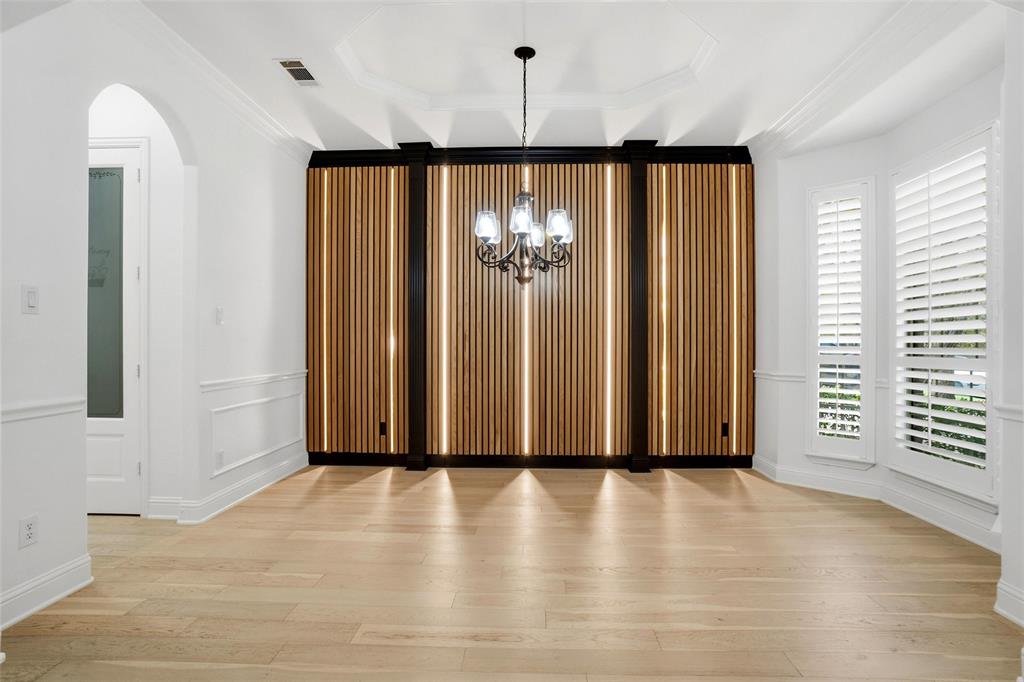
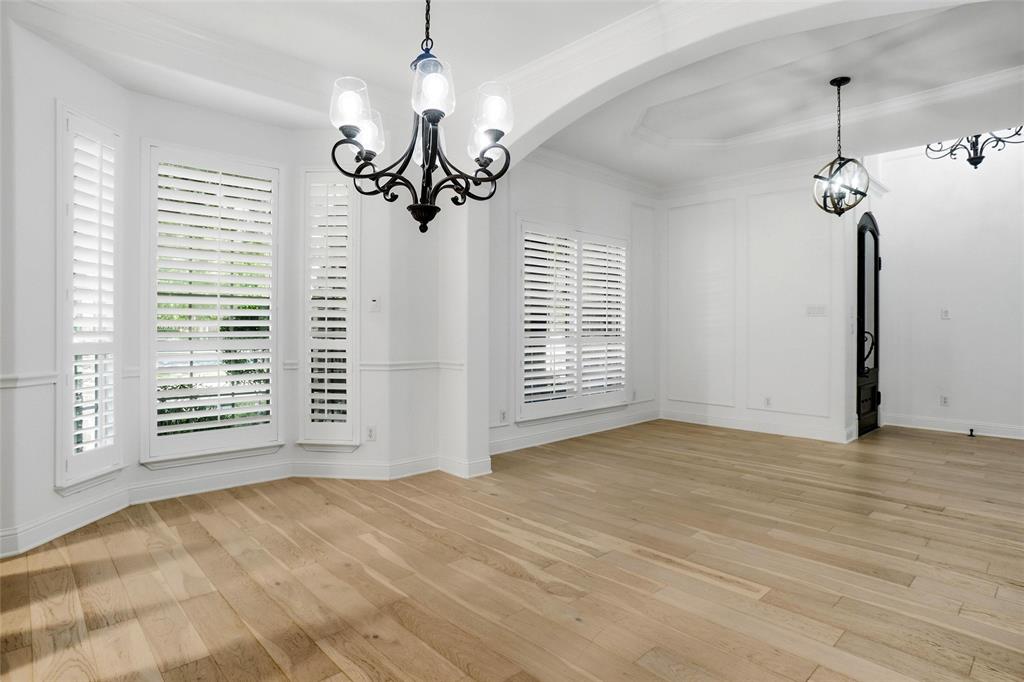
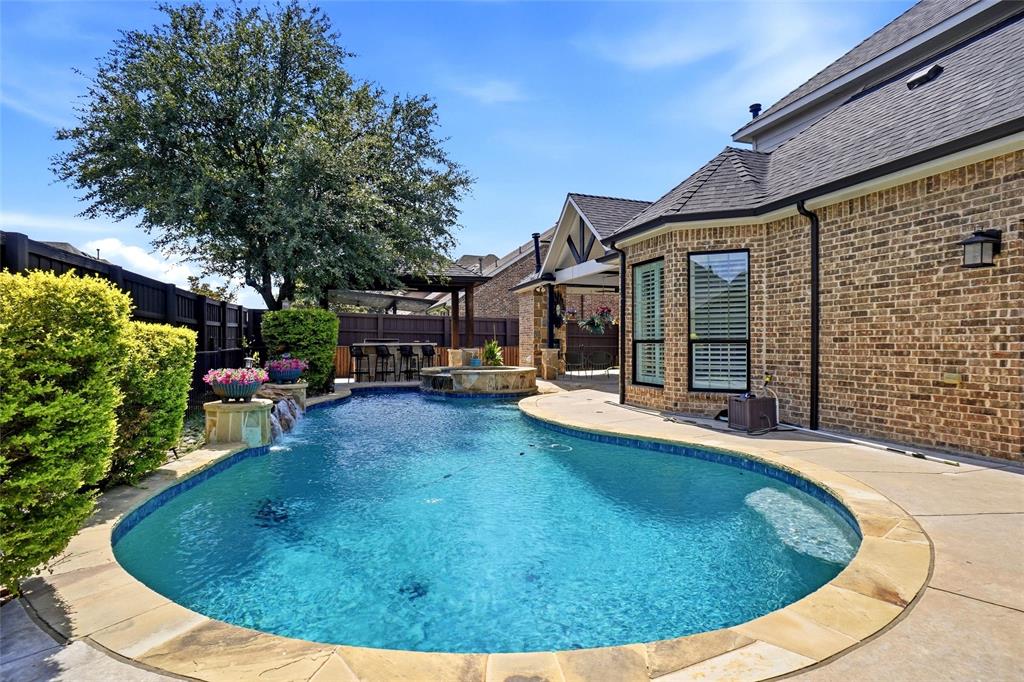
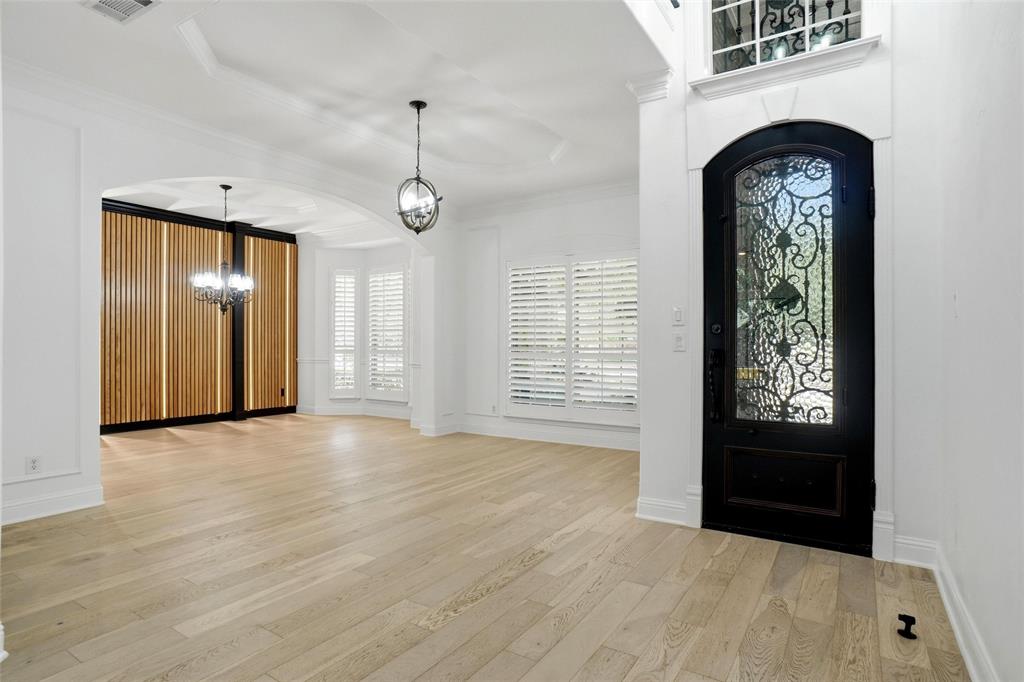
Beautifully appointed Trophy Club home offering 5 bedrooms, 4 full baths, and approximately 4,390 SF. Features include an open floor plan, wood floors, gourmet kitchen with granite countertops, oversized island and butler’s pantry, spacious primary suite, private study, media room with wet bar, and upstairs game room. The private backyard with pool provides an ideal setting for relaxing and entertaining, with a 3-car garage completing the home. Conveniently located near TX-114, approximately 1 mile from Trophy Club Town Center, shopping and dining, less than 1 mile from Tom Thumb, and minutes from Trophy Club Park, golf, restaurants, and everyday conveniences. Approximately 15 miles from DFW International Airport.

Save
Ask
Tour
Hide
Share
Listing Snapshot
Price 
$9,000
Days On Site 
13 Days
Bedrooms 
5
Inside Area (SqFt) 
4,390 sqft
Total Baths 
4
Full Baths 
4
Partial Baths 
N/A
Lot Size 
0.23 Acres
Year Built 
2010
MLS® Number 
21388128
Status 
Active
Property Tax 
N/A
HOA/Condo/Coop Fees 
N/A
Sq Ft Source 
N/A
Friends & Family
Recent Activity
2 weeks agoListing updated with changes from the MLS®
2 weeks agoListing first seen on site
General Features
Acres 
0.23
Attached Garage 
Yes
Available on 
2026-10-01
Garage 
Yes
Garage Spaces 
3
Lease Term 
12 Months
Levels 
Two
Parking 
Garage Door OpenerGarage Faces FrontGarage Faces SideTandemAttached
Pets 
Cats OKDogs OKNumber LimitSize LimitYes
Property Sub Type 
Single Family Residence
Security 
Other
Sewer 
Public Sewer
Style 
Traditional
Utilities 
Cable AvailableUnderground Utilities
Water Source 
Public
Interior Features
Appliances 
DishwasherDisposalElectric OvenGas CooktopIce MakerMicrowaveConvection OvenDouble OvenWine Cooler
Cooling 
Central AirElectric
Fireplace 
Yes
Fireplace Features 
Gas StarterInsertStoneGas Log
Fireplaces 
2
Heating 
Fireplace InsertCentralElectric
Interior 
Vaulted Ceiling(s)Wet BarHigh Speed InternetWired for Sound
Laundry Features 
Electric Dryer HookupWasher Hookup
Window Features 
Bay Window(s)Window Coverings
Bedroom 
Dimensions - 13 x 12Level - Second
Den 
Dimensions - 14 x 10Level - First
Dining Room 
Dimensions - 14 x 10Level - First
Game Room 
Dimensions - 22 x 14Level - Second
Kitchen 
Dimensions - 13 x 12Level - First
Living Room 
Dimensions - 20 x 16Level - First
Master Bedroom 
Dimensions - 20 x 15Level - FirstFeatures - Walk-In Closet(s)
Media Room 
Dimensions - 22 x 12Level - Second
Utility Room 
Dimensions - 14 x 5Level - First
Save
Ask
Tour
Hide
Share
Exterior Features
Construction Details 
Brick
Exterior 
Fire Pit
Pool Features 
In Ground
Windows/Doors 
Bay Window(s)Window Coverings
Community Features
School District 
Northwest ISD
Schools
School District
Northwest ISD
Elementary School
Beck
Middle School
Medlin
High School
Byron Nelson
Listing courtesy of Nancy Hollis of Hollis Properties [email protected]


© 2020 North Texas Real Estate Information Systems. All rights reserved. Information is deemed reliable but is not guaranteed accurate by the MLS or NTREIS. The information being provided is for the consumer's personal, non-commercial use, and may not be reproduced, redistributed, or used for any purpose other than to identify prospective properties consumers may be interested in purchasing.
Last checked: 2026-10-04 11:33 AM CDT

Neighborhood & Commute
Source: Walkscore
Save
Ask
Tour
Hide
Share