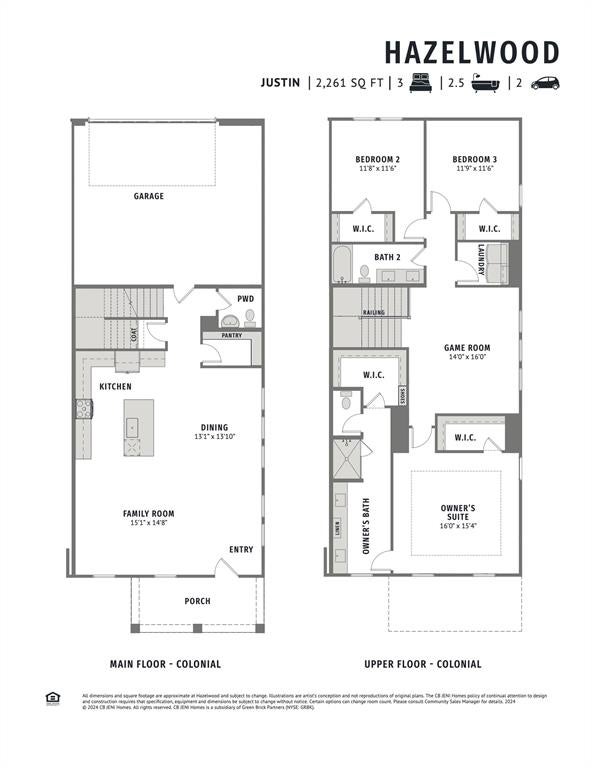
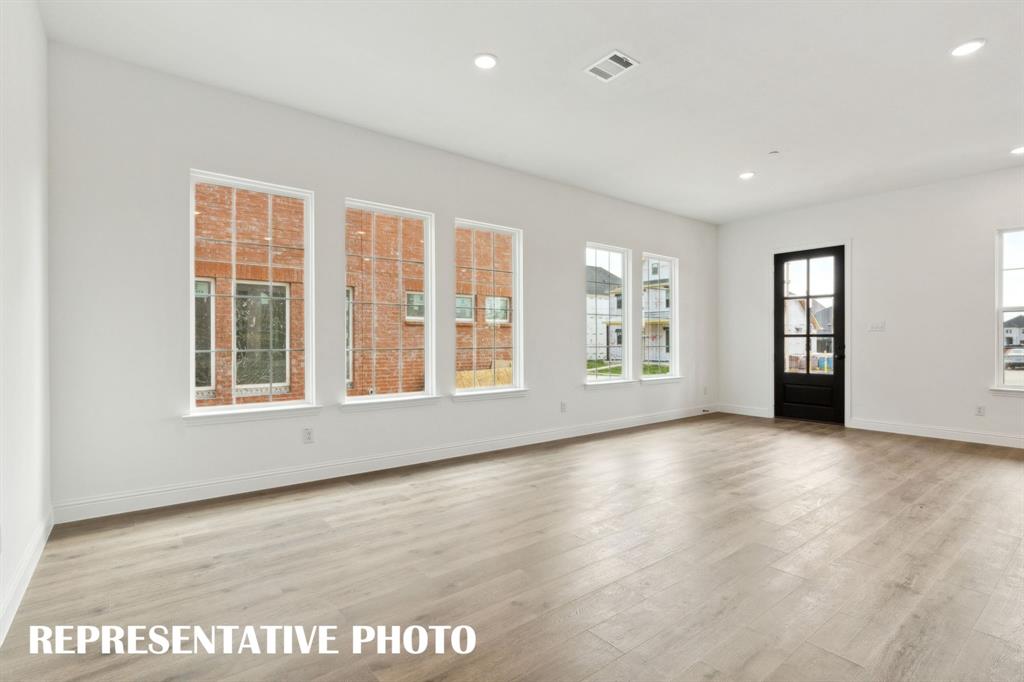
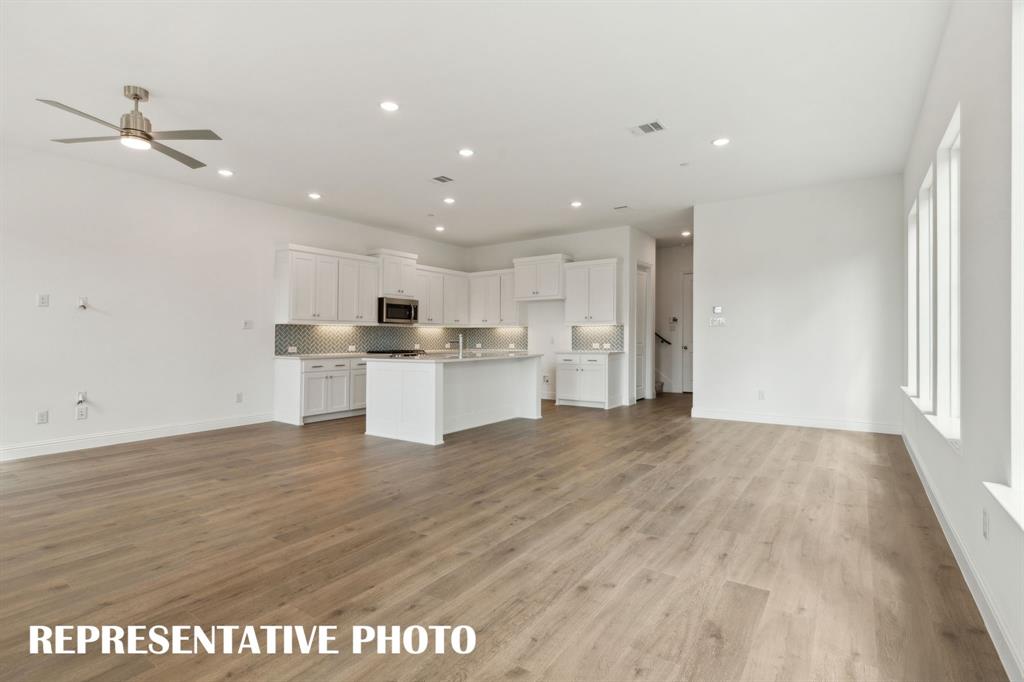
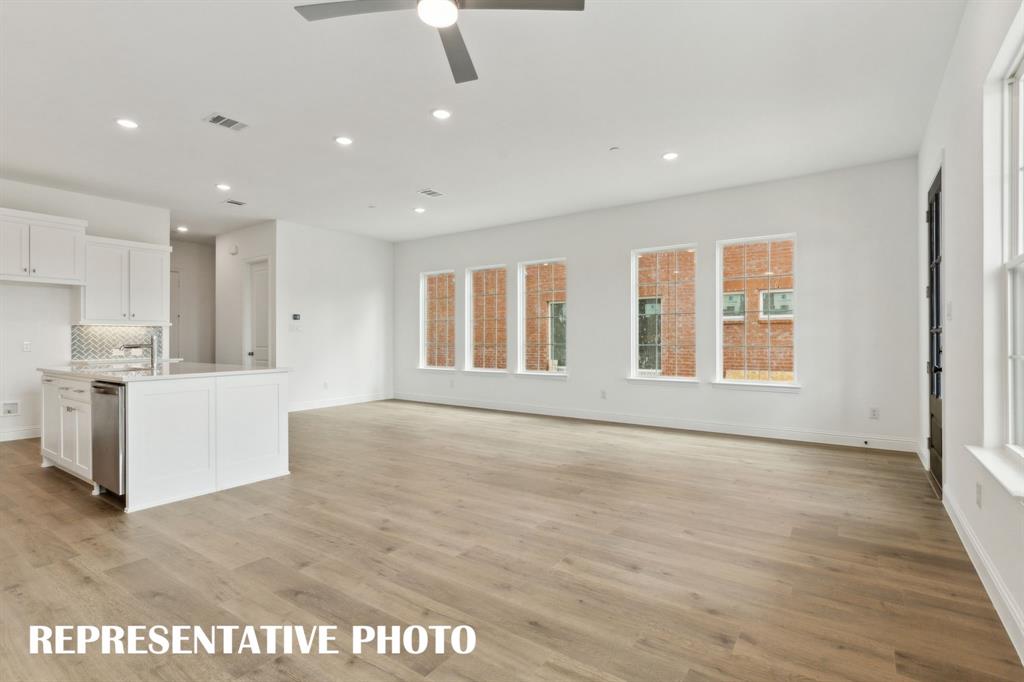
CB JENI HOMES JUSTIN floor plan. This beautifully designed END UNIT townhome offers a thoughtful blend of comfort, function, and modern style. A charming Colonial exterior and welcoming front porch create a warm first impression, while the spacious interior offers a comfortable, easy-to-live-in layout. The open-concept main floor features a well-appointed kitchen with generous cabinetry, ample counter space, and a large walk-in pantry, making everyday living and entertaining effortless. Upstairs, a spacious game room provides flexible living space and separates the secondary bedrooms from the private owner’s retreat. The primary suite features a generous bedroom, TWO walk-in closets, and a well-appointed bath with ample cabinetry, counter space, and an oversized shower. Additional highlights include an oversized, extra-deep garage, foam insulation, tankless water heater, gas heating, smart Wi-Fi thermostats, and a 10-year HVAC parts warranty.
Listing Snapshot
Inside Area (SqFt)
2,261 sqft
HOA/Condo/Coop Fees
$376 monthly
Recent Activity
| 19 hours ago | | Listing updated with changes from the MLS® |
| yesterday | | Listing first seen on site |
General Features
Green Energy Efficient
AppliancesDoorsHVACInsulationLightingThermostatWater HeaterWindows
Parking
Additional ParkingConcreteDrivewayGarageGarage Door OpenerGarage Faces RearInside EntranceKitchen LevelLightedAttached
Property Condition
New Construction
Property Sub Type
Townhouse
Security
Security System OwnedSmoke Detector(s)
Utilities
Cable AvailableElectricity AvailableNatural Gas AvailablePhone AvailableUnderground Utilities
Interior Features
Appliances
DishwasherDisposalElectric OvenGas CooktopGas Water HeaterMicrowaveTankless Water HeaterVented Exhaust Fan
Cooling
Ceiling Fan(s)Central AirElectric
Flooring
CarpetLaminateTile
Heating
Exhaust FanCentralNatural GasZoned
Interior
Double VanityOpen FloorplanPantryVaulted Ceiling(s)Walk-In Closet(s)Wired for DataHigh Speed InternetSmart Home
Laundry Features
Electric Dryer HookupWasher Hookup
Bath-Full
Dimensions - 0 x 0Level - Second
Bath-Half
Dimensions - 0 x 0Level - First
Bedroom
Dimensions - 11 x 11Level - SecondFeatures - Walk-In Closet(s)
Dining Room
Dimensions - 13 x 13Level - First
Game Room
Dimensions - 14 x 16Level - Second
Kitchen
Dimensions - 0 x 0Level - FirstFeatures - Kitchen Island
Living Room
Dimensions - 15 x 14Level - First
Master Bathroom
Dimensions - 0 x 0Level - Second
Master Bedroom
Dimensions - 16 x 15Level - SecondFeatures - Walk-In Closet(s)
Utility Room
Dimensions - 0 x 0Level - Second
Exterior Features
Construction Details
Wood SidingFiber Cement
Lot Features
Corner LotLandscapedSubdivided
Roof
CompositionMetalShingle
Community Features
Association Fee Frequency
Monthly
Community Features
PoolCurbsPlaygroundSidewalks
School District
Frisco ISD
Financing Terms Available
CashConventionalFHAVA Loan
Schools
School DistrictFrisco ISD
Listing courtesy of Carole Campbell of Colleen Frost Real Estate Serv
[email protected]

© 2020 North Texas Real Estate Information Systems. All rights reserved. Information is deemed reliable but is not guaranteed accurate by the MLS or NTREIS. The information being provided is for the consumer's personal, non-commercial use, and may not be reproduced, redistributed, or used for any purpose other than to identify prospective properties consumers may be interested in purchasing.
Last checked: 2026-09-19 05:44 PM CDT
Source: Walkscore