Save
Ask
Tour
Hide
Share
$379,900
1 Day On Site

2854 Grandview Drive
Wylie, TX 75098

For Sale|Townhouse|Active
3
Beds
3
Total Baths
2
Full Baths
1
Partial Bath
1,759
SqFt
$216
/SqFt
2026
Built
Subdivision:
Woodbridge Townhomes
County:
Collin

Due to the health concerns created by Coronavirus we are offering personal 1-1 online video walkthough tours where possible.
Call Now: 1-469-880-4050
Is this the listing for you? We can help make it yours.
1-469-880-4050
2854 Grandview Drive2854 Grandview Drive2854 Grandview Drive2854 Grandview Drive
Save
Ask
Tour
Hide
Share

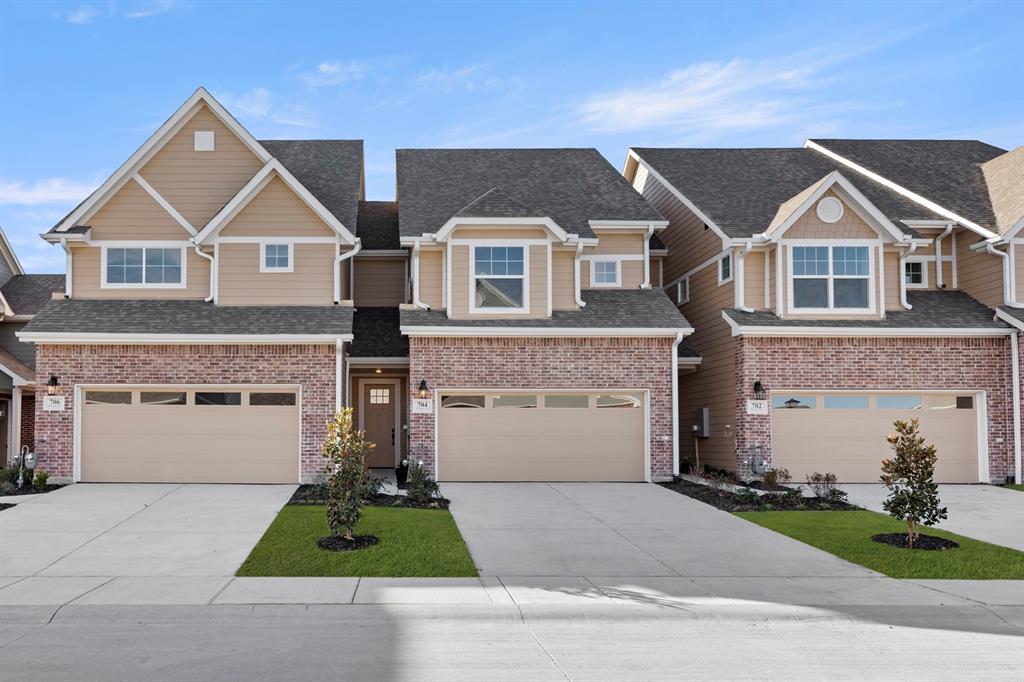
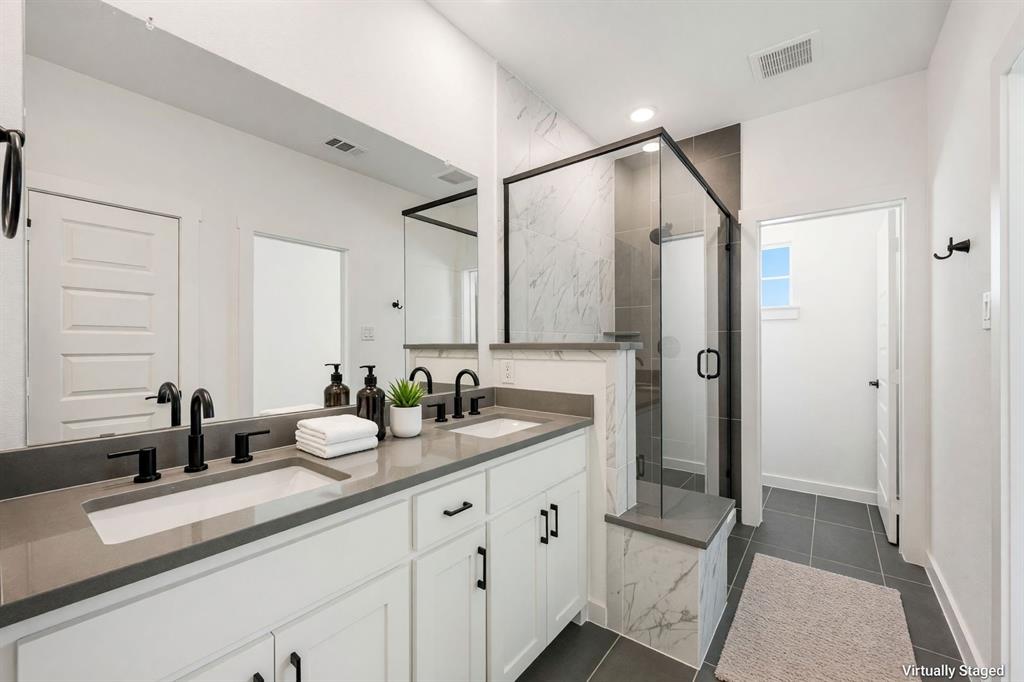
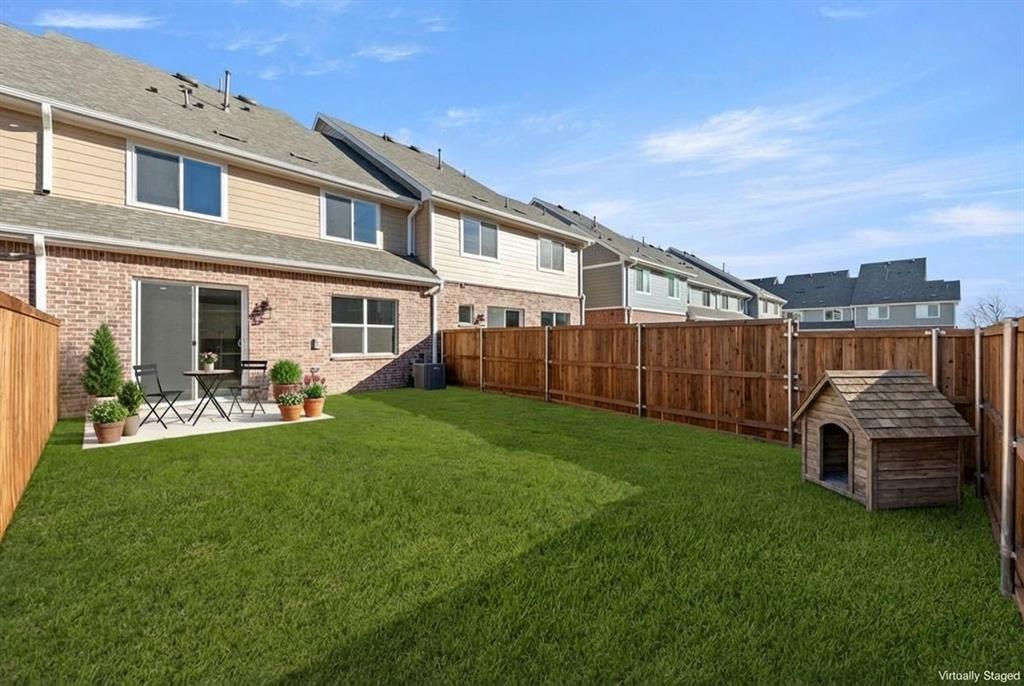
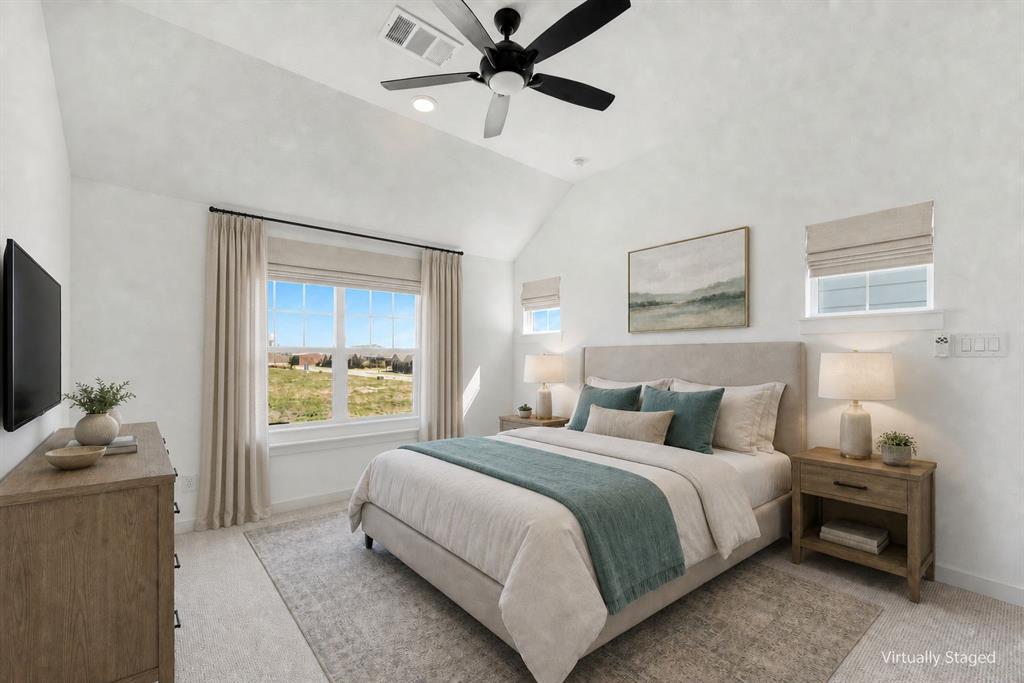
MLS# 21390584 - Built by Grenadier Investments - November 2026 completion ~ 35 Years. 35 Homes. 35 Days. Celebrate our 35th Anniversary with incredible savings. See Sales Counselor for details. This thoughtfully designed two - story home offers 1,759 sq. ft. with 3 bedrooms, 2.5 baths, a 2 - car garage, and private gated outdoor living, perfectly blending comfort, style, and low - maintenance ease. The open - concept main level seamlessly connects the kitchen, dining, and family room, creating an inviting space for entertaining and everyday living. Personalized designer selections give the home a fresh, sophisticated aesthetic with warm wood - look flooring, crisp light cabinetry, a dramatic dark kitchen island, sleek stone - inspired countertops, and stainless steel appliances. Brushed nickel plumbing fixtures, cabinet hardware, and contemporary lighting add a polished touch throughout. Designer tile adds personality with a striking dark shower accent in the primary bath and a bold geometric pattern in the powder bath and laundry. Upstairs, the spacious primary suite, two secondary bedrooms, and centrally located laundry provide everyday convenience. A private gated backyard completes this stylish lock - and - leave home

Save
Ask
Tour
Hide
Share
Listing Snapshot
Price 
$379,900
Days On Site 
1 Day
Bedrooms 
3
Inside Area (SqFt) 
1,759 sqft
Total Baths 
3
Full Baths 
2
Partial Baths 
1
Lot Size 
0.057 Acres
Year Built 
2026
MLS® Number 
21390584
Status 
Active
Property Tax 
N/A
HOA/Condo/Coop Fees 
$265 monthly
Sq Ft Source 
N/A
Friends & Family
Recent Activity
19 hours agoListing updated with changes from the MLS®
yesterdayListing first seen on site
General Features
Acres 
0.057
Attached Garage 
Yes
Foundation 
Slab
Garage 
Yes
Garage Spaces 
2
Green Energy Efficient 
AppliancesHVACInsulationThermostatWindows
Levels 
Two
Parking 
Garage Faces FrontAttached
Property Condition 
New Construction
Property Sub Type 
Townhouse
Security 
Carbon Monoxide Detector(s)Fire Sprinkler SystemFirewall(s)Security LightsSecurity SystemSmoke Detector(s)
Sewer 
Public Sewer
Style 
Contemporary/ModernTraditional
Utilities 
Cable Available
Water Source 
Public
Interior Features
Appliances 
DishwasherDisposalElectric Water HeaterGas OvenGas RangeMicrowaveVented Exhaust Fan
Cooling 
Ceiling Fan(s)Central AirElectric
Fireplace 
Yes
Fireplace Features 
Electric
Fireplaces 
1
Flooring 
CarpetCeramic TileVinyl
Heating 
Exhaust FanCentralElectric
Interior 
Double VanityKitchen IslandOpen FloorplanPantryVaulted Ceiling(s)Walk-In Closet(s)Wired for DataHigh Speed Internet
Laundry Features 
Electric Dryer HookupWasher Hookup
Bath-Full 
Dimensions - 8 x 6Level - Second
Bedroom 
Dimensions - 12 x 10Level - Second
Dining Room 
Dimensions - 8 x 12Level - First
Kitchen 
Dimensions - 18 x 9Level - First
Living Room 
Dimensions - 15 x 12Level - First
Master Bathroom 
Dimensions - 12 x 6Level - Second
Master Bedroom 
Dimensions - 12 x 15Level - Second
Save
Ask
Tour
Hide
Share
Exterior Features
Construction Details 
BrickStone
Exterior 
LightingPrivate Yard
Fencing 
Back YardFencedWood
Patio And Porch 
Covered
Roof 
Composition
Community Features
Association Fee 
$265.0
Association Fee Frequency 
Monthly
Community Features 
PoolClubhouseParkOther
School District 
Wylie ISD
Schools
School District
Wylie ISD
Elementary School
Dodd
Middle School
Mcmillan
High School
Wylie
Listing courtesy of Ben Caballero of HomesUSA.com [email protected]


© 2020 North Texas Real Estate Information Systems. All rights reserved. Information is deemed reliable but is not guaranteed accurate by the MLS or NTREIS. The information being provided is for the consumer's personal, non-commercial use, and may not be reproduced, redistributed, or used for any purpose other than to identify prospective properties consumers may be interested in purchasing.
Last checked: 2026-09-19 05:49 PM CDT

Neighborhood & Commute
Source: Walkscore
Save
Ask
Tour
Hide
Share