Save
Ask
Tour
Hide
Share
$650,845
New Listing

3230 Bexar
Rockwall, TX 75032

For Sale|Single Family Residence|Active
3
Beds
3
Total Baths
2
Full Baths
1
Partial Bath
2,700
SqFt
$241
/SqFt
2026
Built
Subdivision:
The Homestead
County:
Rockwall

Due to the health concerns created by Coronavirus we are offering personal 1-1 online video walkthough tours where possible.
Call Now: 1-469-880-4050
Is this the listing for you? We can help make it yours.
1-469-880-4050
3230 Bexar3230 Bexar3230 Bexar3230 Bexar
Save
Ask
Tour
Hide
Share

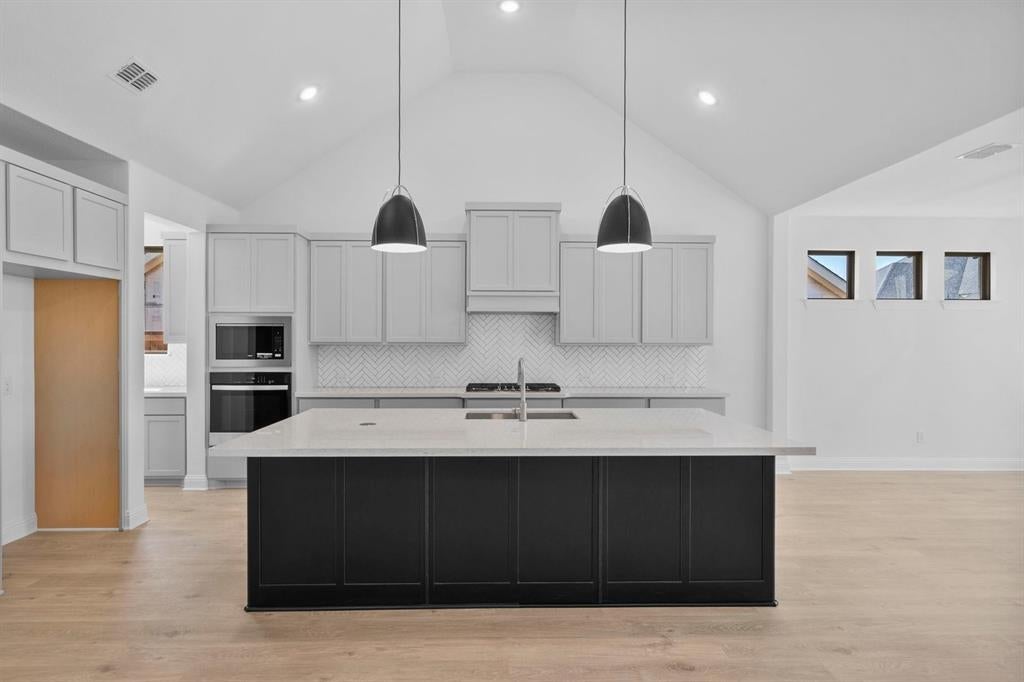
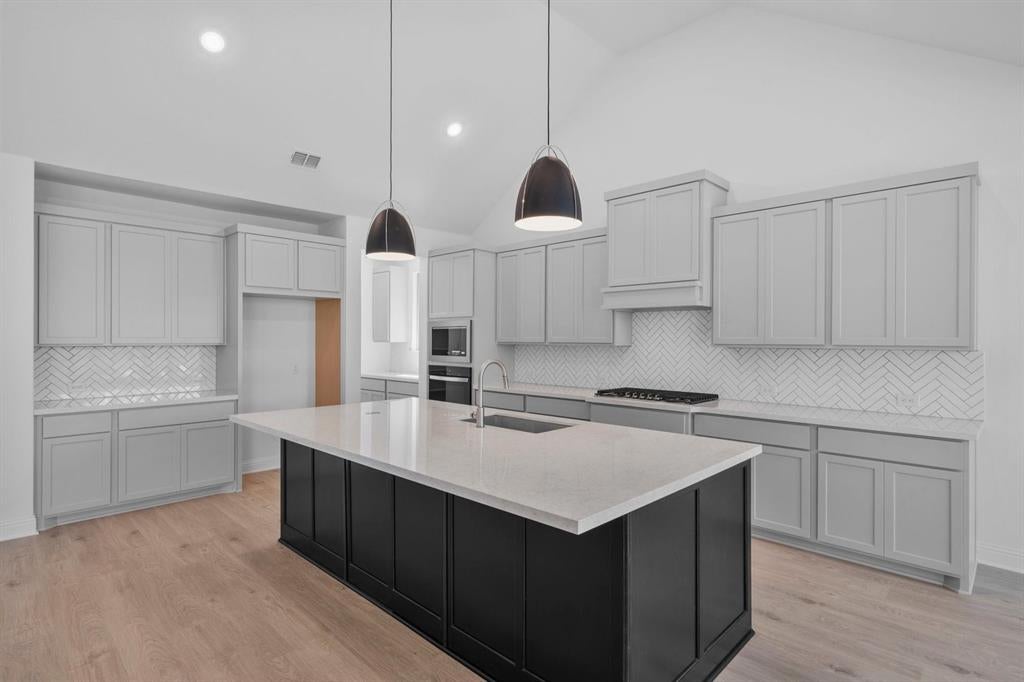
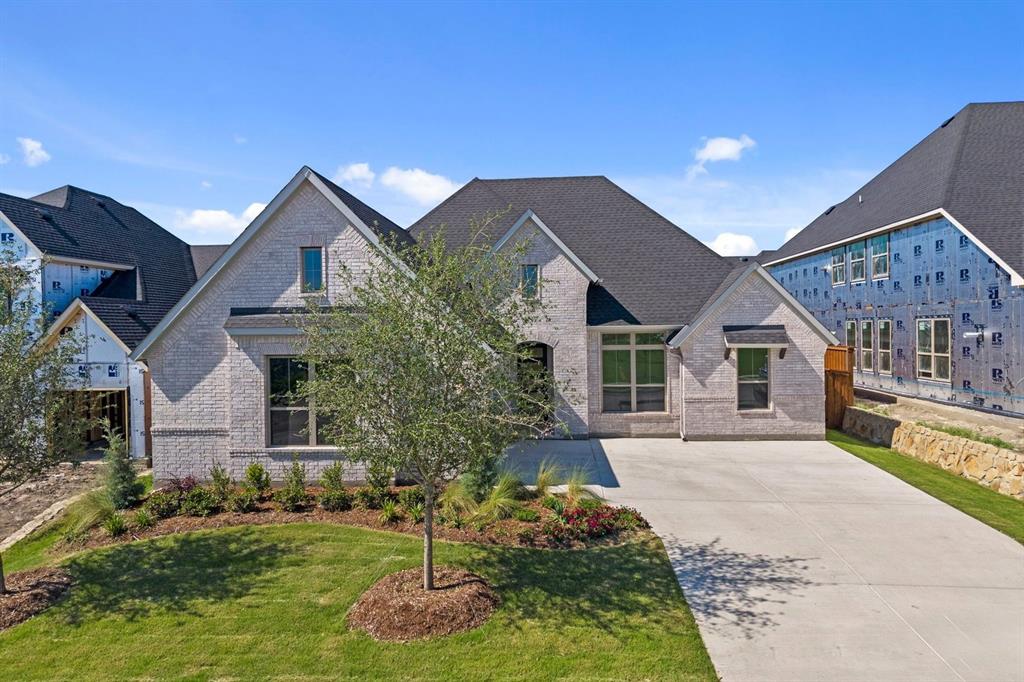
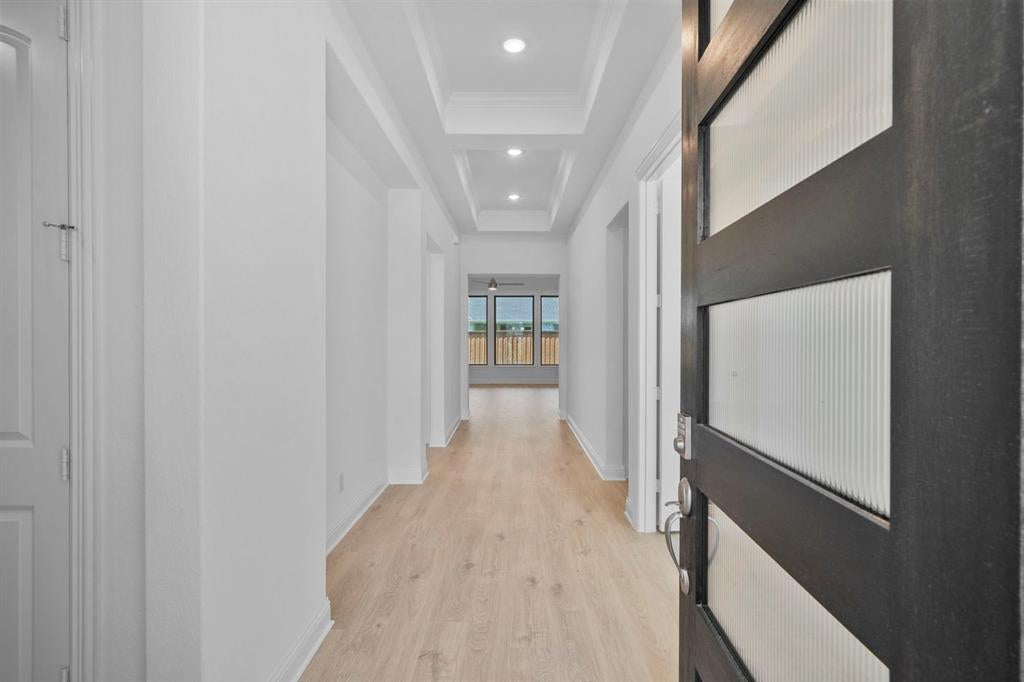
MLS# 21391068 - Built by Coventry Homes - February 2027 completion ~ The Lavaca floor plan presents a well - balanced two - story layout with four bedrooms and three bathrooms, creating the perfect combination of comfort and convenience. Designed with functionality in mind, this home features a spacious two - car garage and an inviting living space that seamlessly connects to the kitchen and dining area. The second floor houses all three bedrooms, offering a private retreat away from the main living areas. Whether hosting guests or enjoying quiet evenings at home, the Lavaca floor plan provides a modern and efficient design tailored to suit a variety of lifestyles.

Save
Ask
Tour
Hide
Share
Listing Snapshot
Price 
$650,845
Days On Site 
0 Days
Bedrooms 
3
Inside Area (SqFt) 
2,700 sqft
Total Baths 
3
Full Baths 
2
Partial Baths 
1
Lot Size 
0.25 Acres
Year Built 
2026
MLS® Number 
21391068
Status 
Active
Property Tax 
N/A
HOA/Condo/Coop Fees 
$57.08 monthly
Sq Ft Source 
N/A
Friends & Family
Recent Activity
4 hours agoListing updated with changes from the MLS®
4 hours agoListing first seen on site
General Features
Acres 
0.25
Attached Garage 
Yes
Foundation 
Slab
Garage 
Yes
Garage Spaces 
2
Green Energy Efficient 
AppliancesHVACInsulationThermostatWater Heater
Levels 
One
Parking 
Garage Door OpenerGarage Faces SideOversizedAttached
Property Condition 
New Construction
Property Sub Type 
Single Family Residence
Security 
Carbon Monoxide Detector(s)Fire Sprinkler SystemPrewiredSmoke Detector(s)
Sewer 
Public Sewer
Style 
Traditional
Utilities 
Cable AvailableUnderground Utilities
Water Source 
Public
Interior Features
Appliances 
DishwasherDisposalElectric OvenGas CooktopGas Water HeaterMicrowaveTankless Water HeaterVented Exhaust Fan
Cooling 
Central AirElectricENERGY STAR Qualified EquipmentZoned
Fireplace 
Yes
Fireplace Features 
Family RoomGas StarterVentlessGas Log
Fireplaces 
1
Flooring 
CarpetTileVinyl
Heating 
Exhaust FanCentralENERGY STAR Qualified EquipmentNatural Gas
Interior 
Granite CountersKitchen IslandOpen FloorplanPantryVaulted Ceiling(s)Walk-In Closet(s)High Speed Internet
Laundry Features 
Electric Dryer Hookup
Bedroom 
Dimensions - 13 x 13Level - FirstFeatures - Walk-In Closet(s)
Dining Room 
Dimensions - 13 x 12Level - First
Kitchen 
Dimensions - 18 x 12Level - First
Living Room 
Dimensions - 19 x 18Level - First
Master Bedroom 
Dimensions - 17 x 14Level - First
Office 
Dimensions - 13 x 12Level - First
Utility Room 
Dimensions - 11 x 7Level - First
Save
Ask
Tour
Hide
Share
Exterior Features
Construction Details 
Brick
Exterior 
Rain Gutters
Fencing 
Back YardFencedGateWood
Lot Features 
GreenbeltLandscapedSubdivided
Patio And Porch 
Covered
Roof 
Composition
Community Features
Association Fee 
$685.0
Association Fee Frequency 
Annually
Community Features 
PoolSidewalks
School District 
Rockwall ISD
Schools
School District
Rockwall ISD
Elementary School
Sharon Shannon
Middle School
Ursula Rakow
High School
Rockwall-Heath
Listing courtesy of Ben Caballero of HomesUSA.com [email protected]


© 2020 North Texas Real Estate Information Systems. All rights reserved. Information is deemed reliable but is not guaranteed accurate by the MLS or NTREIS. The information being provided is for the consumer's personal, non-commercial use, and may not be reproduced, redistributed, or used for any purpose other than to identify prospective properties consumers may be interested in purchasing.
Last checked: 2026-09-19 05:44 PM CDT

Neighborhood & Commute
Source: Walkscore
Save
Ask
Tour
Hide
Share