Save
Ask
Tour
Hide
Share
$461,900
New Listing

3644 Castle Drive
Celina, TX 75009

For Sale|Single Family Residence|Active
5
Beds
4
Total Baths
4
Full Baths
2,780
SqFt
$166
/SqFt
2026
Built
Subdivision:
Century Farms
County:
Collin

Due to the health concerns created by Coronavirus we are offering personal 1-1 online video walkthough tours where possible.
Call Now: 1-469-880-4050
Is this the listing for you? We can help make it yours.
1-469-880-4050
Upcoming Open Houses
Due to COVID-19, we recommend you verify Open Houses before attending.
Sun, Sep 20, 12:00 PM - 5:00 PM
3644 Castle Drive3644 Castle Drive3644 Castle Drive3644 Castle Drive
Save
Ask
Tour
Hide
Share

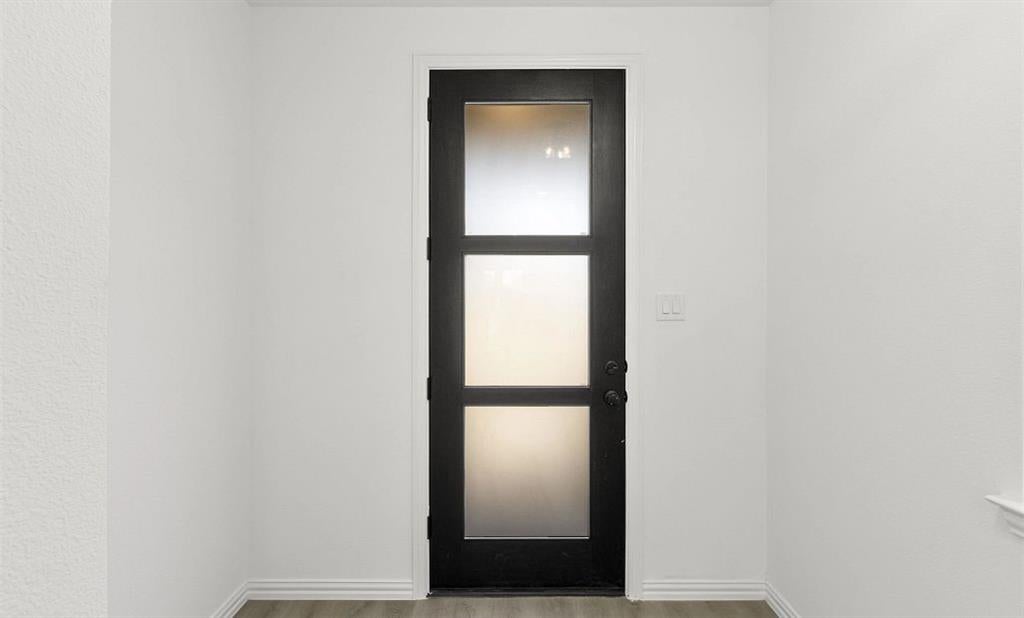
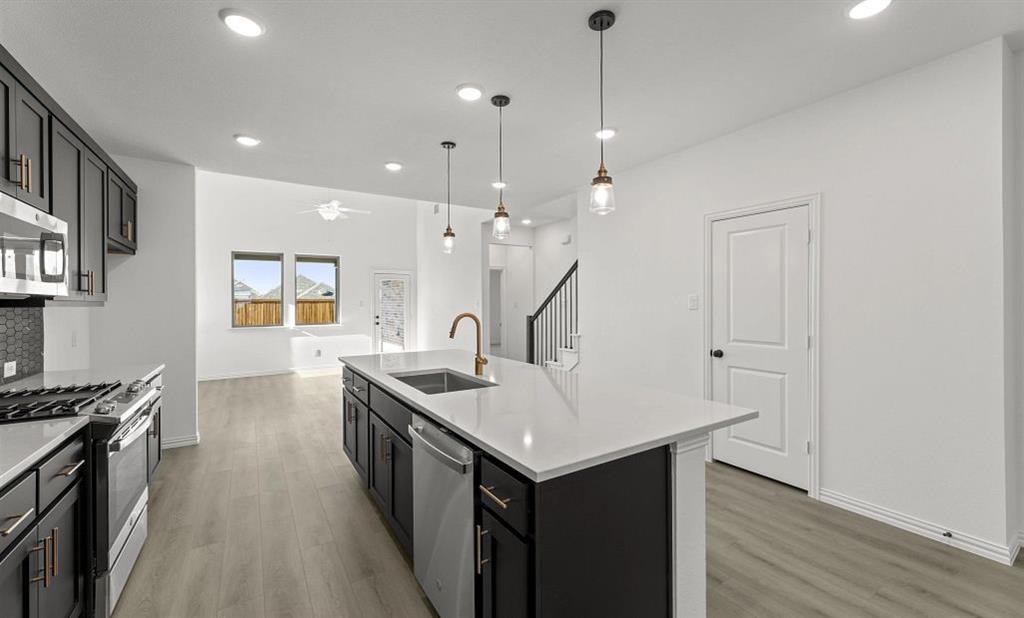
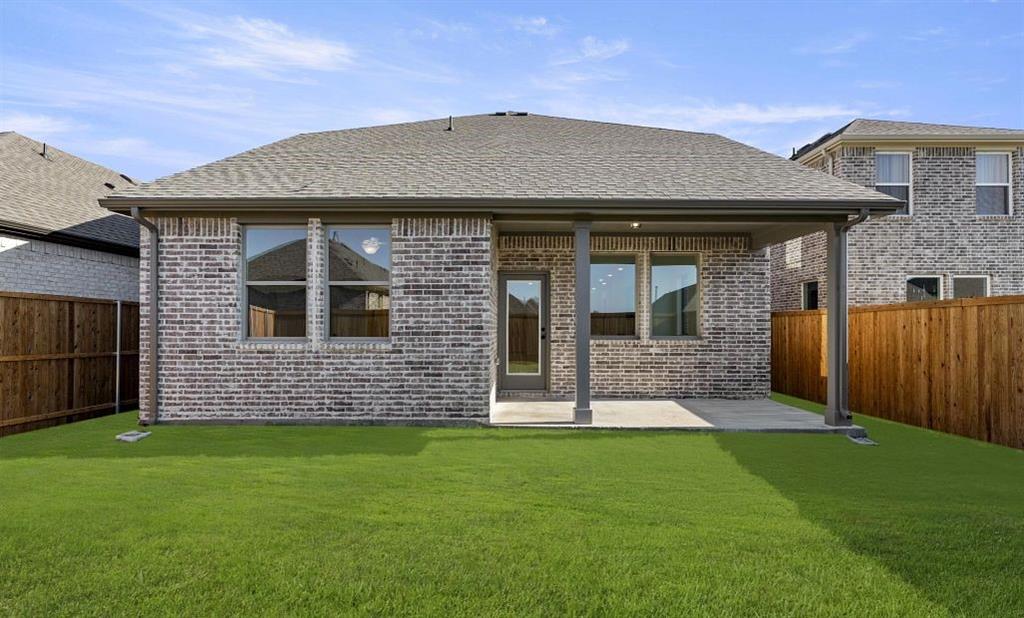
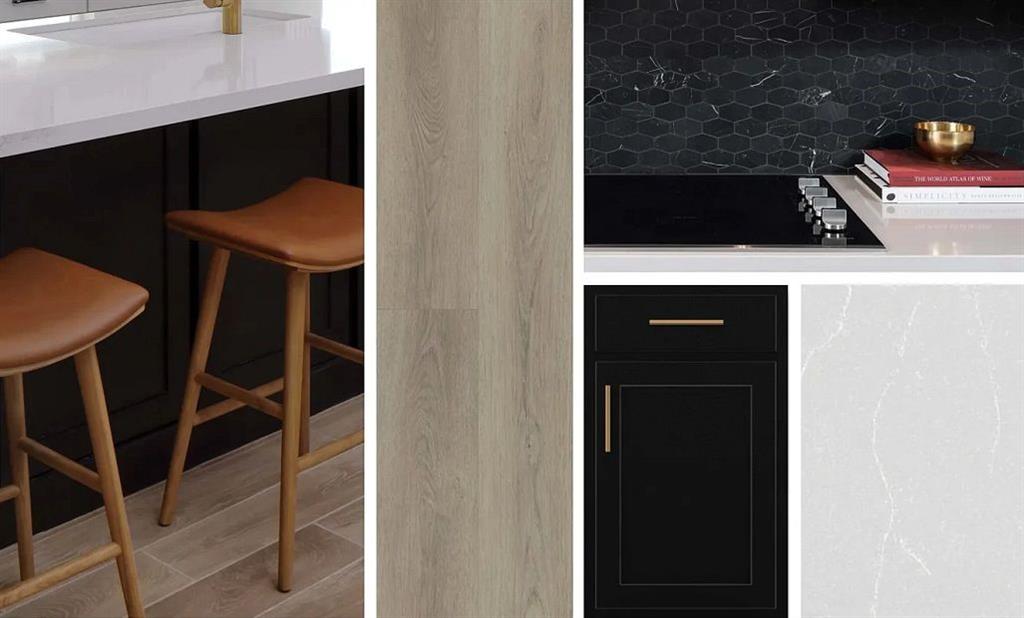
MLS# 21391129 - Built by Ashton Woods Homes - October 2026 completion ~ Welcome to this stunning two - story home by Ashton Woods in Celina, TX. Designed with the Noir Collection, this home features high contrasts and gold finishes. The elongated foyer leads to the open kitchen - living - dining area within the heart of this home. The gourmet kitchen features a large, eat - in island, a stainless steel appliance package and a large walk - in storage pantry perfectly placed beneath the stairs to maximize space. The private primary suite features a vaulted ceiling, dual vanity sinks, a large walk - in shower, linen closet, and an ample walk - in closet. A first - floor guest room with full bathroom is just steps from the dining area. Upstairs, a spacious loft overlooks the family room below and three secondary bedrooms share two full bathrooms. This new home is complete with a landscaping package, sprinkler system, dual pane energy efficient windows, energy efficient HVAC, and much more! Representative images and renderings are for illustrative purposes. Actual structural options and design finishes of home may vary.

Save
Ask
Tour
Hide
Share
Listing Snapshot
Price 
$461,900
Days On Site 
0 Days
Bedrooms 
5
Inside Area (SqFt) 
2,780 sqft
Total Baths 
4
Full Baths 
4
Partial Baths 
N/A
Lot Size 
0.1102 Acres
Year Built 
2026
MLS® Number 
21391129
Status 
Active
Property Tax 
N/A
HOA/Condo/Coop Fees 
$70.83 monthly
Sq Ft Source 
N/A
Friends & Family
Recent Activity
47 minutes agoListing updated with changes from the MLS®
3 hours agoListing first seen on site
General Features
Acres 
0.1102
Attached Garage 
Yes
Foundation 
Slab
Garage 
Yes
Garage Spaces 
2
Green Energy Efficient 
AppliancesHVACInsulationLightingThermostatWater HeaterWindows
Levels 
Two
Parking 
Garage Door OpenerGarage Faces FrontAttached
Property Condition 
New Construction
Property Sub Type 
Single Family Residence
Security 
Carbon Monoxide Detector(s)Smoke Detector(s)
Style 
Craftsman
Utilities 
Cable Available
Interior Features
Appliances 
Built-In Gas RangeDishwasherDisposalElectric Water HeaterGas CooktopGas OvenGas RangeMicrowave
Cooling 
Attic FanCentral AirENERGY STAR Qualified EquipmentHumidity ControlZoned
Flooring 
CarpetVinyl
Heating 
CentralENERGY STAR Qualified EquipmentHumidity ControlNatural GasZoned
Interior 
Eat-in KitchenKitchen IslandPantryWalk-In Closet(s)Wired for DataHigh Speed Internet
Laundry Features 
Electric Dryer HookupWasher Hookup
Bedroom 
Dimensions - 12 x 12Level - Second
Dining Room 
Dimensions - 16 x 9Level - First
Kitchen 
Dimensions - 15 x 16Level - First
Living Room 
Dimensions - 15 x 14Level - First
Master Bedroom 
Dimensions - 13 x 15Level - First
Utility Room 
Dimensions - 6 x 6Level - First
Save
Ask
Tour
Hide
Share
Exterior Features
Construction Details 
Brick
Exterior 
Private Yard
Fencing 
Back YardFencedFullWood
Patio And Porch 
Covered
Roof 
Composition
Community Features
Association Fee 
$850.0
Association Fee Frequency 
Annually
Community Features 
PoolClubhouseFitness CenterPlaygroundTennis Court(s)
School District 
McKinney ISD
Schools
School District
McKinney ISD
Elementary School
Ruth and Harold Frazier
Middle School
Johnson
High School
McKinney North
Listing courtesy of Ben Caballero of HomesUSA.com [email protected]


© 2020 North Texas Real Estate Information Systems. All rights reserved. Information is deemed reliable but is not guaranteed accurate by the MLS or NTREIS. The information being provided is for the consumer's personal, non-commercial use, and may not be reproduced, redistributed, or used for any purpose other than to identify prospective properties consumers may be interested in purchasing.
Last checked: 2026-09-19 05:49 PM CDT

Neighborhood & Commute
Source: Walkscore
Save
Ask
Tour
Hide
Share