

508 Singing Quail TrailHaslet, TX 76052
Due to the health concerns created by Coronavirus we are offering personal 1-1 online video walkthough tours where possible.
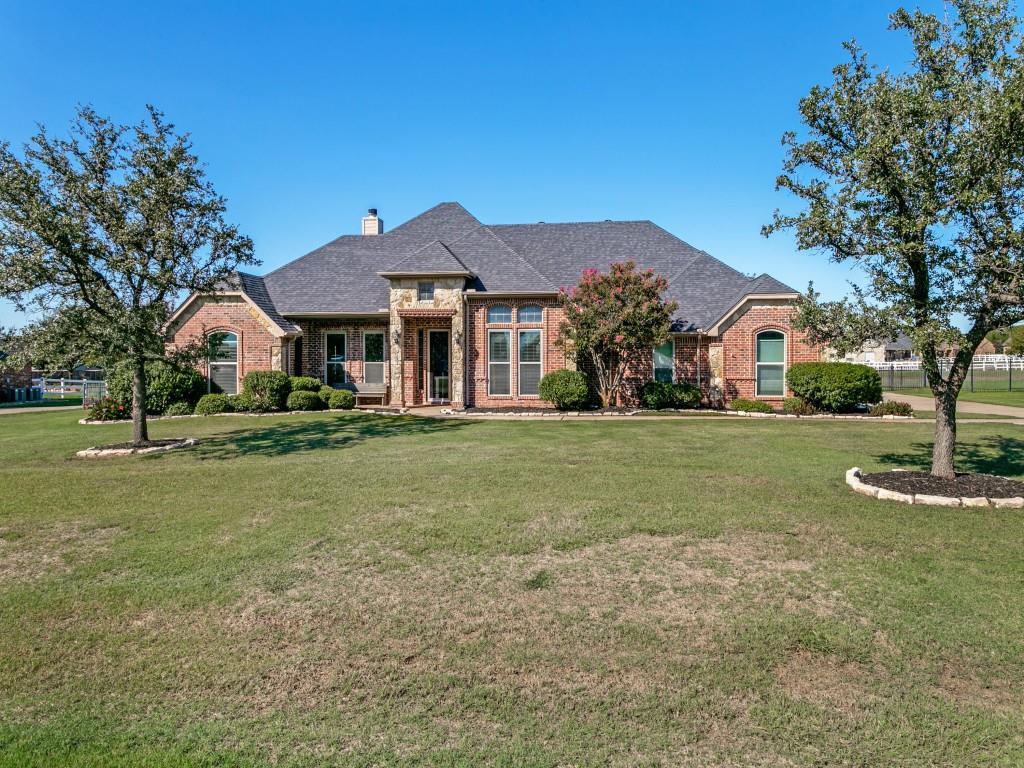
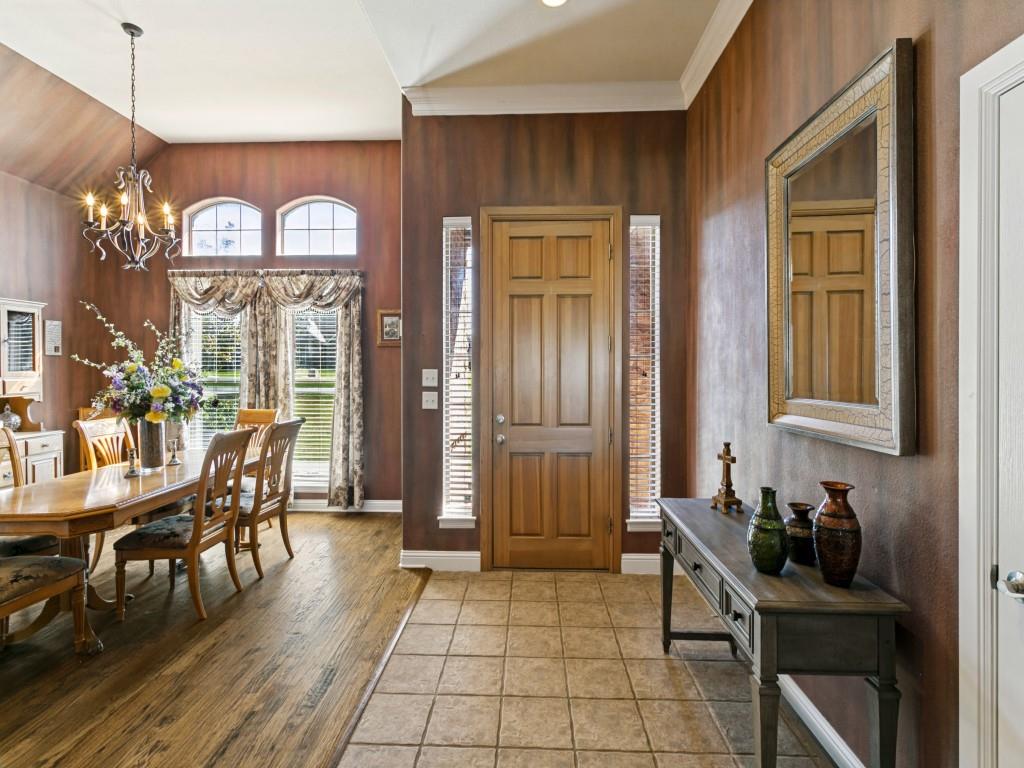
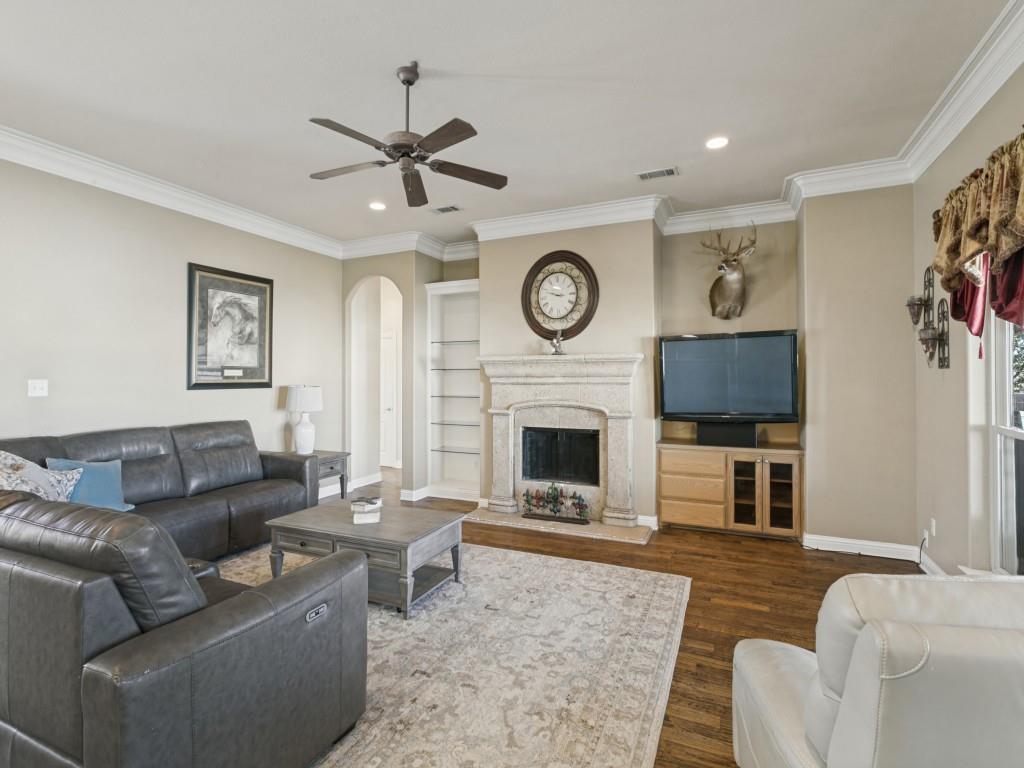
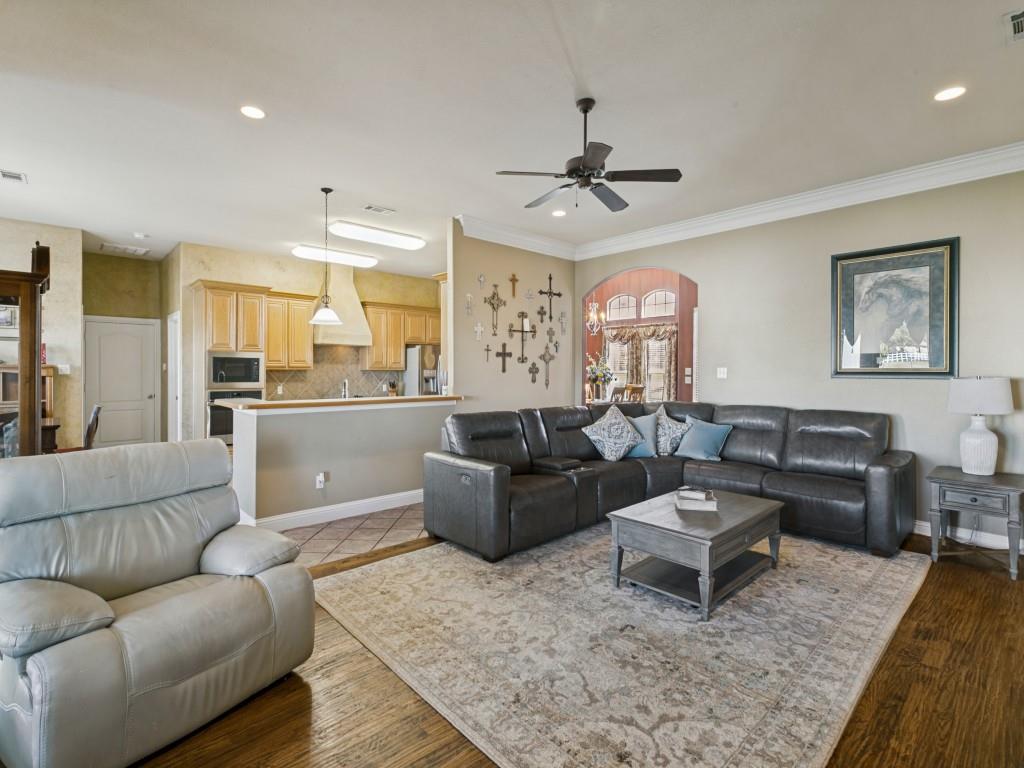
Experience the perfect blend of refined country living and everyday convenience in the highly sought-after Lonesome Dove Estates. Set on over an acre, this impressive 3,200 sq. ft. residence offers an exceptional lifestyle with expansive living spaces, timeless finishes, and an impressive collection of outdoor amenities—all just minutes from town. Quality craftsmanship is evident throughout, with beautiful nail-down oak flooring, elegant crown molding, and thoughtfully designed living spaces. The inviting kitchen is the heart of the home, featuring a large center island, wrap-around bar, updated appliances, and an open layout ideal for both entertaining and everyday living. The private primary suite provides a peaceful retreat, complete with a spacious and beautifully appointed bath. The generous living area showcases a striking wood-burning fireplace, creating a warm and sophisticated setting for relaxing or entertaining. Step outside and discover your own private oasis. The sparkling in-ground diving pool, expansive outdoor living area, and beautifully maintained grounds create the perfect setting for entertaining, relaxing, and enjoying the peaceful .surroundings. A 30 x 40 shop provides exceptional space for hobbies, equipment, or additional storage, while extra parking accommodates an RV. The acreage is metal fenced and offers the rare opportunity to bring your horse. Additional updates include vinyl windows, carpet, roof replaced in 2019, well motor, pool plaster replaced in 2021, and one HVAC unit replaced in 2018. The entire yard is equipped with a sprinkler system for convenient maintenance. A remarkable property offering space, privacy, quality, and an exceptional country lifestyle—complete with the amenities you've been looking for and the convenience of being just minutes from town. No City Tax
| 5 days ago | Listing updated with changes from the MLS | |
| 5 days ago | Price changed to $699,500 | |
| 2 weeks ago | Listing first seen on site |

© 2020 North Texas Real Estate Information Systems. All rights reserved. Information is deemed reliable but is not guaranteed accurate by the MLS or NTREIS. The information being provided is for the consumer's personal, non-commercial use, and may not be reproduced, redistributed, or used for any purpose other than to identify prospective properties consumers may be interested in purchasing.
Last checked: 2026-10-19 04:23 PM CDT
Did you know? You can invite friends and family to your search. They can join your search, rate and discuss listings with you.