

7111 Blackbrush DriveVenus, TX 76084
Due to the health concerns created by Coronavirus we are offering personal 1-1 online video walkthough tours where possible.
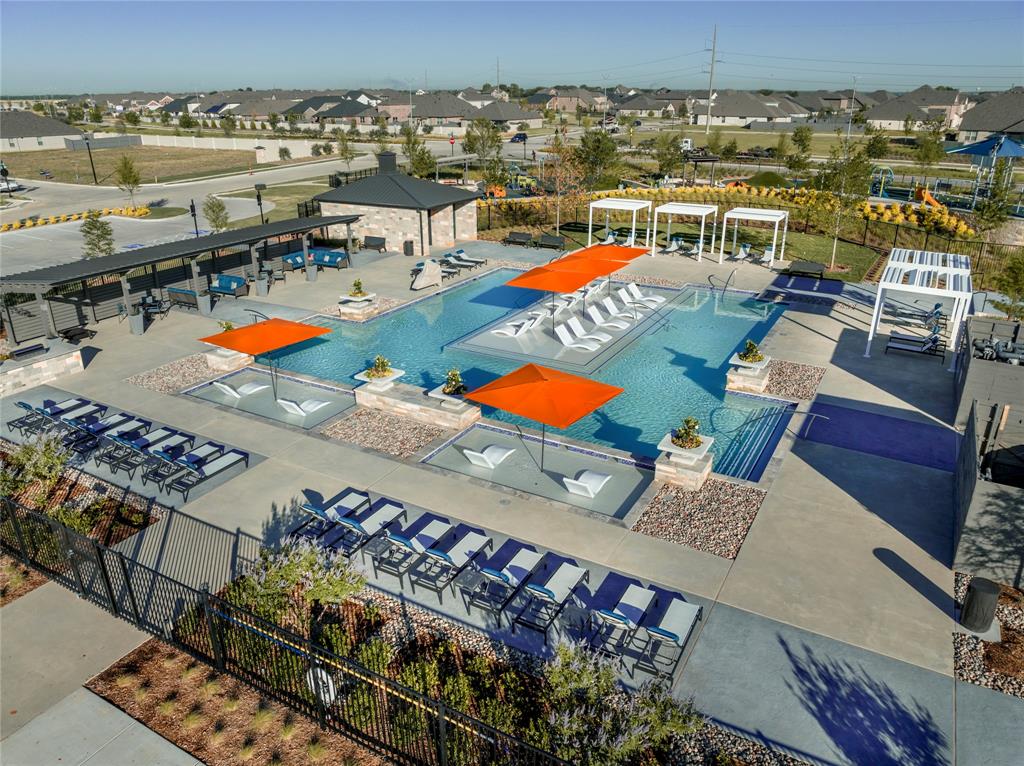
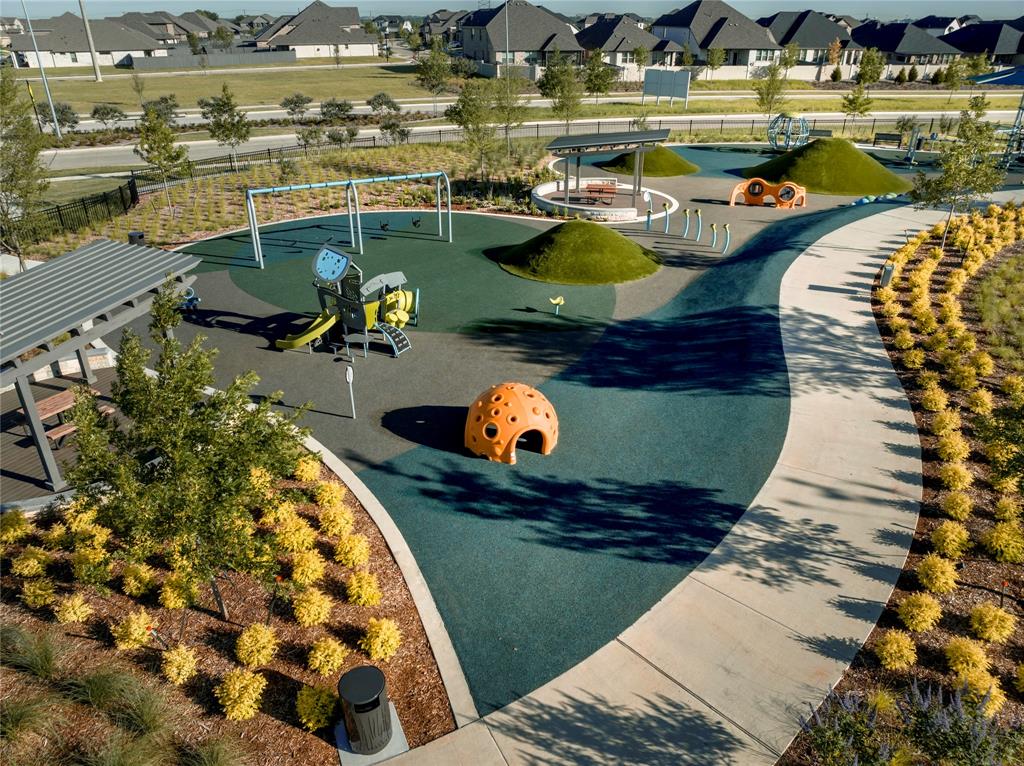
Welcome to the Keystone plan! Step into this stunning 5 bedroom, 4.5 bath home designed with plenty of space for both everyday living and entertainment. The 3 car garage, private study, game room and media room give everyone in the family a space to call their own. Beautiful upgraded flooring flows throughout the entire first floor, creating a seamless and stylish look. The upgraded kitchen is a showstopper and opens to the living area, making it perfect for hosting family and friends, Retreat to the luxurious upgraded primary bathroom, designed to fell like your own private spa. Finish the day by opening the sliding glass doors to your covered patio and backyard - the perfect setup for indoor-outdoor living. Every Beazer home is certified by the Department of Energy as a Zero Energy Ready Home, designed for superior energy efficiency and healthier indoor air quality with Indoor airPLUS. This solar-ready home is built with durable 2x6 exterior walls and spray foam insulation, achieving an impressive average HERS score of 41. Goodland in Midlothian ISD offers an exceptional lifestyle with two resort-style amenity centers featuring pools, a catch-and-release fishing pond, an event lawn, a clubhouse, walking trails, and playgrounds. Students will benefit from the future on-site elementary school, making daily routines even more convenient. With easy access to Hwy 287 and 360, you'll be just minutes from an array of shopping and dining options. At Goodland, modern amenities and a prime location come together to create the perfect place to call home. Days on market reflect the start of new home construction
| an hour ago | Listing updated with changes from the MLS® | |
| an hour ago | Listing first seen on site |

© 2020 North Texas Real Estate Information Systems. All rights reserved. Information is deemed reliable but is not guaranteed accurate by the MLS or NTREIS. The information being provided is for the consumer's personal, non-commercial use, and may not be reproduced, redistributed, or used for any purpose other than to identify prospective properties consumers may be interested in purchasing.
Last checked: 2026-09-22 01:58 PM CDT