

126 Silver Rock DriveTrophy Club, TX 76262
Due to the health concerns created by Coronavirus we are offering personal 1-1 online video walkthough tours where possible.
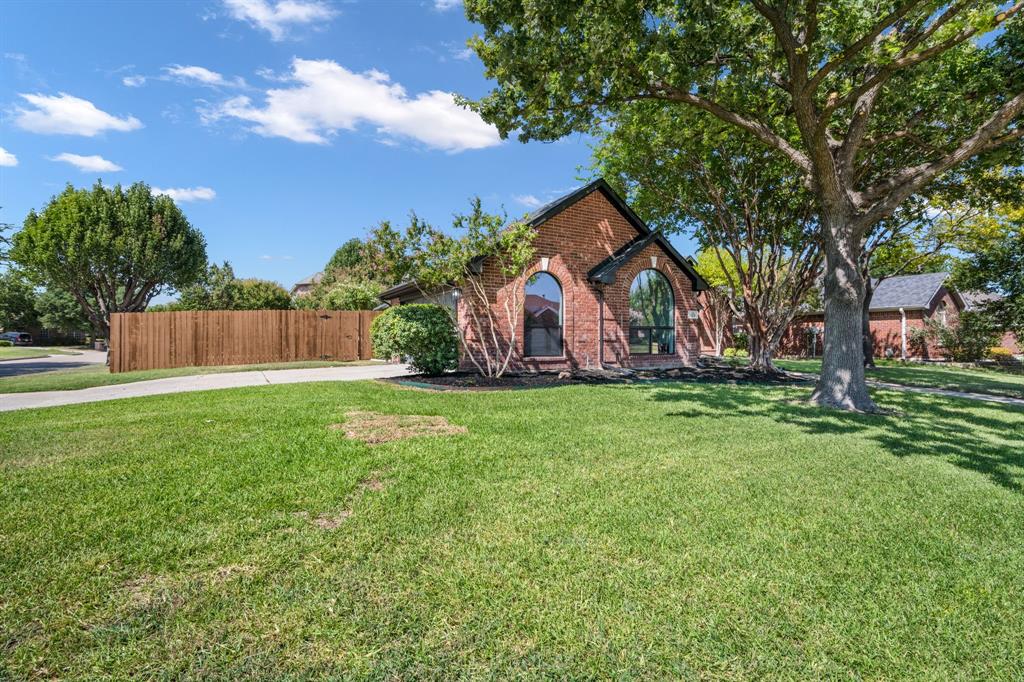
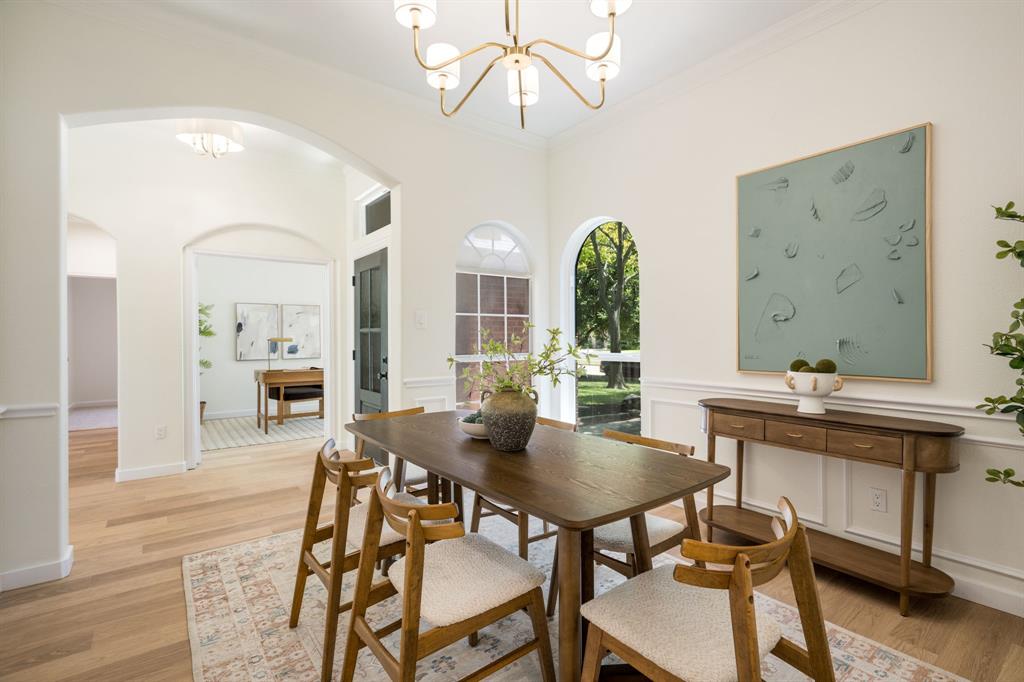
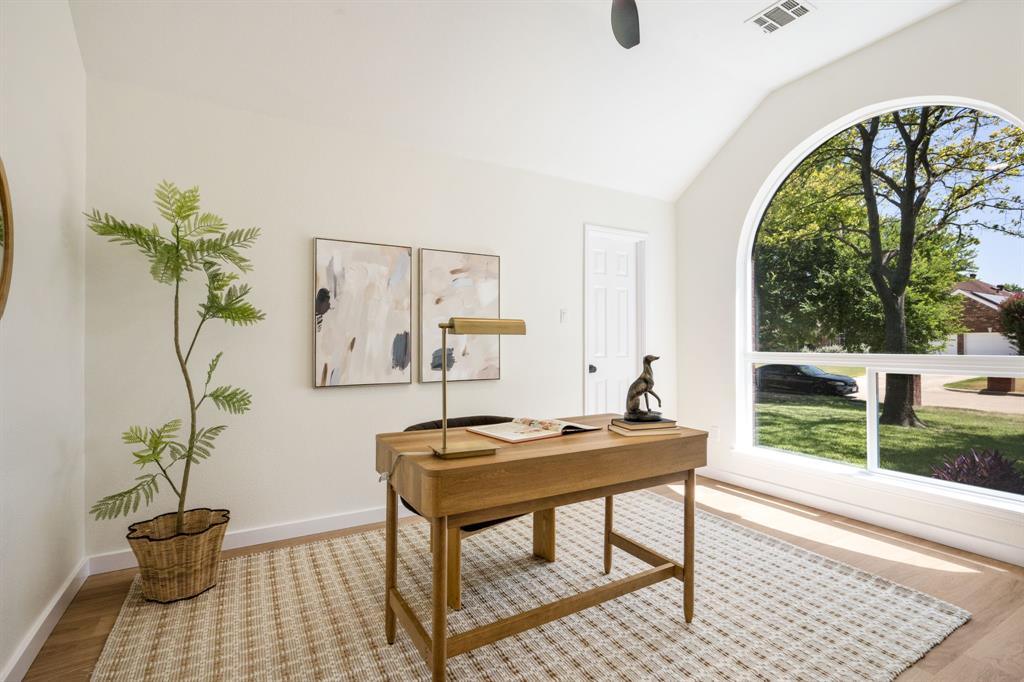
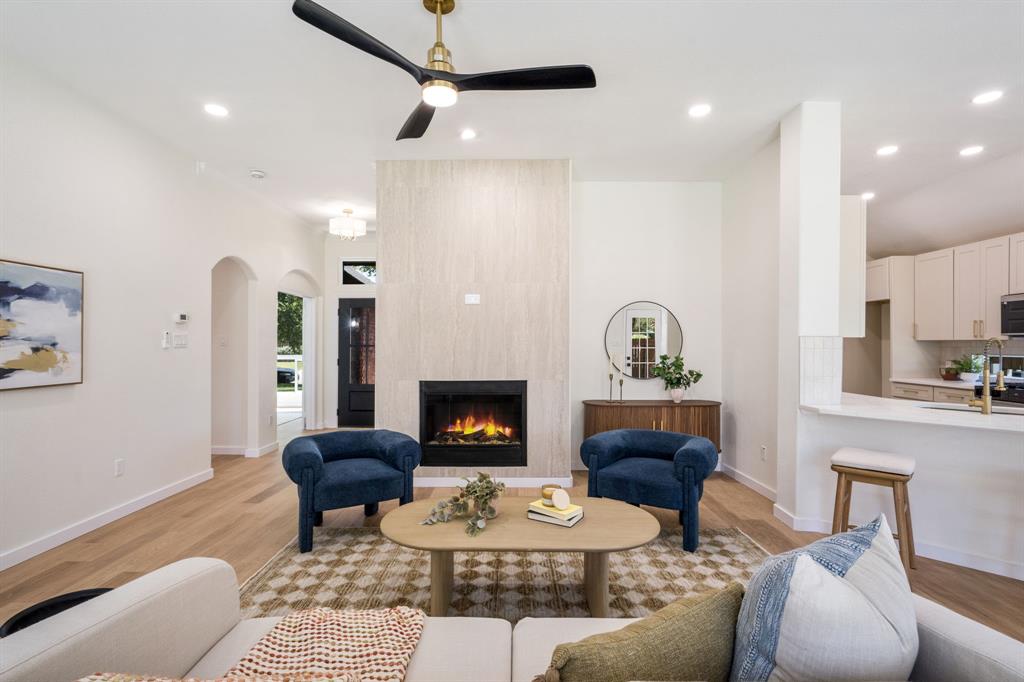
GORGEOUS fully renovated 4-bedroom, 2-bath home in a highly desirable Trophy Club! From the layout to the finishes, this open-concept, split-bedroom home has been upgraded in every way. The complete interior and exterior remodel includes a new roof, new windows, custom cabinetry throughout, engineered wood flooring, carpet, fresh interior and exterior paint, quartz countertops, LED recessed lighting, matte black and gold fixtures, and more. The chef-quality kitchen features, custom wood cabinetry with soft-close hinges, quartz countertops, and stainless steel appliances. The spacious primary bedroom includes large walk-in closets and recessed lighting. The spa-worthy ensuite bathroom showcases dual vanities, custom cabinetry, quartz countertops, and a spa-inspired walk-in shower suite with a free-standing tub. Fully renovated guest bath add to the home’s appeal. The outdoor space includes mature trees and a large backyard ideal for relaxing or entertaining. Located minutes from Charles Schwab, Fidelity Investments, Baylor Scott and White - Trophy Club!! Also close proximity to parks, shopping, dining, and major roadways. Award-winning NWISD ISD.
| yesterday | Listing updated with changes from the MLS® | |
| 2 days ago | Listing first seen on site |

© 2020 North Texas Real Estate Information Systems. All rights reserved. Information is deemed reliable but is not guaranteed accurate by the MLS or NTREIS. The information being provided is for the consumer's personal, non-commercial use, and may not be reproduced, redistributed, or used for any purpose other than to identify prospective properties consumers may be interested in purchasing.
Last checked: 2026-10-04 11:33 AM CDT
Did you know? You can invite friends and family to your search. They can join your search, rate and discuss listings with you.