Save
Ask
Tour
Hide
Share
$535,000
New Listing

8753 Cherry Lee Lane
Lantana, TX 76226

For Sale|Single Family Residence|Active
5
Beds
4
Total Baths
3
Full Baths
1
Partial Bath
4,069
SqFt
$131
/SqFt
2004
Built
Subdivision:
Wisteria Add
County:
Denton

Due to the health concerns created by Coronavirus we are offering personal 1-1 online video walkthough tours where possible.
Call Now: 1-469-880-4050
Is this the listing for you? We can help make it yours.
1-469-880-4050
8753 Cherry Lee Lane8753 Cherry Lee Lane8753 Cherry Lee Lane8753 Cherry Lee Lane
Save
Ask
Tour
Hide
Share

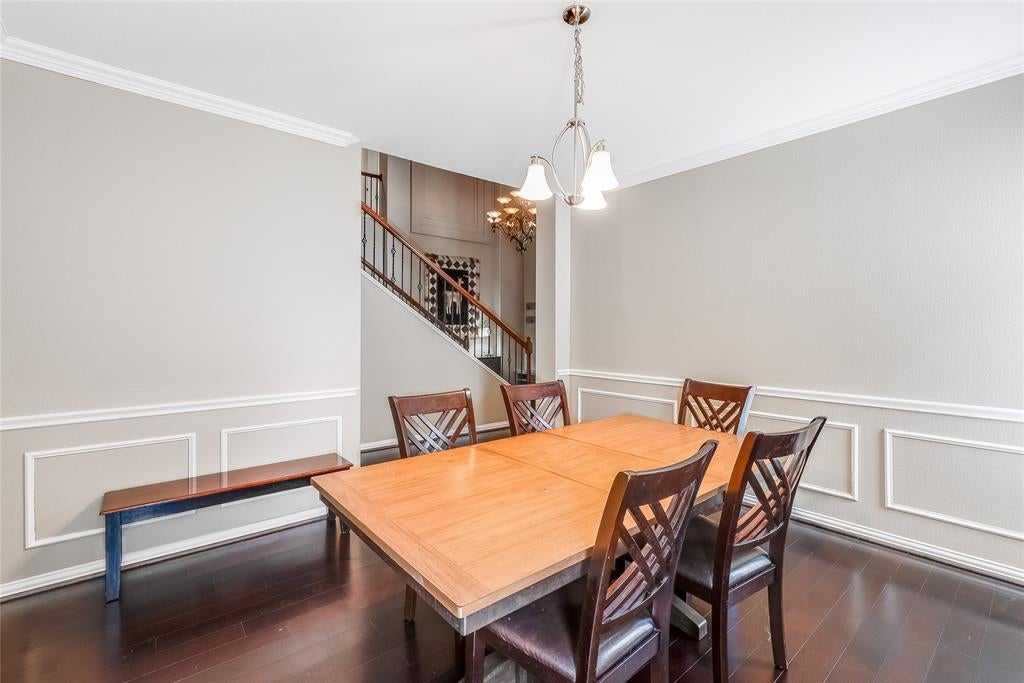
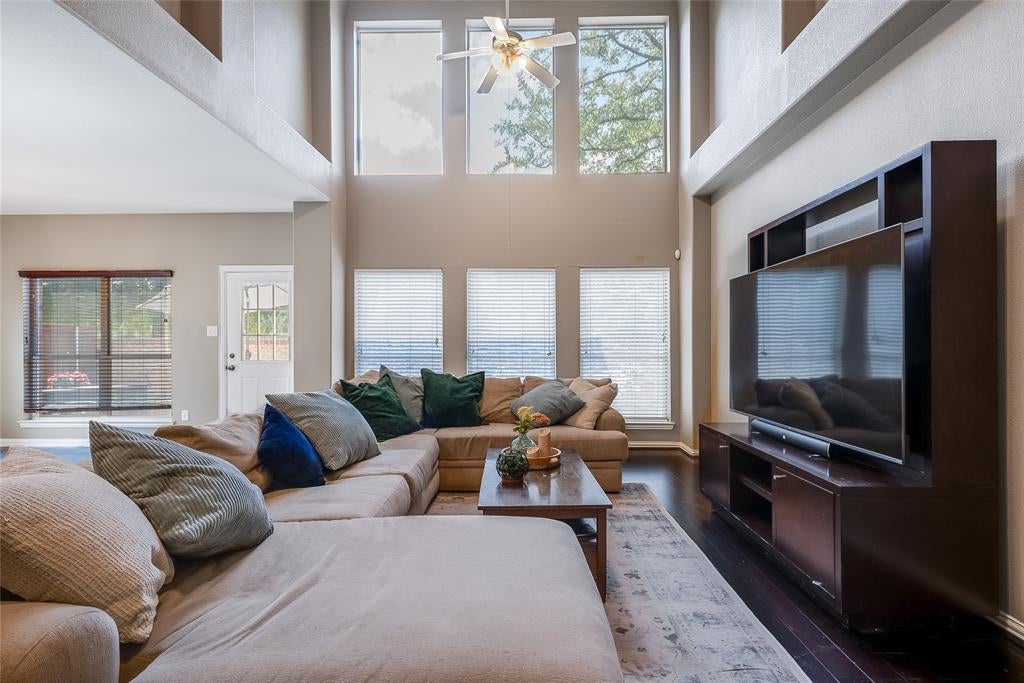
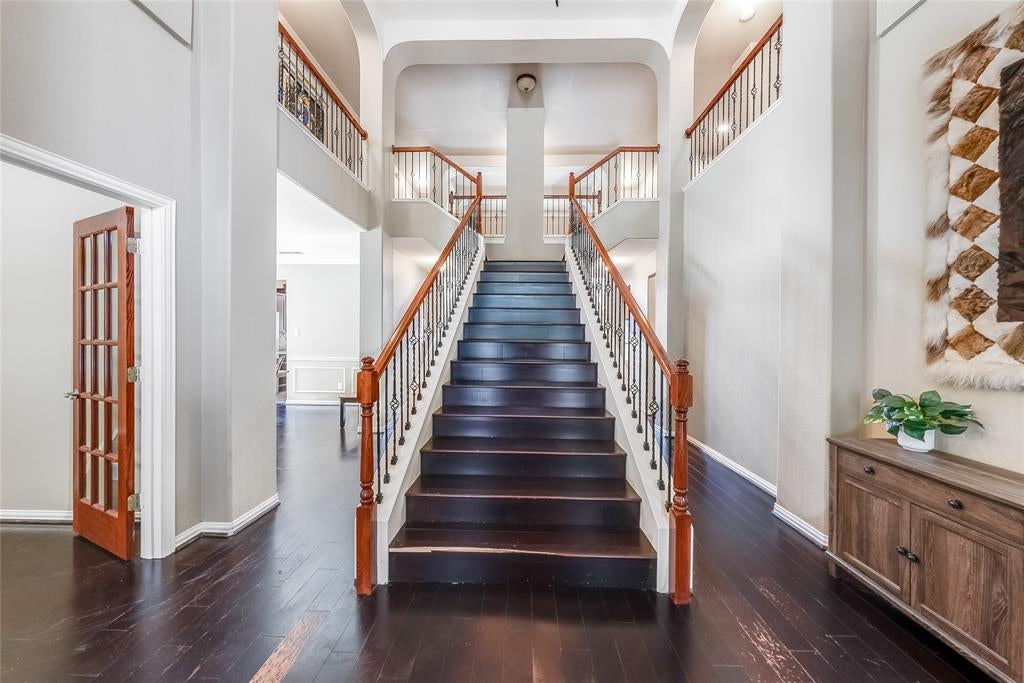
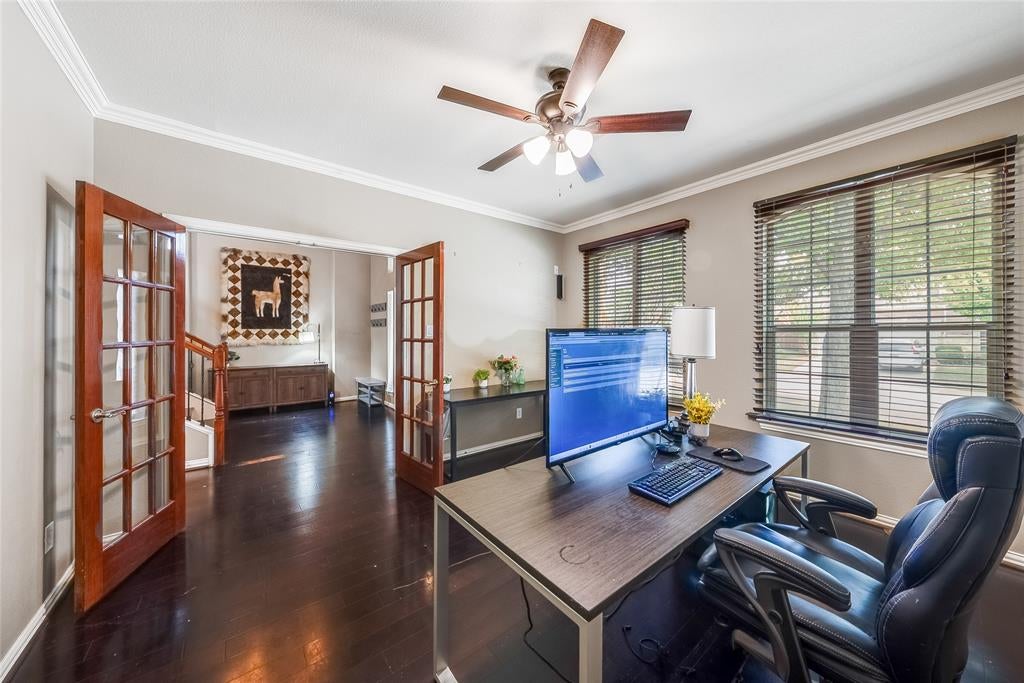
Welcome to 8753 Cherry Lee Lane in Lantana! This spacious home features impressive high ceilings at the entryway, living room, and kitchen, creating an open and airy feel throughout the main living spaces. Abundant natural light fills the living room and kitchen, highlighting the granite countertops and extensive cabinet storage. The main level includes a dedicated office and formal dining area, along with two fireplaces that add warmth and character to the home. The home offers generously sized bedrooms, including Jack-and-Jill bedrooms with an additional sitting area featuring high ceilings and well-sized closets. Upstairs, you’ll also find a versatile sitting area with built-in bookshelves—perfect for a reading nook, playroom, or additional living space. A two-car garage provides built-in cabinet storage and includes a 240-volt outlet, offering added convenience and functionality. Recent updates include an upstairs HVAC system replaced approximately 2–3 years ago and a roof replaced approximately 2 years ago. Enjoy all that Lantana has to offer, including multiple community pools, a fitness center, clubhouse, fishing lake, greenbelt trails, parks, and tennis courts. The property is also zoned for Guyer High School. With its spacious layout, abundant natural light, ample storage, flexible living areas, recent updates, and access to outstanding community amenities, this home offers plenty of space and potential to make it your own.

Save
Ask
Tour
Hide
Share
Listing Snapshot
Price 
$535,000
Days On Site 
0 Days
Bedrooms 
5
Inside Area (SqFt) 
4,069 sqft
Total Baths 
4
Full Baths 
3
Partial Baths 
1
Lot Size 
0.152 Acres
Year Built 
2004
MLS® Number 
21394847
Status 
Active
Property Tax 
$12,674
HOA/Condo/Coop Fees 
$128 monthly
Sq Ft Source 
N/A
Friends & Family
Recent Activity
2 hours agoListing updated with changes from the MLS®
2 hours agoListing first seen on site
General Features
Acres 
0.152
Attached Garage 
Yes
Foundation 
Slab
Garage 
Yes
Garage Spaces 
2
Levels 
Two
Parking 
DrivewayGarageGarage Door OpenerGarage Faces FrontPavedStorageAttached
Property Sub Type 
Single Family Residence
Security 
Carbon Monoxide Detector(s)Fire AlarmPrewiredSecurity LightsSecurity SystemSmoke Detector(s)
Sewer 
Public Sewer
Special Circumstances 
Standard
Style 
Traditional
Utilities 
Underground Utilities
Interior Features
Appliances 
DishwasherDisposalElectric OvenGas CooktopMicrowaveConvection Oven
Cooling 
Attic FanCeiling Fan(s)Central AirElectricENERGY STAR Qualified Equipment
Fireplace 
Yes
Fireplace Features 
Living RoomGas LogSee Through
Fireplaces 
2
Flooring 
CarpetCeramic TileWood
Heating 
CentralNatural Gas
Interior 
Built-in FeaturesEat-in KitchenGranite CountersKitchen IslandOpen FloorplanPantryWalk-In Closet(s)High Speed Internet
Laundry Features 
Electric Dryer Hookup
Window Features 
Window Coverings
Bath-Full 
Dimensions - 6 x 7Level - Second
Bath-Half 
Dimensions - 4 x 4Level - First
Bedroom 
Dimensions - 19 x 14Level - SecondFeatures - Walk-In Closet(s)
Breakfast Room 
Dimensions - 1 x 1Level - First
Dining Room 
Dimensions - 12 x 13Level - First
Kitchen 
Dimensions - 12 x 25Level - FirstFeatures - Eat-in Kitchen
Living Room 
Dimensions - 14 x 25Level - FirstFeatures - Ceiling Fan(s)
Master Bathroom 
Dimensions - 10 x 11Level - First
Master Bedroom 
Dimensions - 19 x 20Level - FirstFeatures - Ceiling Fan(s), Walk-In Closet(s)
Media Room 
Dimensions - 18 x 13Level - Second
Office 
Dimensions - 12 x 13Level - First
Utility Room 
Dimensions - 1 x 1Level - Second
Save
Ask
Tour
Hide
Share
Exterior Features
Construction Details 
Brick
Exterior 
Rain GuttersLighting
Fencing 
Back YardBrickFencedWood
Lot Features 
Few TreesInterior LotLandscaped
Patio And Porch 
Patio
Roof 
Composition
Windows/Doors 
Window Coverings
Community Features
Association Fee 
$128.0
Association Fee Frequency 
Monthly
Community Features 
PoolClubhouseFishingFitness CenterParkPlaygroundSidewalksTennis Court(s)
School District 
Denton ISD
Financing Terms Available 
CashConventionalFHAVA Loan
Schools
School District
Denton ISD
Elementary School
EP Rayzor
Middle School
Tom Harpool
High School
Guyer
Listing courtesy of Christie Cannon of LPT Realty LLC [email protected]


© 2020 North Texas Real Estate Information Systems. All rights reserved. Information is deemed reliable but is not guaranteed accurate by the MLS or NTREIS. The information being provided is for the consumer's personal, non-commercial use, and may not be reproduced, redistributed, or used for any purpose other than to identify prospective properties consumers may be interested in purchasing.
Last checked: 2026-10-05 10:46 AM CDT

Neighborhood & Commute
Source: Walkscore
Save
Ask
Tour
Hide
Share