Save
Ask
Tour
Hide
Share
$1,864,000
New Listing

12010 Edgestone Road
Dallas, TX 75230

For Sale|Single Family Residence|Active
3
Beds
5
Total Baths
4
Full Baths
1
Partial Bath
4,491
SqFt
$415
/SqFt
2000
Built
Subdivision:
LAKE FOREST PH C
County:
Dallas

Due to the health concerns created by Coronavirus we are offering personal 1-1 online video walkthough tours where possible.
Call Now: 1-469-880-4050
Is this the listing for you? We can help make it yours.
1-469-880-4050
12010 Edgestone Road12010 Edgestone Road12010 Edgestone Road12010 Edgestone Road
Save
Ask
Tour
Hide
Share

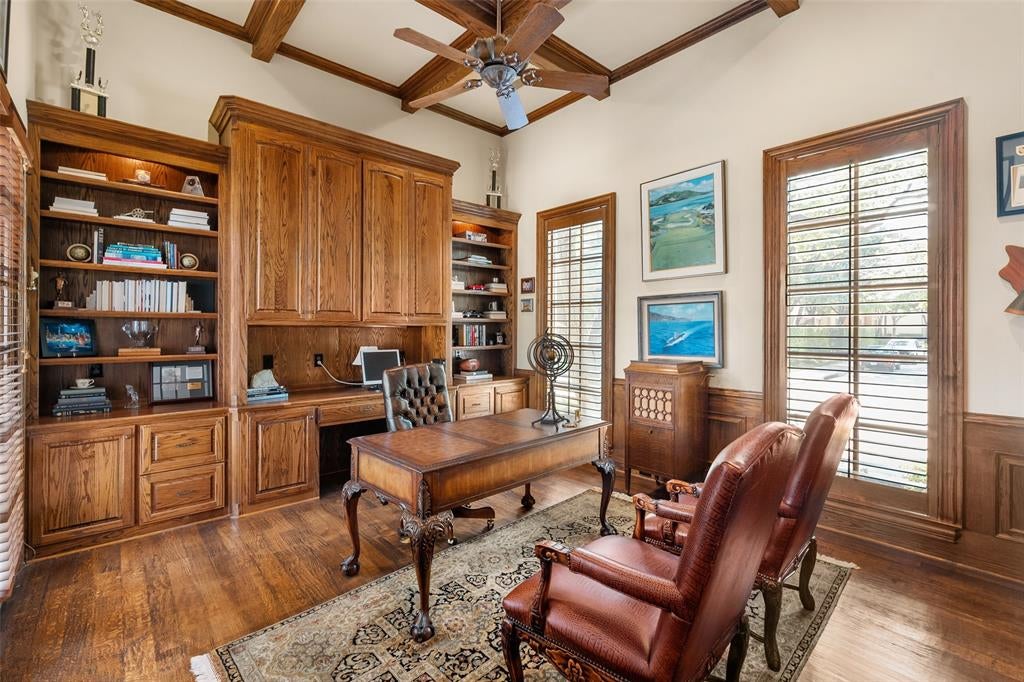
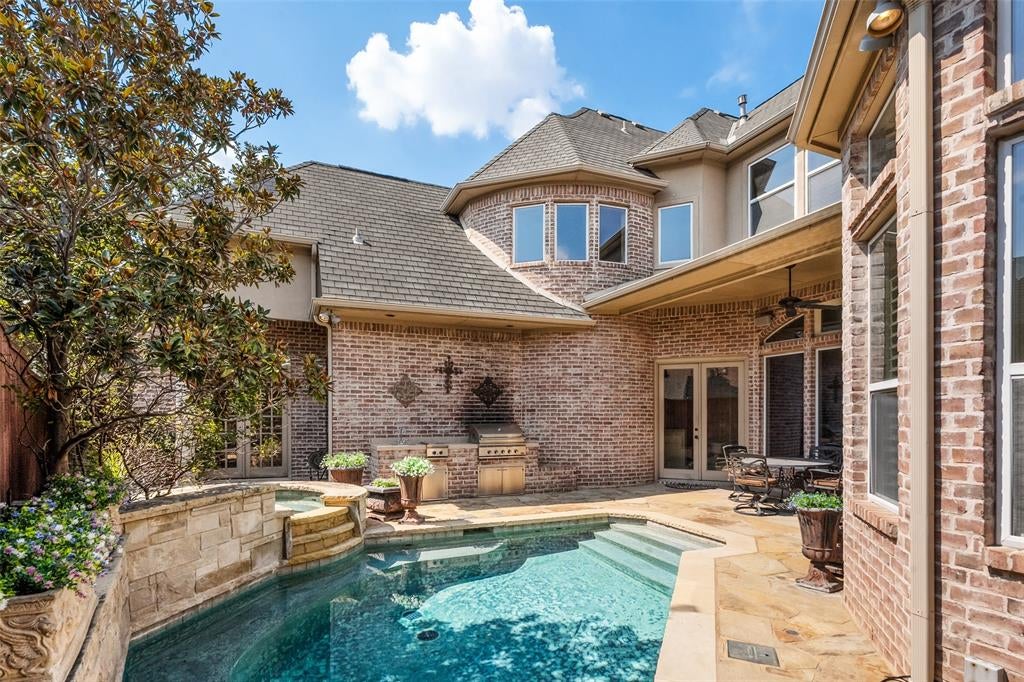
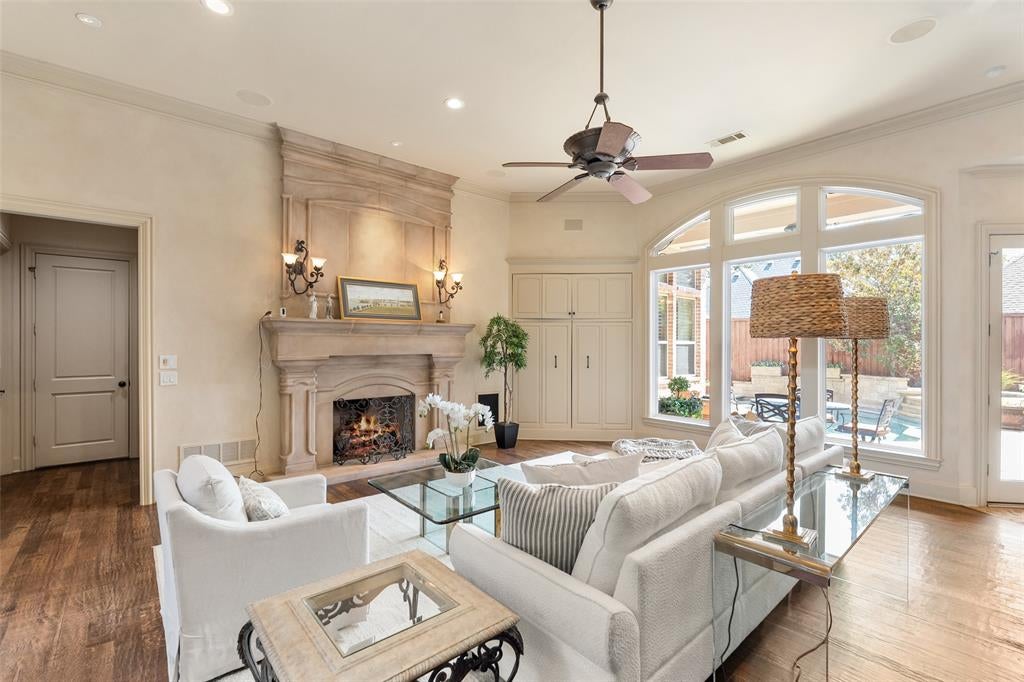
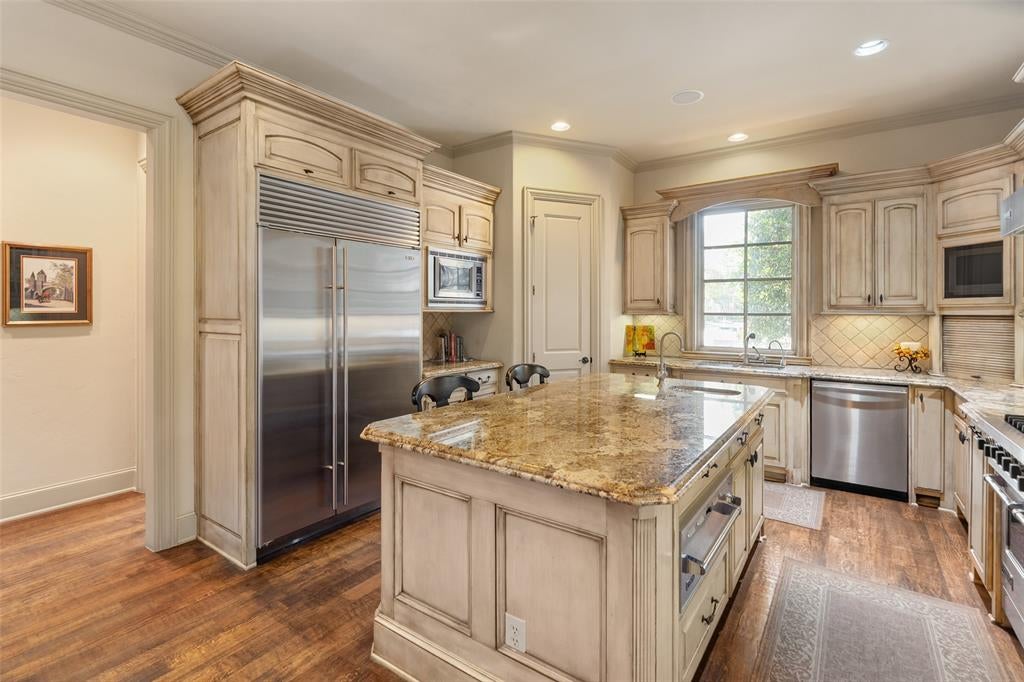
Exceptional traditional home in guarded and gated Lake Forest, featuring gracious interiors, abundant natural light, and a private backyard with pool and spa. The welcoming foyer opens to a richly paneled study with a full bath, offering flexibility as a fourth bedroom, and an elegant, sun-filled dining room. At the heart of the home, the spacious living room features a fireplace, wet bar with wine refrigerator, adjoining wine room, and French doors opening to the patio, pool, and private yard. A secluded courtyard provides an inviting outdoor retreat while filling the home with natural light. The living room flows seamlessly into the well-appointed kitchen and breakfast area, featuring a fireplace, generous island, and custom built-in cabinetry. The kitchen is equipped with premium appliances including a Sub-Zero refrigerator, Viking range, and warming drawer, creating a sophisticated yet highly functional setting for everyday living and entertaining. The downstairs primary suite opens directly to the patio and offers a large bath with dual vanities, separate tub and shower, a spacious walk-in closet, and a versatile bonus space currently used as an exercise area. A graceful, curved staircase leads to an expansive game or media room and two generously sized bedroom suites, each with a private bath and walk-in closet. A large storage area adds valuable functionality. The oversized backyard is a unique private retreat with a sparkling pool and spa, expansive patio, and deck. A built-in DCS gas grill and gas fire pit create an extraordinary setting for al fresco dining, entertaining, and relaxed evenings outdoors. Lake Forest offers an exceptional blend of privacy, security, and lifestyle amenities, including 24-hour guarded access, community events, swimming, tennis and pickleball, scenic ponds, and nature trails. This distinctive residence presents a rare opportunity to enjoy refined living in one of the community’s most desirable settings.

Save
Ask
Tour
Hide
Share
Listing Snapshot
Price 
$1,864,000
Days On Site 
0 Days
Bedrooms 
3
Inside Area (SqFt) 
4,491 sqft
Total Baths 
5
Full Baths 
4
Partial Baths 
1
Lot Size 
0.155 Acres
Year Built 
2000
MLS® Number 
21396936
Status 
Active
Property Tax 
N/A
HOA/Condo/Coop Fees 
$583.33 monthly
Sq Ft Source 
N/A
Friends & Family
Recent Activity
3 hours agoListing updated with changes from the MLS®
4 hours agoListing first seen on site
General Features
Acres 
0.155
Attached Garage 
Yes
Foundation 
Slab
Garage 
Yes
Garage Spaces 
2
Levels 
Two
Parking 
Alley AccessEnclosedGarageGarage Door OpenerGarage Faces RearInside EntranceKitchen LevelSecuredAttached
Property Sub Type 
Single Family Residence
Security 
Gated CommunityPrewiredSecurity GuardSecurity SystemSmoke Detector(s)
Sewer 
Public Sewer
Special Circumstances 
Standard
Style 
Traditional
Utilities 
Cable AvailableElectricity ConnectedSewer Available
Water Source 
Public
Interior Features
Appliances 
RefrigeratorBuilt-In Gas RangeBuilt-In RefrigeratorDishwasherDisposalGas RangeDouble OvenWarming Drawer
Cooling 
Central AirElectricZoned
Fireplace 
Yes
Fireplace Features 
Family RoomKitchenGas Log
Fireplaces 
2
Flooring 
CarpetCeramic TileHardwoodWood
Heating 
CentralNatural GasZoned
Interior 
Built-in FeaturesChandelierDouble VanityEat-in KitchenKitchen IslandNatural WoodworkPantryWalk-In Closet(s)Wet BarHigh Speed Internet
Laundry Features 
Electric Dryer HookupWasher Hookup
Window Features 
Window Coverings
Bedroom 
Dimensions - 11 x 12Level - SecondFeatures - Walk-In Closet(s)
Breakfast Room 
Dimensions - 12 x 11Level - FirstFeatures - Eat-in Kitchen
Dining Room 
Dimensions - 15 x 13Level - First
Game Room 
Dimensions - 22 x 22Level - Second
Gym 
Dimensions - 11 x 10Level - First
Kitchen 
Dimensions - 14 x 15Level - FirstFeatures - Breakfast Bar, Kitchen Island, Pantry
Living Room 
Dimensions - 22 x 22Level - FirstFeatures - Ceiling Fan(s)
Master Bedroom 
Dimensions - 23 x 15Level - FirstFeatures - Walk-In Closet(s)
Office 
Dimensions - 16 x 13Level - First
Save
Ask
Tour
Hide
Share
Exterior Features
Construction Details 
Brick
Exterior 
Rain GuttersPrivate YardOutdoor Grill
Fencing 
Brick
Lot Features 
LandscapedLevelSubdivided
Patio And Porch 
PatioRear Porch
Pool Features 
GuniteIn GroundOutdoor PoolPool/Spa Combo
Roof 
Composition
Windows/Doors 
Window Coverings
Community Features
Association Fee 
$7000.0
Association Fee Frequency 
Annually
Community Features 
Gated
School District 
Dallas ISD
Financing Terms Available 
CashConventional
Schools
School District
Dallas ISD
Elementary School
Kramer
Middle School
Benjamin Franklin
High School
Hillcrest
Listing courtesy of Susan Baldwin of Allie Beth Allman & Assoc. [email protected]


© 2020 North Texas Real Estate Information Systems. All rights reserved. Information is deemed reliable but is not guaranteed accurate by the MLS or NTREIS. The information being provided is for the consumer's personal, non-commercial use, and may not be reproduced, redistributed, or used for any purpose other than to identify prospective properties consumers may be interested in purchasing.
Last checked: 2026-09-29 10:02 AM CDT

Neighborhood & Commute
Source: Walkscore
Save
Ask
Tour
Hide
Share