Save
Ask
Tour
Hide
Share
$349,000
30 Days On Site

916 Pennsylvania Drive
Saginaw, TX 76131

Single Family Residence|Pending
4
Beds
3
Total Baths
2
Full Baths
1
Partial Bath
2,060
SqFt
$169
/SqFt
1995
Built
Subdivision:
Highland Stationsaginaw
County:
Tarrant

Due to the health concerns created by Coronavirus we are offering personal 1-1 online video walkthough tours where possible.
Call Now: 1-469-880-4050
Is this the listing for you? We can help make it yours.
1-469-880-4050
916 Pennsylvania Drive916 Pennsylvania Drive916 Pennsylvania Drive916 Pennsylvania Drive
Save
Ask
Tour
Hide
Share

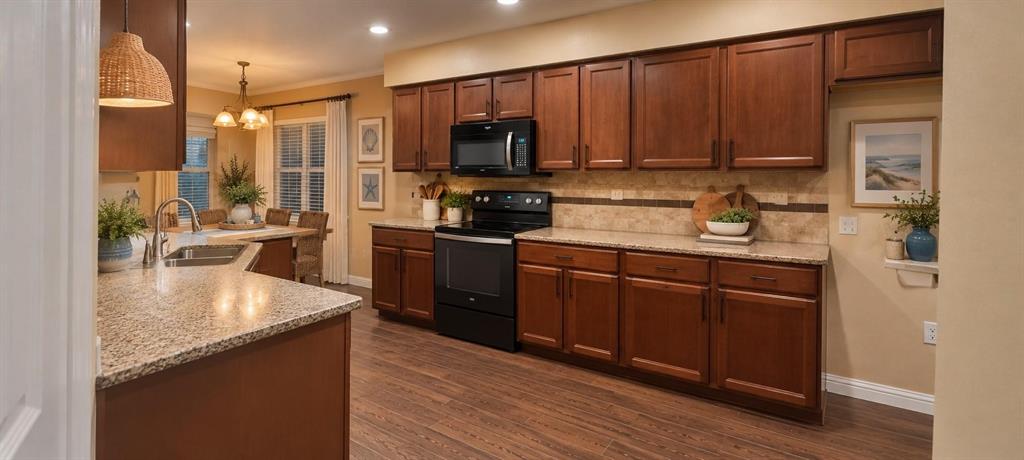
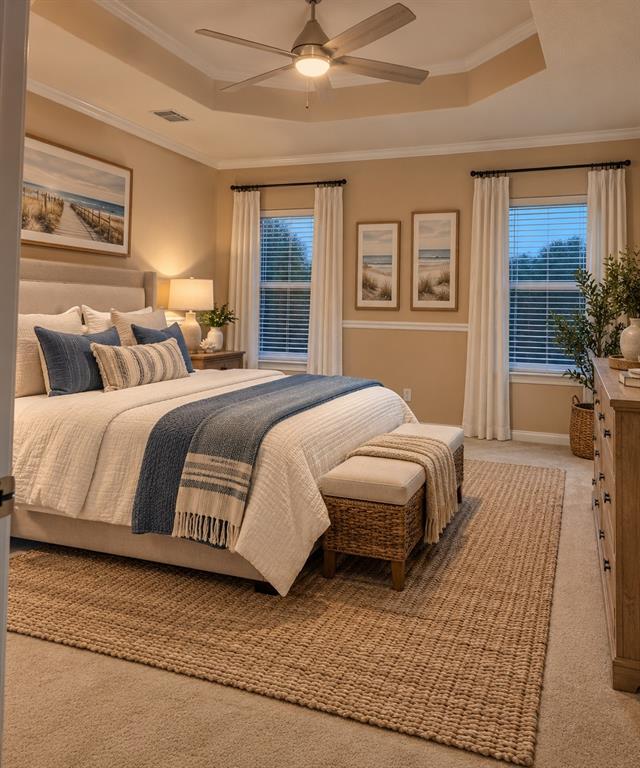
916 Pennsylvania Drive — Great Location, Private Backyard Oasis! Welcome home to this spacious 4-bedroom, 2.5-bath home perfectly located close to everything you need! One of the standout features is the private backyard oasis with a swimming pool and exceptional privacy—no neighbors looking directly into your backyard! Inside, the primary suite is conveniently located downstairs and features an updated primary bathroom with heated floors. The home also offers an updated kitchen, and all windows have been replaced, providing added comfort and efficiency. Upstairs, you’ll find a second living area that offers incredible flexibility. Use it as a family room, playroom, media room, home office, or separate TV space—the possibilities are yours! With three nearby schools within walking distance and convenient access to shopping, dining, and everyday amenities, this home offers the perfect combination of space, updates, privacy, and location. Bring the family and make this private poolside retreat your new home!

Save
Ask
Tour
Hide
Share
Listing Snapshot
Price 
$349,000
Days On Site 
30 Days
Bedrooms 
4
Inside Area (SqFt) 
2,060 sqft
Total Baths 
3
Full Baths 
2
Partial Baths 
1
Lot Size 
0.126 Acres
Year Built 
1995
MLS Number 
21397627
Status 
Pending
Property Tax 
$7,427
HOA/Condo/Coop Fees 
N/A
Sq Ft Source 
N/A
Friends & Family
Recent Activity
2 weeks agoListing updated with changes from the MLS
2 weeks agoStatus changed to Pending
4 weeks agoListing first seen on site
General Features
Acres 
0.126
Attached Garage 
Yes
Foundation 
Slab
Garage 
Yes
Garage Spaces 
2
Green Energy Efficient 
Windows
Levels 
Two
Parking 
ConcreteDrivewayGarage Door OpenerAttached
Property Sub Type 
Single Family Residence
Security 
Smoke Detector(s)
Sewer 
Public Sewer
Special Circumstances 
Standard
Style 
Traditional
Utilities 
Cable AvailableElectricity AvailableNatural Gas AvailableUnderground Utilities
Water Source 
Public
Interior Features
Appliances 
Water PurifierDishwasherDisposalElectric OvenElectric RangeGas Water HeaterMicrowave
Cooling 
Attic FanCeiling Fan(s)Central AirElectric
Fireplace 
Yes
Fireplace Features 
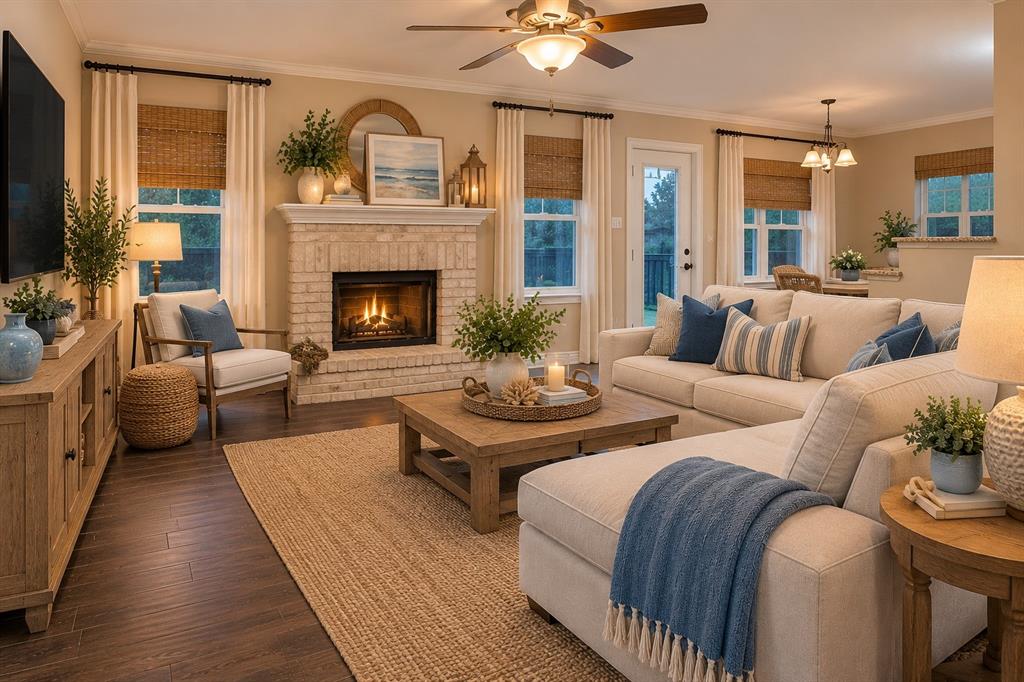
GasLiving RoomWood Burning
Fireplaces 
1
Flooring 
CarpetTile
Heating 
CentralElectricFireplace(s)Natural Gas
Interior 
Built-in FeaturesPantryVaulted Ceiling(s)Walk-In Closet(s)High Speed Internet
Laundry Features 
Electric Dryer HookupWasher Hookup
Window Features 
Window Coverings
Bath-Full 
Dimensions - 7 x 7Level - Second
Bath-Half 
Dimensions - 3 x 6Level - First
Bedroom 
Dimensions - 10 x 9Level - SecondFeatures - Ceiling Fan(s), Walk-In Closet(s)
Breakfast Room 
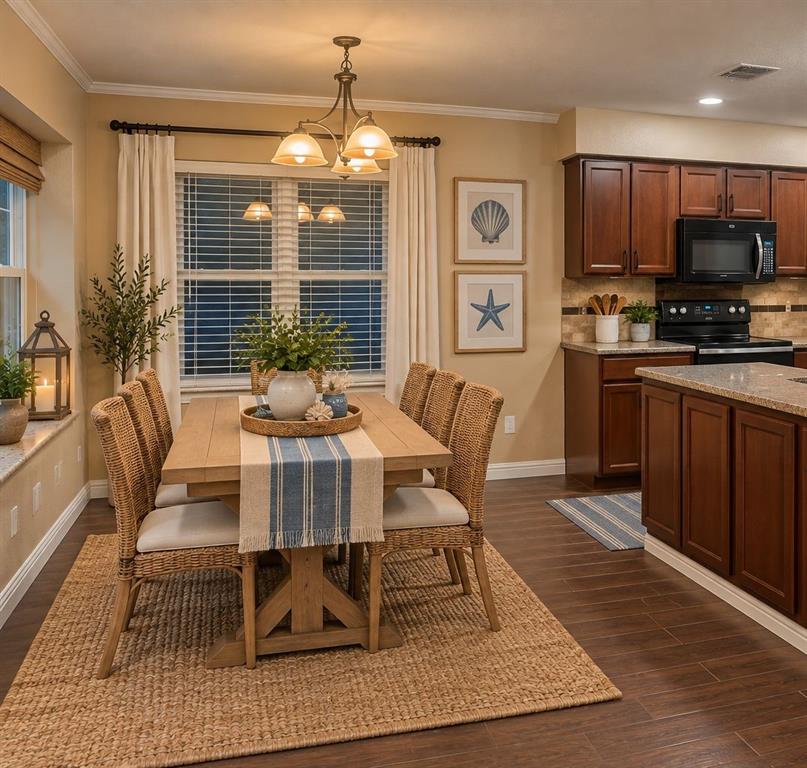
Dimensions - 11 x 9Level - First
Dining Room 
Dimensions - 13 x 10Level - FirstFeatures - Ceiling Fan(s)
Game Room 
Dimensions - 15 x 13Level - SecondFeatures - Ceiling Fan(s)
Kitchen 
Dimensions - 15 x 10Level - FirstFeatures - Pantry
Laundry 
Dimensions - 5 x 9Level - First
Living Room 
Dimensions - 15 x 15Level - FirstFeatures - Ceiling Fan(s)
Master Bathroom 
Dimensions - 11 x 7Level - First
Master Bedroom 
Dimensions - 15 x 12Level - FirstFeatures - Ceiling Fan(s), Walk-In Closet(s)
Save
Ask
Tour
Hide
Share
Exterior Features
Construction Details 
Brick
Exterior 
Rain GuttersLighting
Fencing 
Back YardFencedPrivacyWood
Lot Features 
Few TreesInterior LotSubdivided
Other Structures 
CabanaOutdoor Kitchen
Patio And Porch 
CoveredRear Porch
Pool Features 
CabanaGuniteIn Ground
Roof 
CompositionShingle
Windows/Doors 
Window Coverings
Community Features
Community Features 
Other
School District 
Eagle MT-Saginaw ISD
Financing Terms Available 
CashConventionalFHAVA Loan
Schools
School District
Eagle MT-Saginaw ISD
Elementary School
Highctry
Middle School
Highland
High School
Saginaw
Listing courtesy of Laney Upshaw of Century 21 Alliance Properties [email protected]


© 2020 North Texas Real Estate Information Systems. All rights reserved. Information is deemed reliable but is not guaranteed accurate by the MLS or NTREIS. The information being provided is for the consumer's personal, non-commercial use, and may not be reproduced, redistributed, or used for any purpose other than to identify prospective properties consumers may be interested in purchasing.
Last checked: 2026-10-31 07:07 AM CDT

Neighborhood & Commute
Source: Walkscore
Save
Ask
Tour
Hide
Share