Save
Ask
Tour
Hide
Share
$465,900
New Listing

750 Village Green Drive
DeSoto, TX 75115

For Sale|Single Family Residence|Active
4
Beds
3
Total Baths
3
Full Baths
3,065
SqFt
$152
/SqFt
2006
Built
Subdivision:
Club Parc
County:
Dallas

Due to the health concerns created by Coronavirus we are offering personal 1-1 online video walkthough tours where possible.
Call Now: 1-469-880-4050
Is this the listing for you? We can help make it yours.
1-469-880-4050
750 Village Green Drive750 Village Green Drive750 Village Green Drive750 Village Green Drive
Save
Ask
Tour
Hide
Share

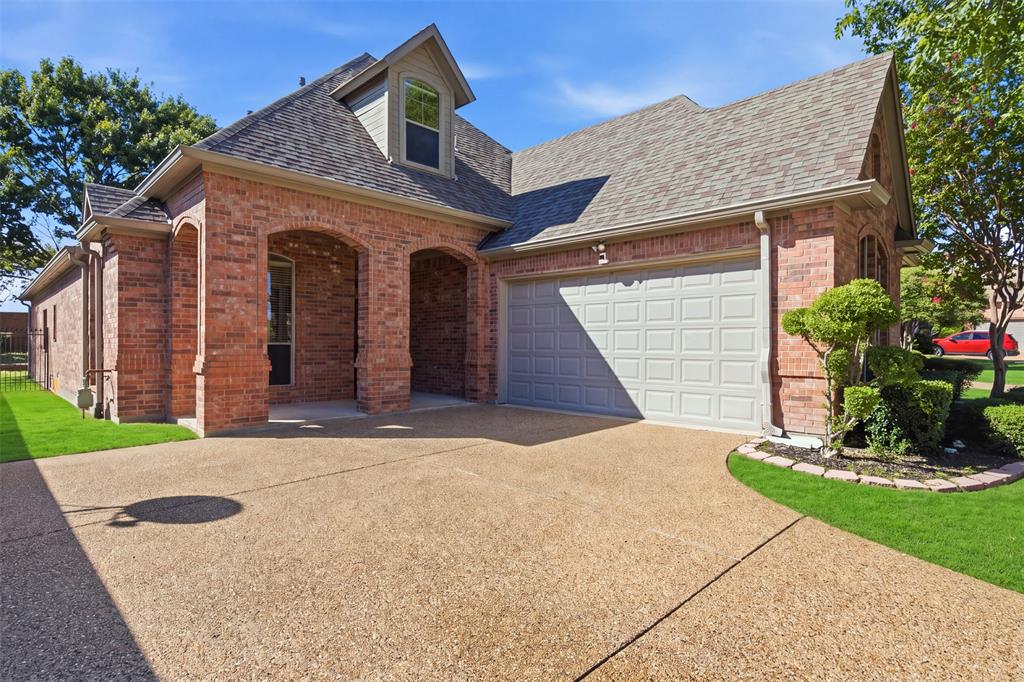
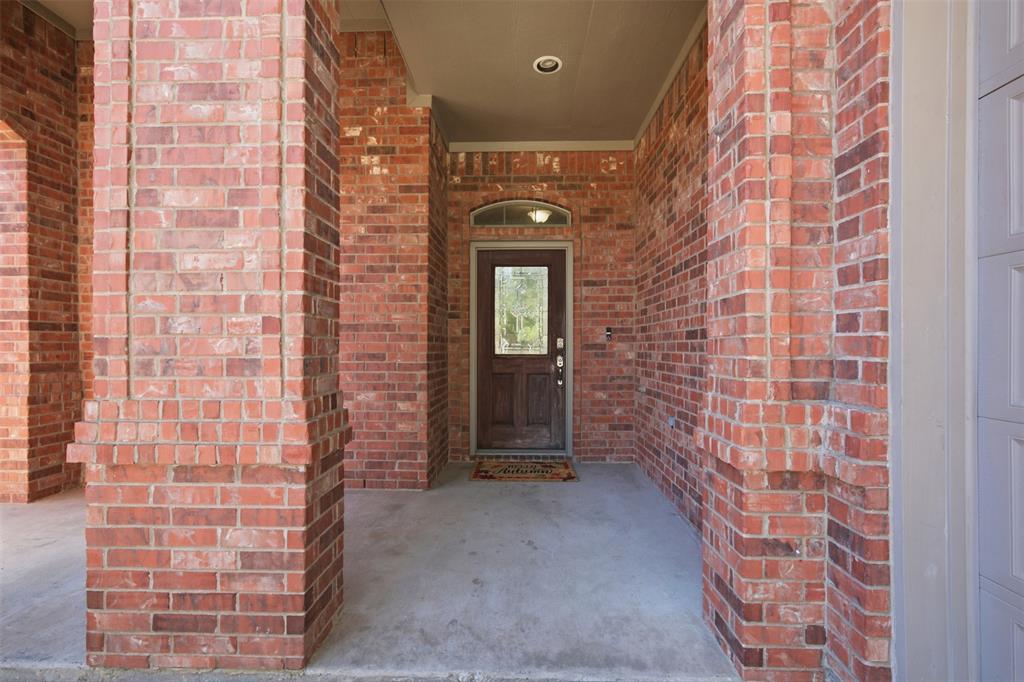
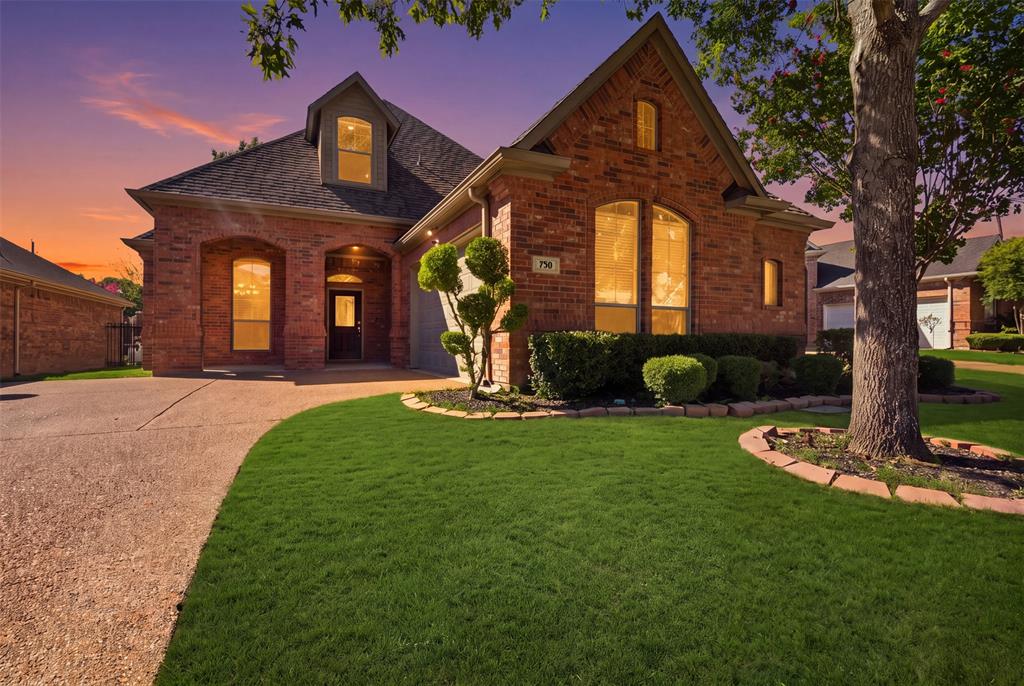
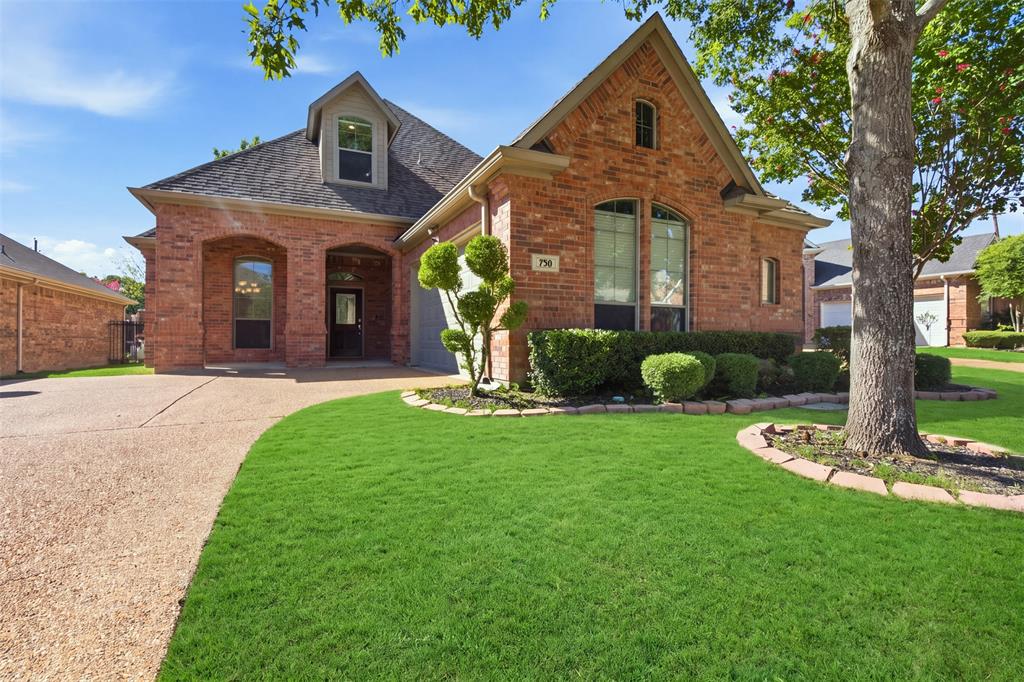
Tucked behind the welcoming gates of Club Parc, this spacious, light-filled 3,065 square foot DeSoto home offers space to gather, room to retreat, and the privacy of a gated community of approximately 50 homes. The 4 bedroom, 3 bath residence welcomes you with high ceilings, abundant natural light, two living areas and a gas-burning fireplace. The kitchen offers granite countertops and generous prep space, and an easy connection to the home's dining areas. The two dining areas offer the flexibility to enjoy both or use one as a home office, study, or a flexible use space. A desirable split bedroom layout places the primary suite and second bedroom on opposite sides of the main level, offering added privacy including an oversized primary suite designed as a true retreat with a spacious ensuite bath featuring two sinks, garden tub, separate shower and large walk-in closet. Upstairs, two additional bedrooms share a convenient Jack and Jill bath, while the expansive second living area can easily serve as a game room, media room or additional gathering. Recent updates include fresh interior paint, new carpet in the carpeted areas, LVP wood-look flooring in the kitchen, primary bedroom and bath, and second downstairs bedroom, plus two newly replaced toilets. Classic brick architecture, graceful arched entryways, and a beautifully landscaped front elevation welcome you home, complemented by a conveniently positioned side-entry, two car garage. This manageable 7,427 sq ft lot provides outdoor space without the upkeep of an oversized yard. Your next chapter can begin in Club Parc. Experience the space, comfort, and privacy this gated community offers. Schedule your showing today, envision the possibilities, and discover how this home complements your lifestyle. Tour it. Love it. Make it yours.

Save
Ask
Tour
Hide
Share
Listing Snapshot
Price 
$465,900
Days On Site 
0 Days
Bedrooms 
4
Inside Area (SqFt) 
3,065 sqft
Total Baths 
3
Full Baths 
3
Partial Baths 
N/A
Lot Size 
0.1705 Acres
Year Built 
2006
MLS® Number 
21398367
Status 
Active
Property Tax 
N/A
HOA/Condo/Coop Fees 
$116.67 monthly
Sq Ft Source 
N/A
Friends & Family
Recent Activity
2 hours agoListing updated with changes from the MLS®
2 hours agoListing first seen on site
General Features
Acres 
0.1705
Attached Garage 
Yes
Foundation 
Slab
Garage 
Yes
Garage Spaces 
2
Levels 
Two
Parking 
Additional ParkingCommonDrivewayGarageGarage Door OpenerGarage Faces SideGuestInside EntranceKitchen LevelOutsideGatedAttached
Property Sub Type 
Single Family Residence
Security 
Gated CommunitySecurity GateSecurity SystemSmoke Detector(s)
Sewer 
Public Sewer
Special Circumstances 
Standard
Style 
Traditional
Utilities 
Cable AvailableElectricity AvailableUnderground UtilitiesOtherNatural Gas Available
Water Source 
Public
Interior Features
Appliances 
DishwasherElectric RangeGas Water HeaterIce MakerMicrowaveConvection OvenDouble OvenRefrigerator
Cooling 
Ceiling Fan(s)Central AirElectricMulti Units
Fireplace 
Yes
Fireplace Features 
GasGas StarterGlass DoorsLiving RoomGas Log
Fireplaces 
1
Flooring 
CarpetCeramic TileVinyl
Heating 
CentralFireplace(s)
Interior 
Built-in FeaturesChandelierPantryVaulted Ceiling(s)Walk-In Closet(s)
Laundry Features 
Electric Dryer HookupWasher Hookup
Window Features 
Shutters
Bath-Full 
Dimensions - 5 x 8Level - Second
Bedroom 
Dimensions - 15 x 10Level - SecondFeatures - Ceiling Fan(s)
Dining Room 
Dimensions - 11 x 12Level - First
Kitchen 
Dimensions - 13 x 12Level - First
Living Room 
Dimensions - 13 x 25Level - SecondFeatures - Ceiling Fan(s)
Master Bathroom 
Dimensions - 14 x 13Level - First
Master Bedroom 
Dimensions - 14 x 16Level - FirstFeatures - Ceiling Fan(s), Walk-In Closet(s)
Save
Ask
Tour
Hide
Share
Exterior Features
Construction Details 
Brick
Exterior 
Rain GuttersLightingPrivate Yard
Fencing 
Back YardBrickWrought Iron
Lot Features 
Few TreesInterior LotLandscapedSubdivided
Patio And Porch 
Covered
Roof 
Shingle
Windows/Doors 
Shutters
Community Features
Association Fee 
$1400.0
Association Fee Frequency 
Annually
Community Features 
GatedCurbsSidewalksOther
School District 
Dallas ISD
Financing Terms Available 
ContractConventionalFHAVA Loan
Horse Allowed 
Yes
Schools
School District
Dallas ISD
Elementary School
Weiss
Middle School
Atwell
High School
Carter
Listing courtesy of Tabetha McLemore of JPAR North Metro [email protected]


© 2020 North Texas Real Estate Information Systems. All rights reserved. Information is deemed reliable but is not guaranteed accurate by the MLS or NTREIS. The information being provided is for the consumer's personal, non-commercial use, and may not be reproduced, redistributed, or used for any purpose other than to identify prospective properties consumers may be interested in purchasing.
Last checked: 2026-10-08 12:43 PM CDT

Neighborhood & Commute
Source: Walkscore
Save
Ask
Tour
Hide
Share