Save
Ask
Tour
Hide
Share
$670,000
25 Days On Site

225 Diamond Rose Drive
Burleson, TX 76028

For Sale|Single Family Residence|Active
5
Beds
4
Total Baths
4
Full Baths
3,507
SqFt
$191
/SqFt
2015
Built
Subdivision:
Rose Creek Estates
County:
Tarrant

Due to the health concerns created by Coronavirus we are offering personal 1-1 online video walkthough tours where possible.
Call Now: 1-469-880-4050
Is this the listing for you? We can help make it yours.
1-469-880-4050
225 Diamond Rose Drive225 Diamond Rose Drive225 Diamond Rose Drive225 Diamond Rose Drive
Save
Ask
Tour
Hide
Share

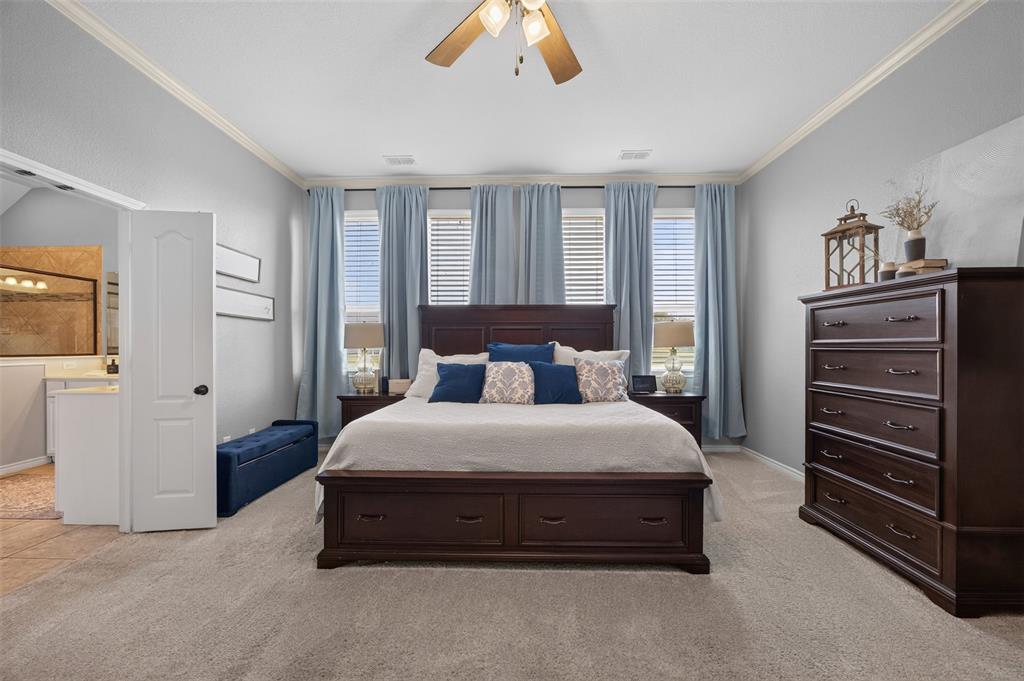
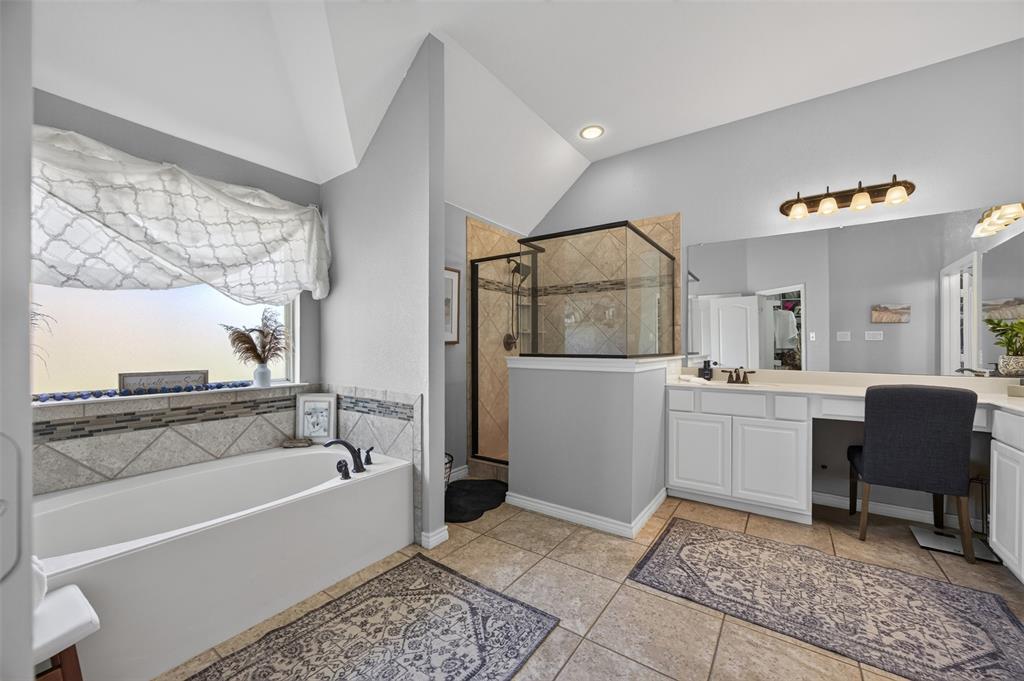
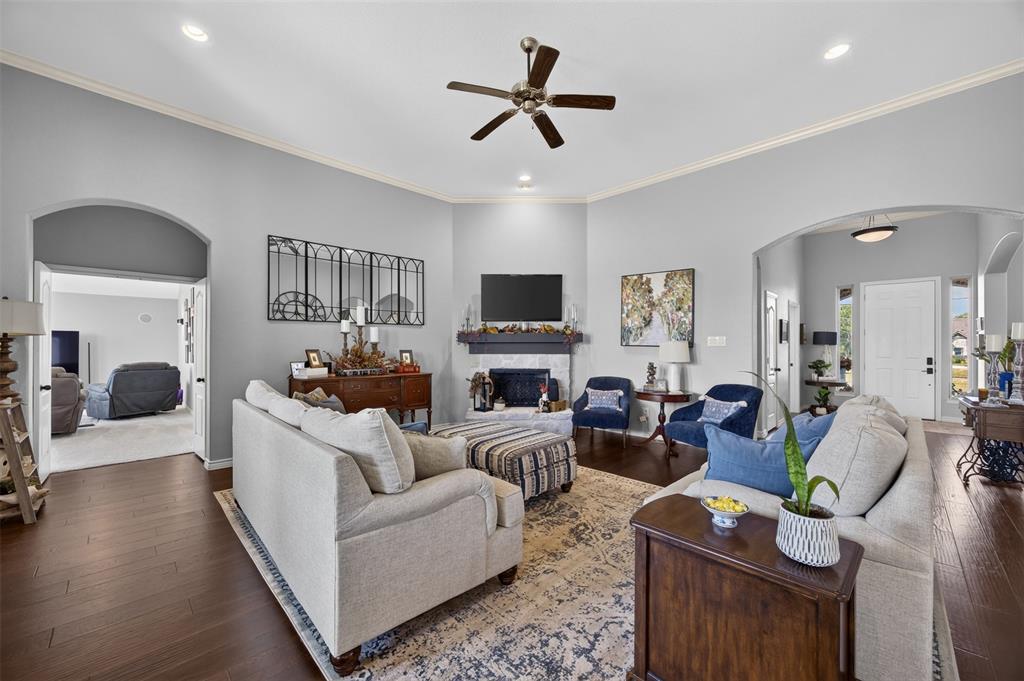
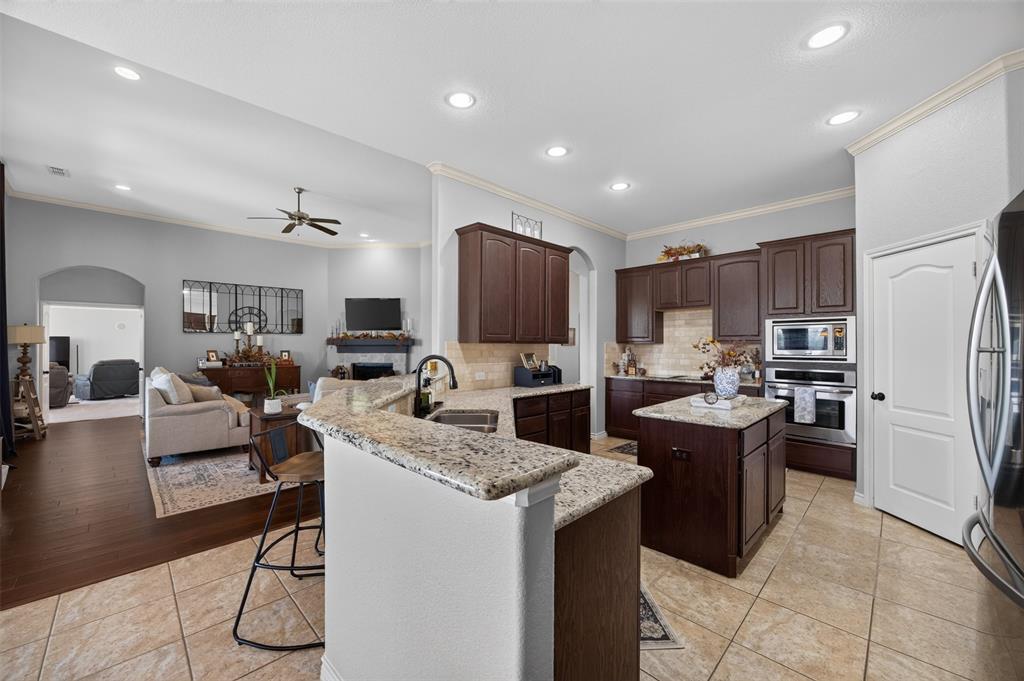
If you've been dreaming of room to breathe, welcome home. Tucked behind the gate in Rose Creek Estates, this 2015 single-story sits on a full acre with open pasture views past the back fence, and since it's outside city limits, you'll only pay county taxes. Step inside and head straight for the 20x20 living room, where a stone, wood-burning fireplace with a raised hearth sets the tone for cool-weather evenings. The kitchen keeps things easy with granite counters, an island, a walk-in pantry, and a breakfast bar on the sink peninsula, so there's always a spot to pull up a stool and chat while dinner's going. Morning coffee happens in the breakfast room, and holiday dinners have a home in the formal dining room. When it's time to have some fun, the game room with a wet bar is ready for game day, movie night, or whatever your crew is into. The main suite is your retreat at the back of the house, with a sitting area, a garden tub for soaking your cares away, a separate shower, dual vanities, and a walk-in closet that connects right to the laundry room. (No more hauling laundry baskets across the house!) Up front, a second primary suite with its own bath and walk-in closet gives guests a private place to land. Off the foyer, the study has a closet and an attached bath, so it can be a home office today and a fifth bedroom tomorrow. Two more bedrooms with walk-in closets round out the plan. Now step out to the covered patio, pour something cold, and take in the view. A full acre gives you space to garden, play, or just spread out, and the sprinkler system keeps it green with less effort. The side-entry three-car garage has room for the cars and the toys, and aerobic septic is already in place. All of this is zoned to Mansfield ISD, right between Burleson and Mansfield. Schedule your private showing and come see how easy it is to love where you live!

Save
Ask
Tour
Hide
Share
Listing Snapshot
Price 
$670,000
Days On Site 
25 Days
Bedrooms 
5
Inside Area (SqFt) 
3,507 sqft
Total Baths 
4
Full Baths 
4
Partial Baths 
N/A
Lot Size 
1.01 Acres
Year Built 
2015
MLS Number 
21399119
Status 
Active
Property Tax 
$10,108
HOA/Condo/Coop Fees 
$85.83 monthly
Sq Ft Source 
N/A
Friends & Family
Recent Activity
4 days agoListing updated with changes from the MLS
4 weeks agoListing first seen on site
General Features
Acres 
1.01
Attached Garage 
Yes
Foundation 
Slab
Garage 
Yes
Garage Spaces 
3
Levels 
One
Parking 
ConcreteDrivewayGarage Door OpenerGarage Faces SidePavedGatedAttached
Property Sub Type 
Single Family Residence
Sewer 
Septic Tank
Special Circumstances 
Standard
Style 
Traditional
Interior Features
Appliances 
DishwasherDisposalElectric CooktopElectric OvenElectric Water HeaterMicrowave
Cooling 
Ceiling Fan(s)Central AirElectric
Fireplace 
Yes
Fireplace Features 
Living RoomMasonryRaised HearthStoneWood Burning
Fireplaces 
1
Flooring 
CarpetTileWood
Heating 
CentralElectric
Interior 
ChandelierEat-in KitchenGranite CountersKitchen IslandOpen FloorplanWalk-In Closet(s)Wet BarWired for Sound
Laundry Features 
Electric Dryer HookupWasher Hookup
Window Features 
Window Coverings
Bedroom 
Dimensions - 12 x 12Level - FirstFeatures - Walk-In Closet(s)
Bedroom-2nd Primary 
Dimensions - 22 x 20Level - FirstFeatures - Walk-In Closet(s)
Breakfast Room 
Dimensions - 14 x 11Level - First
Dining Room 
Dimensions - 12 x 13Level - First
Game Room 
Dimensions - 20 x 16Level - First
Kitchen 
Dimensions - 16 x 14Level - FirstFeatures - Breakfast Bar, Kitchen Island, Pantry
Living Room 
Dimensions - 20 x 20Level - First
Master Bathroom 
Dimensions - 12 x 14Level - First
Master Bedroom 
Dimensions - 18 x 16Level - FirstFeatures - Walk-In Closet(s)
Save
Ask
Tour
Hide
Share
Exterior Features
Construction Details 
BrickStone
Exterior 
Rain GuttersLighting
Fencing 
PartialWoodWrought Iron
Lot Features 
Few TreesGreenbeltInterior LotLandscapedSlopedSubdivided
Patio And Porch 
CoveredFront PorchPatio
Roof 
Composition
Windows/Doors 
Window Coverings
Community Features
Association Fee 
$1030.0
Association Fee Frequency 
Annually
Community Features 
Gated
School District 
Mansfield ISD
Financing Terms Available 
CashConventionalFHAVA Loan
Schools
School District
Mansfield ISD
Elementary School
Tarverrend
Middle School
Linda Jobe
High School
Legacy
Listing courtesy of Taryn Rogers of OnDemand Realty [email protected]


© 2020 North Texas Real Estate Information Systems. All rights reserved. Information is deemed reliable but is not guaranteed accurate by the MLS or NTREIS. The information being provided is for the consumer's personal, non-commercial use, and may not be reproduced, redistributed, or used for any purpose other than to identify prospective properties consumers may be interested in purchasing.
Last checked: 2026-11-03 05:42 PM CST

Neighborhood & Commute
Source: Walkscore
Save
Ask
Tour
Hide
Share