Save
Ask
Tour
Hide
Share
$525,000
13 Days On Site

3817 Periwinkle Street
Bedford, TX 76021

For Sale|Single Family Residence|Active
4
Beds
3
Total Baths
3
Full Baths
2,904
SqFt
$181
/SqFt
1987
Built
Subdivision:
Rustic Woods Add
County:
Tarrant

Due to the health concerns created by Coronavirus we are offering personal 1-1 online video walkthough tours where possible.
Call Now: 1-469-880-4050
Is this the listing for you? We can help make it yours.
1-469-880-4050
3817 Periwinkle Street3817 Periwinkle Street3817 Periwinkle Street3817 Periwinkle Street
Save
Ask
Tour
Hide
Share

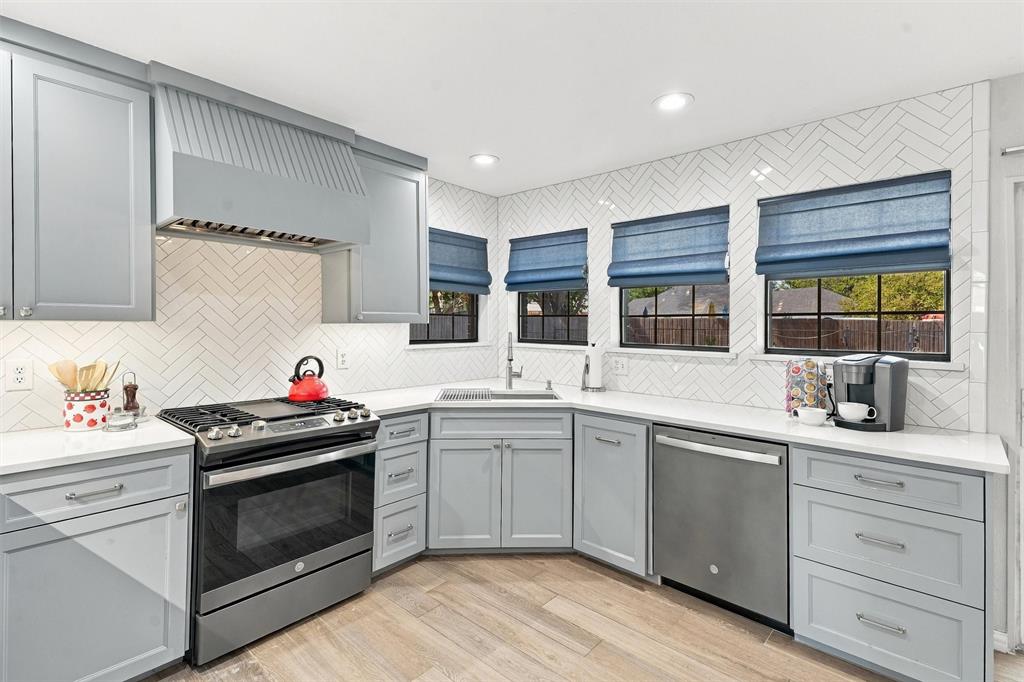
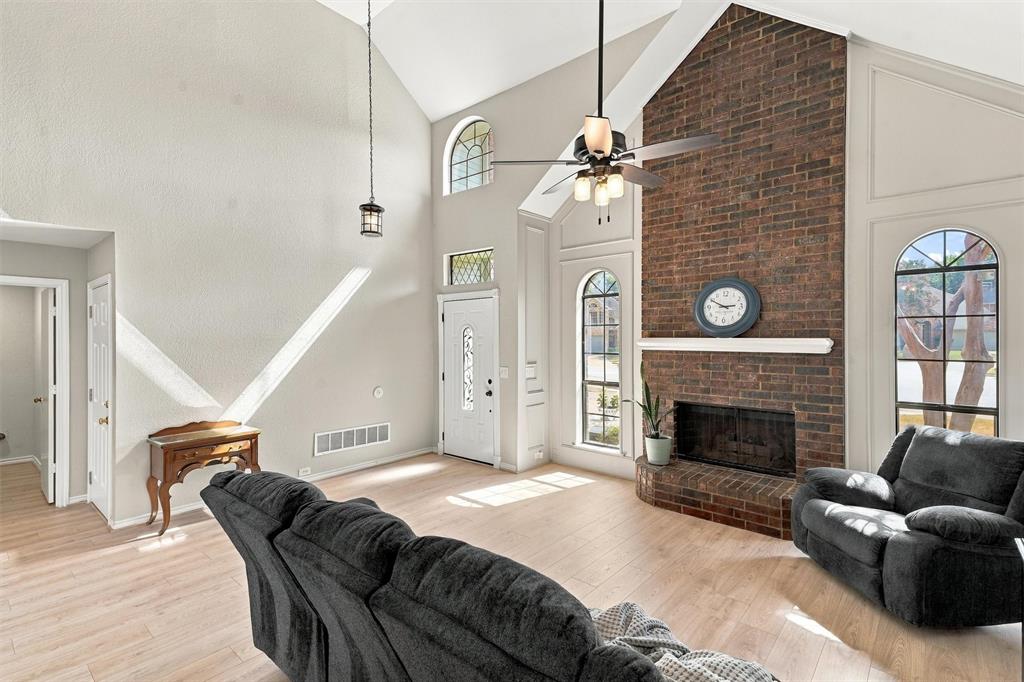
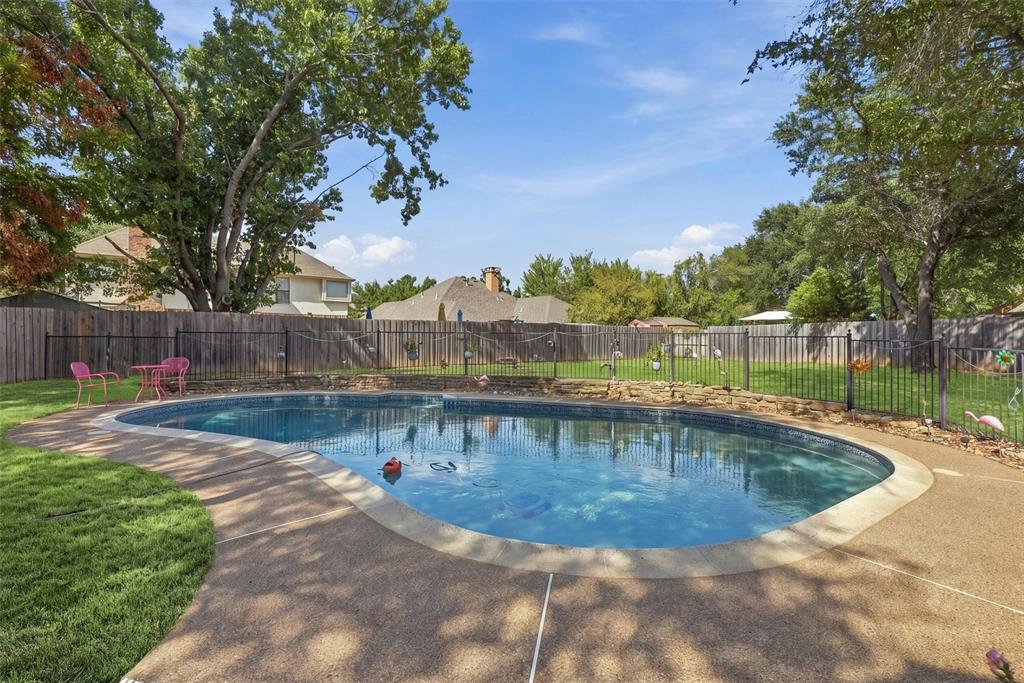
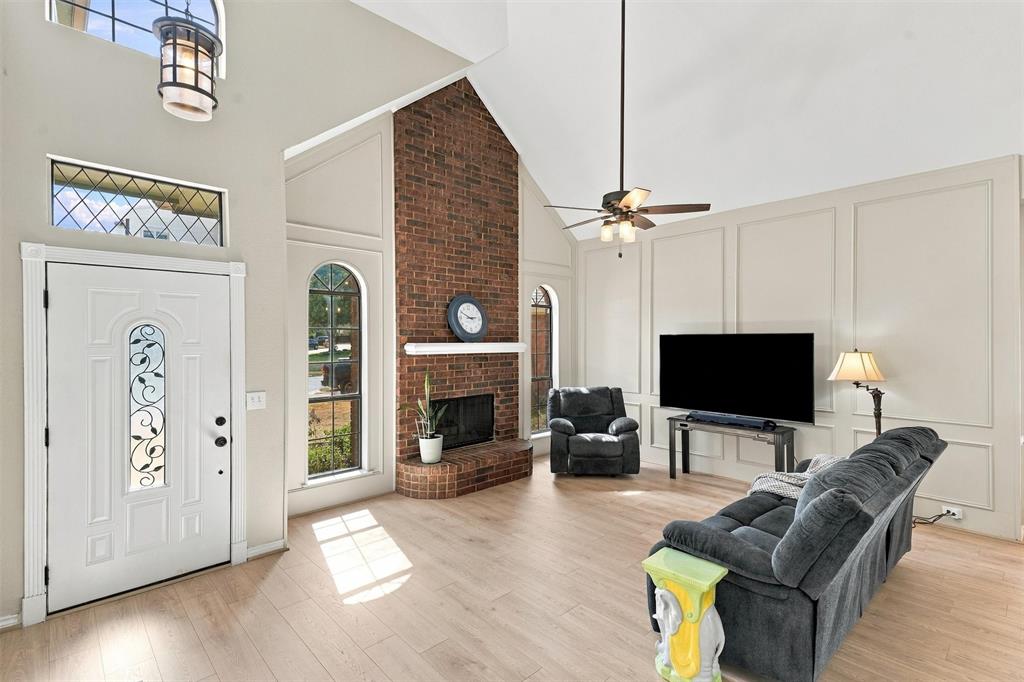
Welcome to 3817 Periwinkle St, a beautifully updated Bedford home where pride of ownership truly shines from the minute you pull up, with a location that can't be beat. You are minutes away from major highways, local dining, shopping, and everything the Mid-Cities have to offer. Inside, vaulted ceilings, brand new flooring, and custom accent molding set the tone. The downstairs has two large living areas, with the front room anchored by a floor to ceiling brick fireplace and the back family room is surrounded by large windows overlooking the pool and large backyard. The fully renovated kitchen is the standout, with quartz countertops, a herringbone tile backsplash, custom cabinetry, and upgraded stainless appliances including a gas range. Just off the kitchen, the formal dining room fills with natural light from oversized windows. You'll find generous closets and extra storage throughout, so everything has a place, plus one of the most practical features in the home is a laundry room on each floor, which means no more hauling baskets up and down the stairs. Out back, the fully fenced yard is made for weekends hosting at home. It has a sparkling pool, established trees, a great shed, large grass area and plenty of patio space for lounging or dining outdoors. Recent updates include a new roof (2024), a resurfaced pool with a brand new pool filter, and new flooring & carpet throughout. Come make it yours today!

Save
Ask
Tour
Hide
Share
Listing Snapshot
Price 
$525,000
Days On Site 
13 Days
Bedrooms 
4
Inside Area (SqFt) 
2,904 sqft
Total Baths 
3
Full Baths 
3
Partial Baths 
N/A
Lot Size 
0.282 Acres
Year Built 
1987
MLS® Number 
21400628
Status 
Active
Property Tax 
$9,562
HOA/Condo/Coop Fees 
$6.25 monthly
Sq Ft Source 
N/A
Friends & Family
Recent Activity
2 weeks agoListing updated with changes from the MLS®
2 weeks agoListing first seen on site
General Features
Acres 
0.282
Attached Garage 
Yes
Foundation 
Slab
Garage 
Yes
Garage Spaces 
2
Levels 
Two
Parking 
Direct AccessGarage Door OpenerGarage Faces FrontKitchen LevelAttached
Property Sub Type 
Single Family Residence
Security 
Carbon Monoxide Detector(s)Smoke Detector(s)
Sewer 
Public Sewer
Special Circumstances 
Standard
Style 
Traditional
Utilities 
Cable AvailableElectricity AvailableNatural Gas Available
Water Source 
Public
Interior Features
Appliances 
DishwasherDisposalGas CooktopGas OvenMicrowaveVented Exhaust Fan
Cooling 
Attic FanCeiling Fan(s)Central AirElectricMulti Units
Fireplace 
Yes
Fireplace Features 
BathDouble SidedLiving RoomMasonryGas LogSee Through
Fireplaces 
2
Flooring 
CarpetHardwoodTile
Heating 
Exhaust FanCentralFireplace(s)Natural Gas
Interior 
Walk-In Closet(s)
Window Features 
Window Coverings
Bath-Full 
Dimensions - 9 x 5Level - First
Bedroom 
Dimensions - 9 x 11Level - Second
Dining Room 
Dimensions - 18 x 15Level - First
Family Room 
Dimensions - 13 x 15Level - First
Kitchen 
Dimensions - 17 x 12Level - First
Laundry 
Dimensions - 7 x 5Level - First
Living Room 
Dimensions - 20 x 22Level - FirstFeatures - Ceiling Fan(s)
Master Bathroom 
Dimensions - 13 x 10Level - Second
Master Bedroom 
Dimensions - 15 x 13Level - Second
Office 
Dimensions - 13 x 10Level - Second
Save
Ask
Tour
Hide
Share
Exterior Features
Construction Details 
Brick
Exterior 
Rain Gutters
Fencing 
Back YardFencedFullPerimeterPrivacyWoodWrought Iron
Lot Features 
Interior LotLandscapedMany TreesSubdivided
Pool Features 
FencedIn GroundOutdoor Pool
Roof 
Shingle
Windows/Doors 
Window Coverings
Community Features
Association Fee 
$75.0
Association Fee Frequency 
Annually
School District 
Hurst-Euless-Bedford ISD
Financing Terms Available 
CashConventionalFHAVA Loan
Schools
School District
Hurst-Euless-Bedford ISD
Elementary School
Meadowcrk
Middle School
Harwood
High School
Trinity
Listing courtesy of Molly Taylor of Fine Point Homes Real Estate [email protected]


© 2020 North Texas Real Estate Information Systems. All rights reserved. Information is deemed reliable but is not guaranteed accurate by the MLS or NTREIS. The information being provided is for the consumer's personal, non-commercial use, and may not be reproduced, redistributed, or used for any purpose other than to identify prospective properties consumers may be interested in purchasing.
Last checked: 2026-10-14 02:57 PM CDT

Neighborhood & Commute
Source: Walkscore
Save
Ask
Tour
Hide
Share