Save
Ask
Tour
Hide
Share
$399,000
29 Days On Site

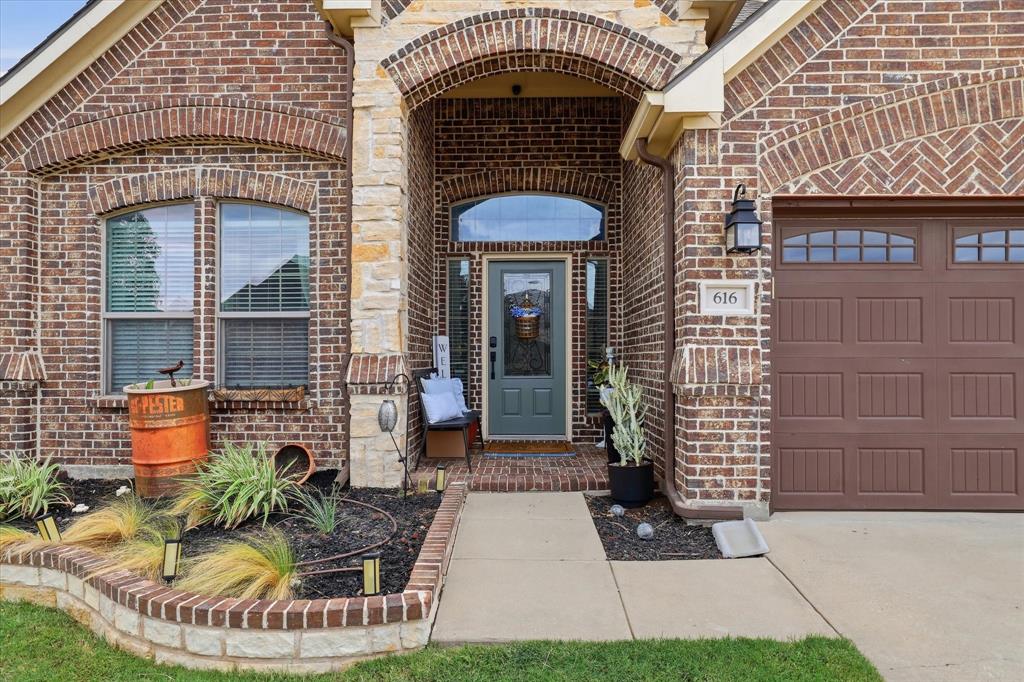
616 Seabourne Drive
Saginaw, TX 76179

For Sale|Single Family Residence|Active
4
Beds
3
Total Baths
3
Full Baths
2,700
SqFt
$148
/SqFt
2015
Built
Subdivision:
Saginaw Spgs
County:
Tarrant

Due to the health concerns created by Coronavirus we are offering personal 1-1 online video walkthough tours where possible.
Call Now: 1-469-880-4050
Is this the listing for you? We can help make it yours.
1-469-880-4050
616 Seabourne Drive616 Seabourne Drive616 Seabourne Drive616 Seabourne Drive
Save
Ask
Tour
Hide
Share

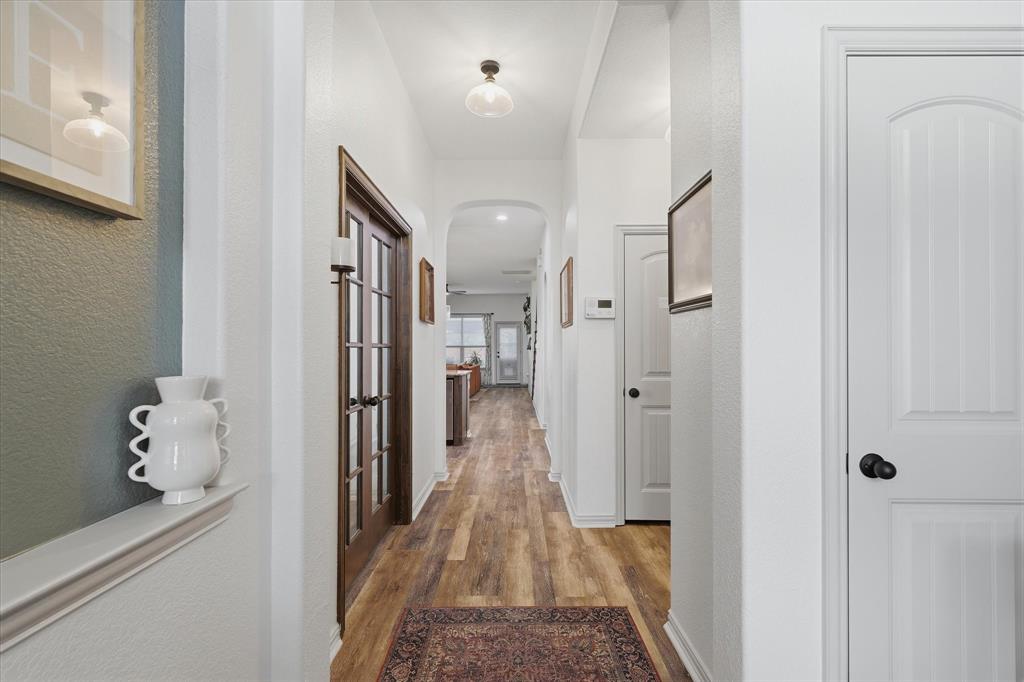
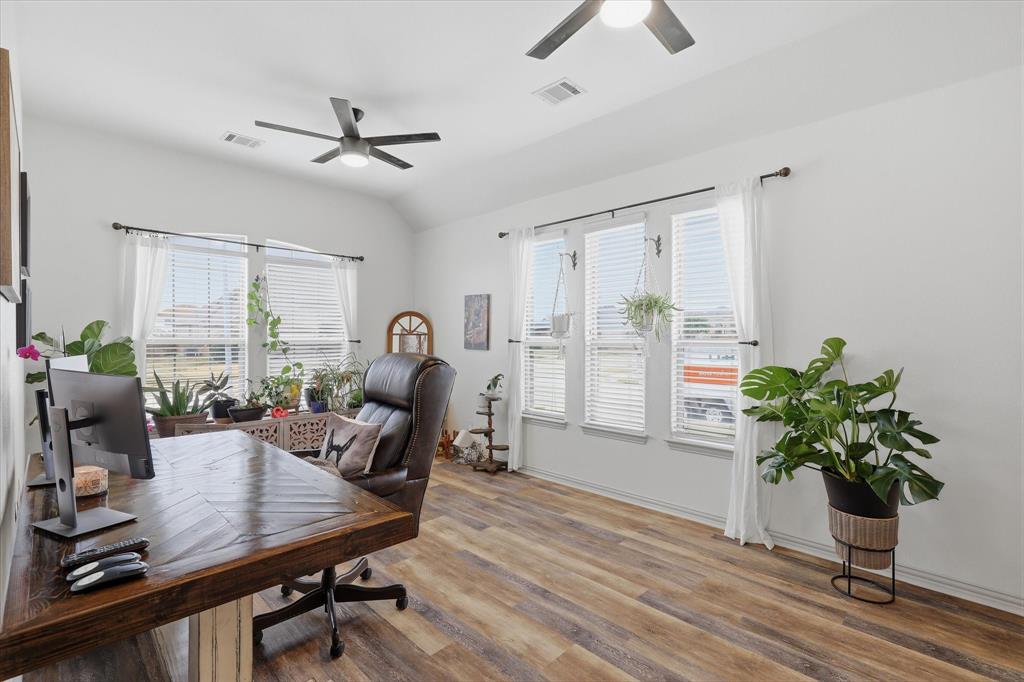
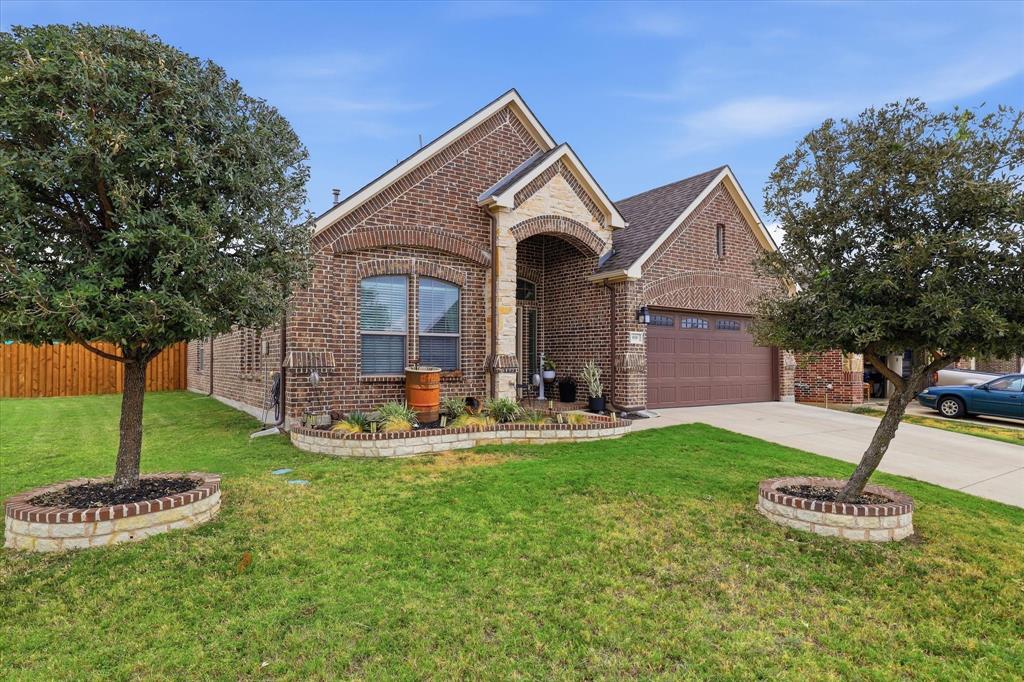
SIRVA will be placing a $6000 buyer closing cost incentive to be used towards buyer closing costs only and not as a repair credit. Welcome to 616 Seaborn Drive, a spacious four-bedroom, three-bath home offering more than 2,600 square feet of thoughtfully designed living space in Eagle Mountain-Saginaw ISD. Built in 2015, this home stands out with custom touches and updates throughout. The inviting entry features a beadboard accent wall and custom ceiling treatment, while updated lighting, luxury vinyl plank flooring, and fresh interior paint add to the home's comfortable, updated feel. The kitchen offers gas cooking and opens to the main living area, where a distinctive board-on-board fireplace accent wall creates an inviting focal point. The versatile floor plan includes three bedrooms downstairs, including the spacious primary suite with a custom closet system. The primary bath features dual vanities, a soaking tub, and a separate shower. Upstairs provides a private and flexible retreat with a fourth bedroom, full bath, and large game room complete with a wet bar—ideal for guests, older children, entertaining, or a second living area. Outdoor living is enhanced by a custom pergola, creating a welcoming space for relaxing or entertaining. Additional improvements include a roof replaced in 2021, a newer dishwasher, and board-on-board cedar fencing along two sides of the backyard. With two living areas, flexible spaces, thoughtful upgrades, and a floor plan designed for both everyday living and entertaining, 616 Seaborn Drive offers plenty of room to live, gather, and make it your own. Care has been taken to ensure the accuracy of the square footage and school district information. Buyer and buyer's agent are encouraged to independently verify all information. PLEASE SEE FLOORPLAN FOR ROOM SIZES.

Save
Ask
Tour
Hide
Share
Listing Snapshot
Price 
$399,000
Days On Site 
29 Days
Bedrooms 
4
Inside Area (SqFt) 
2,700 sqft
Total Baths 
3
Full Baths 
3
Partial Baths 
N/A
Lot Size 
0.177 Acres
Year Built 
2015
MLS Number 
21400782
Status 
Active
Property Tax 
$9,043
HOA/Condo/Coop Fees 
$50 monthly
Sq Ft Source 
N/A
Friends & Family
Recent Activity
5 days agoListing updated with changes from the MLS
5 days agoPrice changed to $399,000
4 weeks agoListing first seen on site
General Features
Acres 
0.177
Attached Garage 
Yes
Foundation 
Slab
Garage 
Yes
Garage Spaces 
2
Levels 
Two
Parking 
GarageGarage Faces FrontInside EntranceAttached
Property Sub Type 
Single Family Residence
Sewer 
Public Sewer
Special Circumstances 
Standard
Style 
Traditional
Utilities 
Electricity ConnectedPhone Available
Water Source 
Public
Interior Features
Appliances 
Built-In Gas RangeDishwasherDisposalGas CooktopMicrowave
Cooling 
Central Air
Fireplace 
Yes
Fireplace Features 
GasLiving RoomGas Log
Fireplaces 
1
Flooring 
CarpetVinyl
Heating 
Central
Interior 
Granite CountersKitchen IslandOpen FloorplanPantryWalk-In Closet(s)Wet Bar
Window Features 
Window Coverings
Bath-Full 
Dimensions - 0 x 0Level - Second
Bedroom 
Dimensions - 0 x 0Level - First
Dining Room 
Dimensions - 0 x 0Level - First
Kitchen 
Dimensions - 0 x 0Level - FirstFeatures - Breakfast Bar, Kitchen Island, Pantry
Living Room 
Dimensions - 0 x 0Level - SecondFeatures - Ceiling Fan(s)
Master Bathroom 
Dimensions - 0 x 0Level - First
Master Bedroom 
Dimensions - 0 x 0Level - First
Office 
Dimensions - 0 x 0Level - First
Utility Room 
Dimensions - 0 x 0Level - First
Save
Ask
Tour
Hide
Share
Exterior Features
Construction Details 
BrickStone
Exterior 
Rain GuttersLightingPrivate Yard
Fencing 
Wood
Lot Features 
Corner LotFew TreesLandscapedSubdivided
Patio And Porch 
CoveredPatio
Roof 
Composition
Windows/Doors 
Window Coverings
Community Features
Association Fee 
$600.0
Association Fee Frequency 
Annually
School District 
Eagle MT-Saginaw ISD
Financing Terms Available 
ConventionalFHARelocation PropertyVA Loan
Schools
School District
Eagle MT-Saginaw ISD
Elementary School
Bryson
Middle School
Wayside
High School
Boswell
Listing courtesy of Sue Cogdell of Ebby Halliday, REALTORS [email protected]


© 2020 North Texas Real Estate Information Systems. All rights reserved. Information is deemed reliable but is not guaranteed accurate by the MLS or NTREIS. The information being provided is for the consumer's personal, non-commercial use, and may not be reproduced, redistributed, or used for any purpose other than to identify prospective properties consumers may be interested in purchasing.
Last checked: 2026-10-31 07:07 AM CDT

Neighborhood & Commute
Source: Walkscore
Save
Ask
Tour
Hide
Share