Save
Ask
Tour
Hide
Share
$729,000
1 Day On Site

3424 Navaro Street
Dallas, TX 75212

For Sale|Single Family Residence|Active
4
Beds
4
Total Baths
4
Full Baths
2,890
SqFt
$252
/SqFt
2026
Built
Subdivision:
HOMESTEAD MANOR ANNEX
County:
Dallas

Due to the health concerns created by Coronavirus we are offering personal 1-1 online video walkthough tours where possible.
Call Now: 1-469-880-4050
Is this the listing for you? We can help make it yours.
1-469-880-4050
Upcoming Open Houses
Due to COVID-19, we recommend you verify Open Houses before attending.
Sun, Oct 4, 1:00 PM - 3:00 PM
3424 Navaro Street3424 Navaro Street3424 Navaro Street3424 Navaro Street
Save
Ask
Tour
Hide
Share

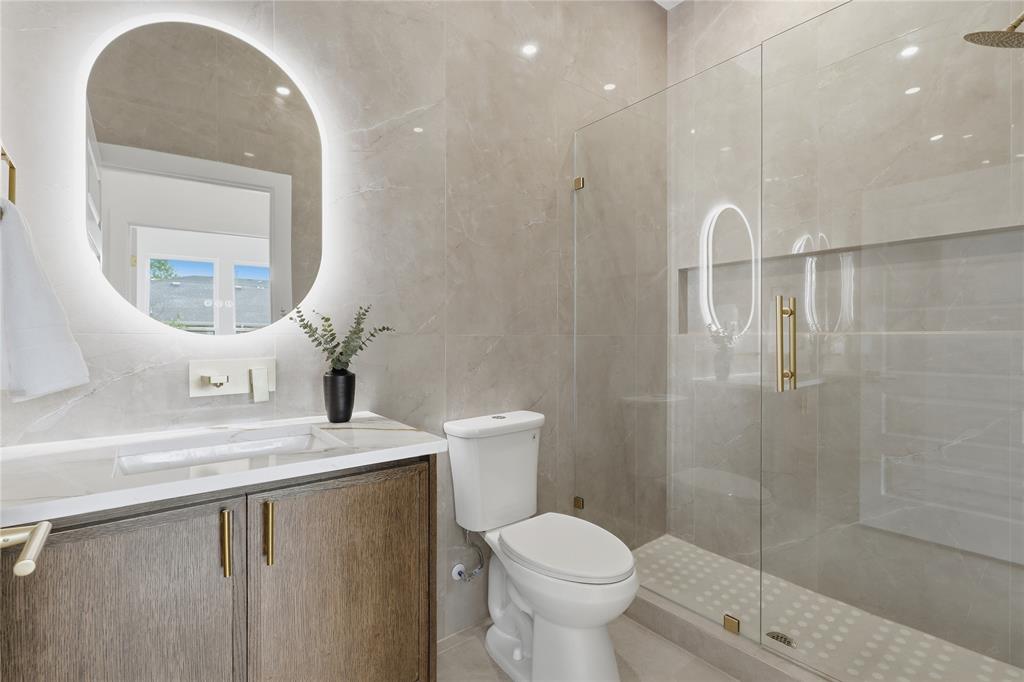
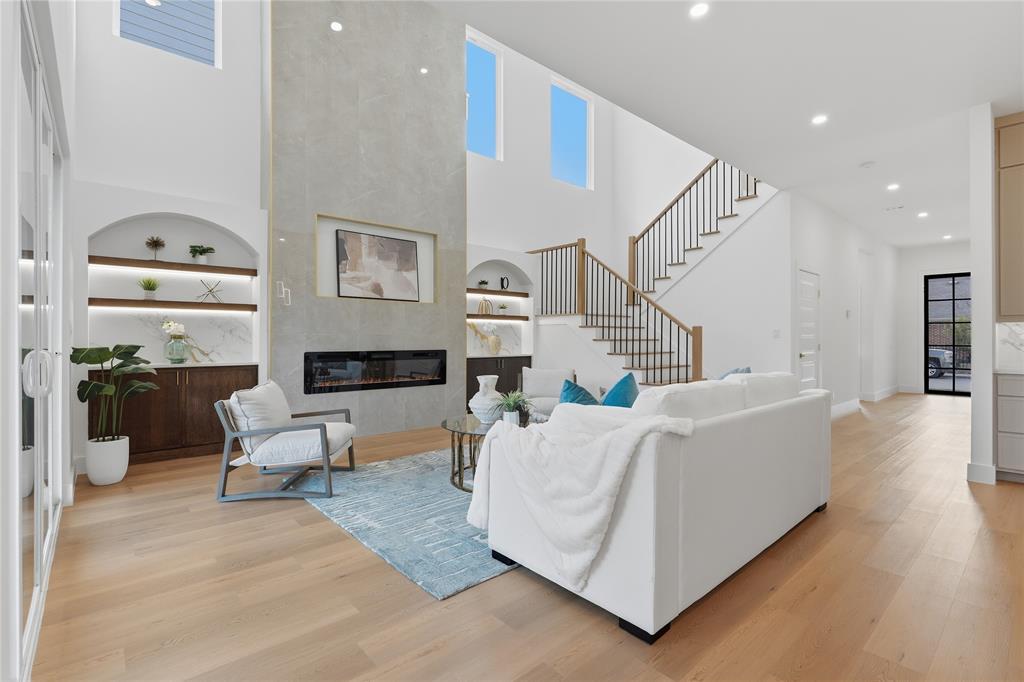
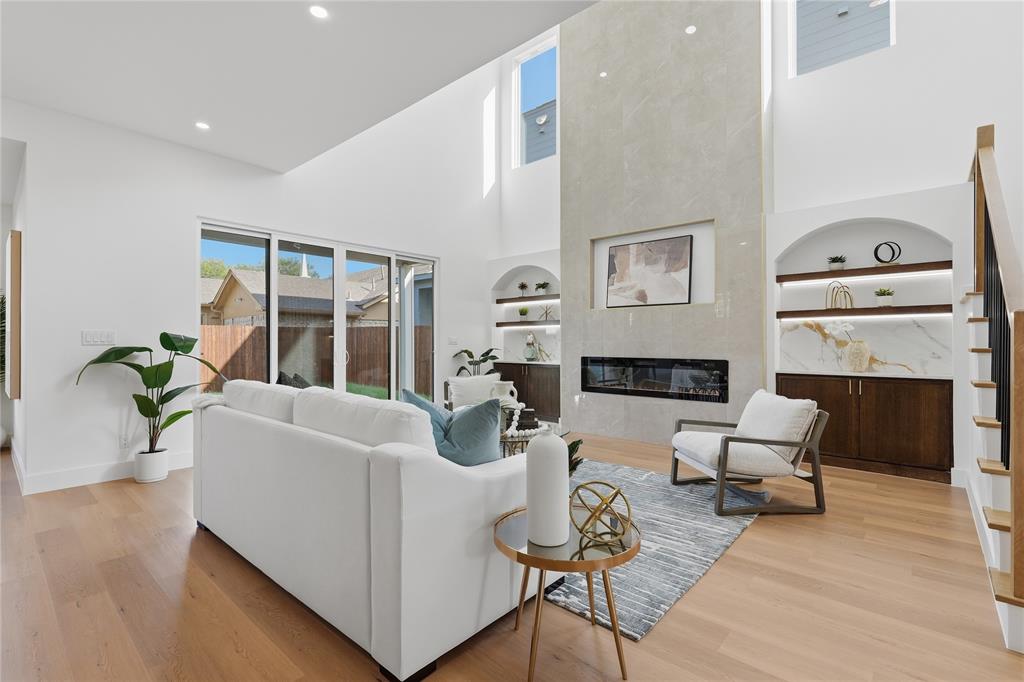
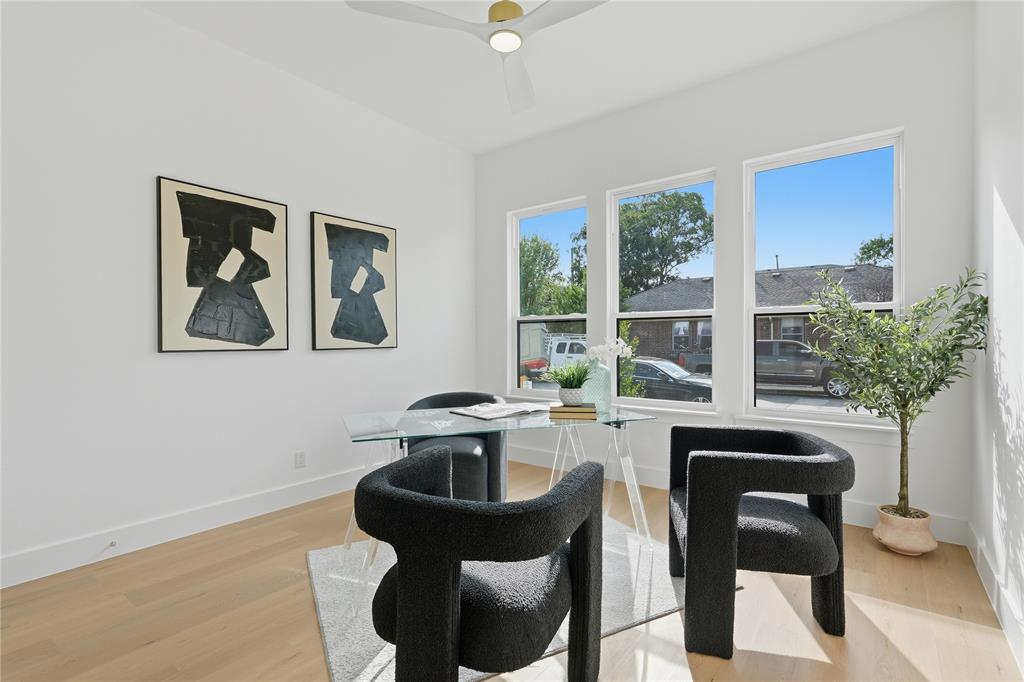
Soaring 20 foot ceilings and striking contemporary design define this brand new West Dallas residence, just minutes from Trinity Groves. Warm cedar, brick and black framed windows set the tone from the curb, and inside, 2,890 square feet spreads across 4 bedrooms and 4 baths, finished with quartz countertops and custom cabinetry throughout. The great room is the showpiece. Its dramatic ceiling height and electric fireplace create a space that feels open and grand. The kitchen pairs a full suite of stainless steel appliances with an oversized island, a dedicated dining area and a hidden walk in pantry that keeps the clutter out of sight. Sliding glass doors open straight onto the covered patio, so gatherings move easily from inside to out. A guest suite on the main level gives visitors privacy or makes an ideal home office. Upstairs, the primary suite is a true retreat with a spa inspired bath, an oversized walk in closet and a private covered balcony. Two more bedrooms and a spacious game room complete the second floor. Two car garage. Completed in 2026. Minutes from Trinity Groves dining, entertainment and downtown Dallas.

Save
Ask
Tour
Hide
Share
Listing Snapshot
Price 
$729,000
Days On Site 
1 Day
Bedrooms 
4
Inside Area (SqFt) 
2,890 sqft
Total Baths 
4
Full Baths 
4
Partial Baths 
N/A
Lot Size 
0.114 Acres
Year Built 
2026
MLS® Number 
21401269
Status 
Active
Property Tax 
N/A
HOA/Condo/Coop Fees 
N/A
Sq Ft Source 
N/A
Friends & Family
Recent Activity
23 hours agoListing updated with changes from the MLS®
yesterdayListing first seen on site
General Features
Acres 
0.114
Attached Garage 
Yes
Foundation 
Slab
Garage 
Yes
Garage Spaces 
2
Levels 
Two
Parking 
Garage Faces FrontAttached
Property Condition 
New Construction
Property Sub Type 
Single Family Residence
Sewer 
Public Sewer
Style 
Contemporary/Modern
Water Source 
Public
Interior Features
Appliances 
DishwasherDisposalElectric OvenElectric RangeElectric Water Heater
Cooling 
Ceiling Fan(s)Central AirElectric
Fireplace 
Yes
Fireplace Features 
Electric
Fireplaces 
1
Heating 
Electric
Interior 
Double VanityKitchen IslandOpen FloorplanPantry
Bedroom 
Dimensions - 12 x 12Level - FirstFeatures - Walk-In Closet(s)
Dining Room 
Dimensions - 16 x 8Level - First
Game Room 
Dimensions - 20 x 10Level - SecondFeatures - Ceiling Fan(s)
Kitchen 
Dimensions - 14 x 20Level - FirstFeatures - Kitchen Island, Pantry
Living Room 
Dimensions - 17 x 16Level - FirstFeatures - Ceiling Fan(s)
Master Bedroom 
Dimensions - 15 x 19Level - SecondFeatures - Ceiling Fan(s), Walk-In Closet(s)
Save
Ask
Tour
Hide
Share
Exterior Features
Exterior 
Balcony
Fencing 
Wood
Patio And Porch 
Covered
Community Features
School District 
Dallas ISD
Financing Terms Available 
CashFHAVA Loan
Schools
School District
Dallas ISD
Elementary School
Carr
Middle School
Edison
High School
Pinkston
Listing courtesy of Demont Campbell of Real Broker, LLC [email protected]


© 2020 North Texas Real Estate Information Systems. All rights reserved. Information is deemed reliable but is not guaranteed accurate by the MLS or NTREIS. The information being provided is for the consumer's personal, non-commercial use, and may not be reproduced, redistributed, or used for any purpose other than to identify prospective properties consumers may be interested in purchasing.
Last checked: 2026-10-03 06:27 PM CDT

Neighborhood & Commute
Source: Walkscore
Save
Ask
Tour
Hide
Share