Save
Ask
Tour
Hide
Share
$3,500
2 Days On Site

104 Rolling Rock Drive
Trophy Club, TX 76262

For Rent|Single Family Residence|Active
4
Beds
3
Total Baths
2
Full Baths
1
Partial Bath
2,220
SqFt
$2
/SqFt
1998
Built
Subdivision:
Lakeside At Trophy Club
County:
Denton

Due to the health concerns created by Coronavirus we are offering personal 1-1 online video walkthough tours where possible.
Call Now: 1-469-880-4050
Is this the listing for you? We can help make it yours.
1-469-880-4050
104 Rolling Rock Drive104 Rolling Rock Drive104 Rolling Rock Drive104 Rolling Rock Drive
Save
Ask
Tour
Hide
Share

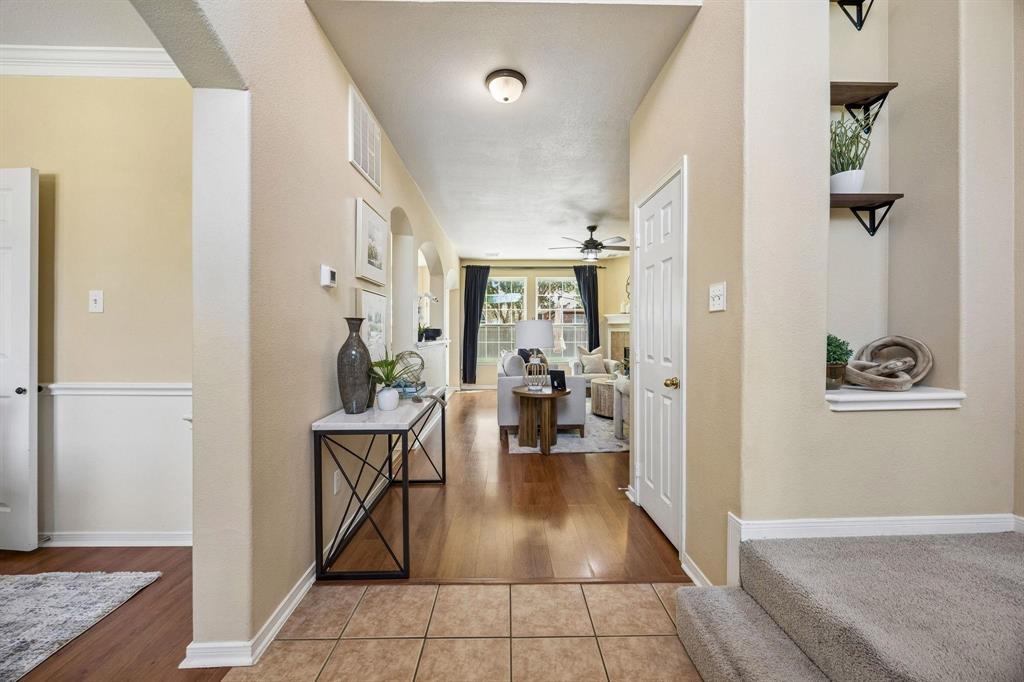
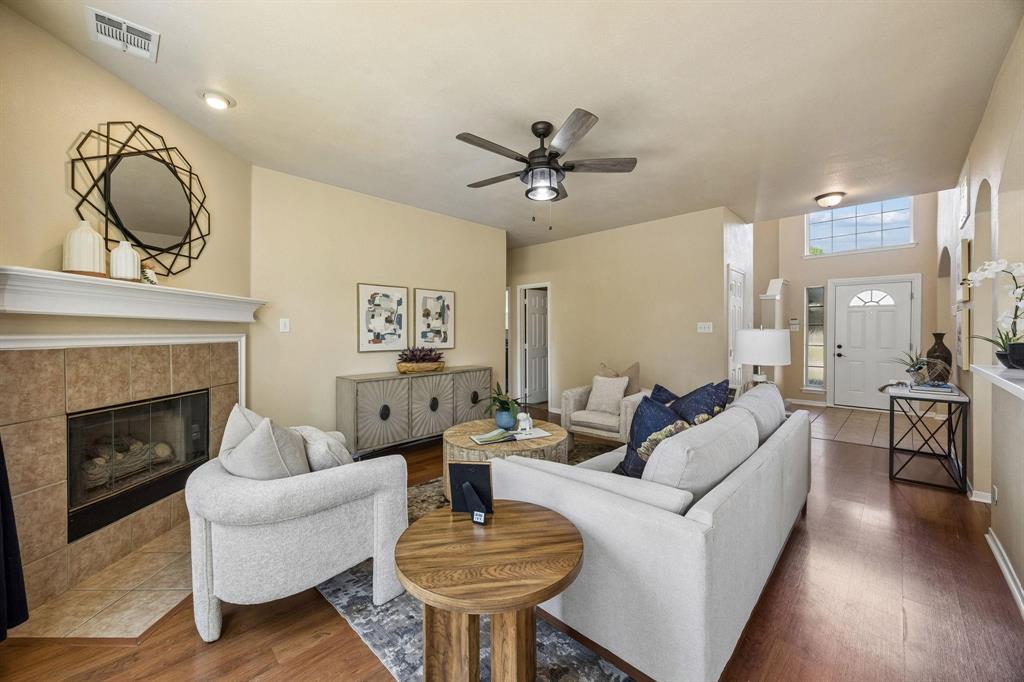
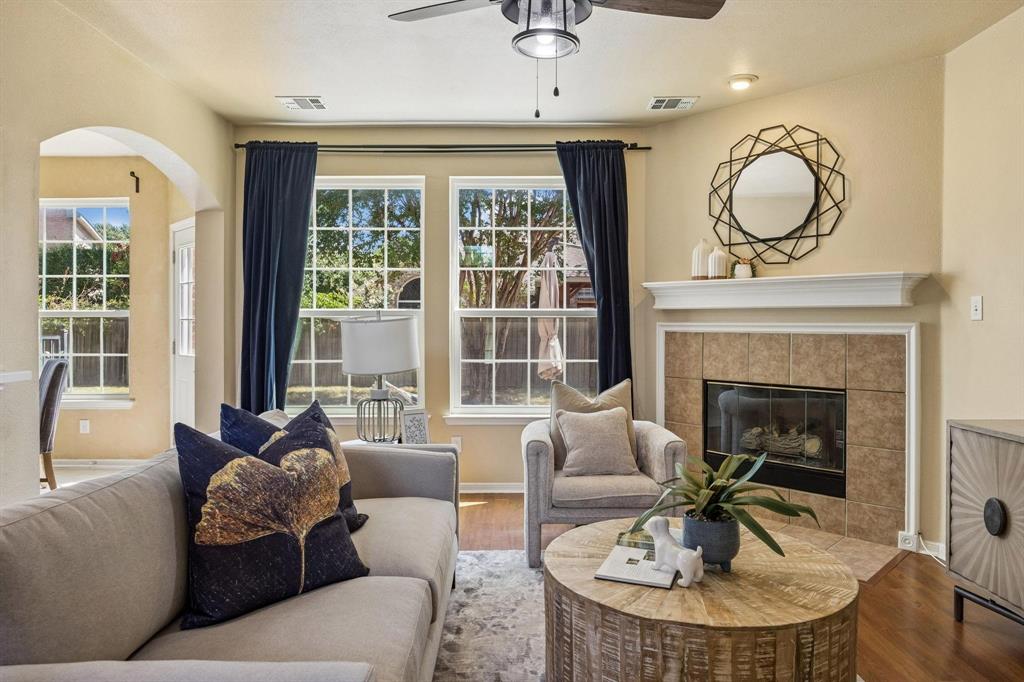
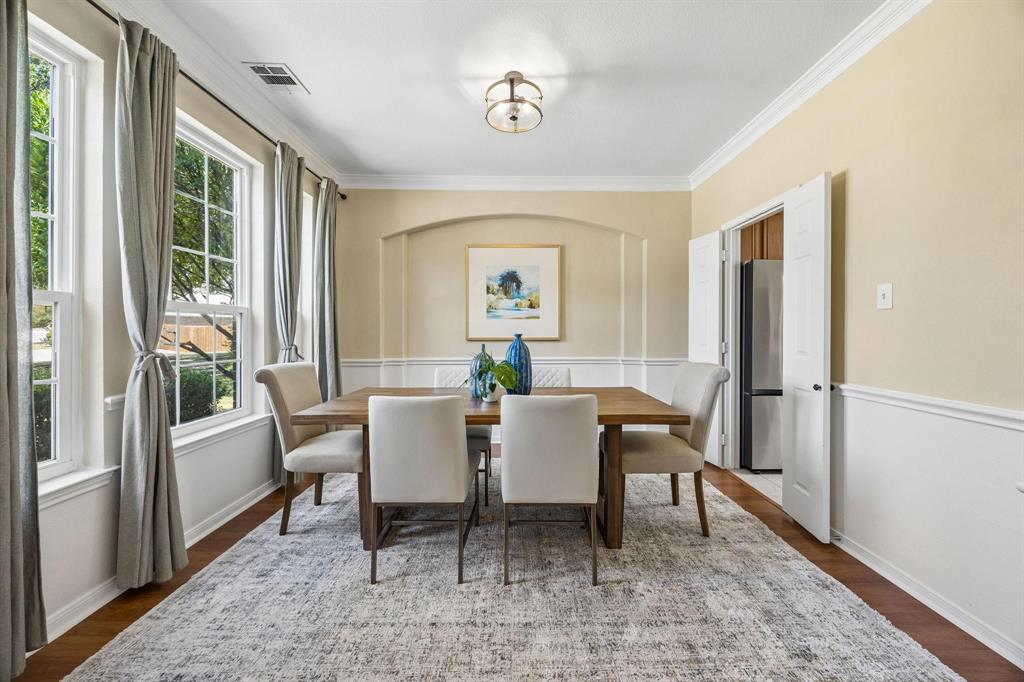
For sale or lease! Nestled in the heart of Trophy Club, 104 Rolling Rock pairs classic Texas charm with modern, high-efficiency updates. Spanning 2,220 sq. ft., this 4-bedroom, 2.5-bath floor plan is designed for effortless living featuring a desirable main-level primary suite and guest powder room. No detail has been overlooked: enjoy dramatic utility savings from solar panels, and energy-efficient windows, complemented by a upgraded blown in insulation. The kitchen and laundry come complete with 2024 fridge, washer & dryer, while the garage features a custom polyaspartic finish. Outside, an expansive backyard boasts newly upgraded topsoil and separate dog run, creating an ideal setting for play, pets, or weekend gatherings. Minutes from premier Northwest ISD schools, golf, and dining this turn-key home is ready for its next family!

Save
Ask
Tour
Hide
Share
Listing Snapshot
Price 
$3,500
Days On Site 
2 Days
Bedrooms 
4
Inside Area (SqFt) 
2,220 sqft
Total Baths 
3
Full Baths 
2
Partial Baths 
1
Lot Size 
0.218 Acres
Year Built 
1998
MLS® Number 
21401405
Status 
Active
Property Tax 
N/A
HOA/Condo/Coop Fees 
N/A
Sq Ft Source 
N/A
Friends & Family
Recent Activity
12 hours agoListing updated with changes from the MLS®
3 days agoListing first seen on site
General Features
Acres 
0.218
Attached Garage 
Yes
Available on 
2026-10-01
Energy Features 
Solar
Foundation 
Slab
Garage 
Yes
Garage Spaces 
2
Green Energy Efficient 
Insulation
Lease Term 
6 Months
Levels 
Two
Number Of Stories 
2
Parking 
ConcreteDrivewayGarageGarage Faces FrontAttached
Pets 
Breed RestrictionsCats OKDogs OKNumber LimitSize Limit
Property Sub Type 
Single Family Residence
Security 
Smoke Detector(s)
Sewer 
Public Sewer
Style 
Traditional
Water Source 
Public
Interior Features
Appliances 
Built-In Gas RangeDishwasherGas CooktopGas OvenRefrigerator
Cooling 
Ceiling Fan(s)Central AirElectric
Fireplace 
Yes
Fireplace Features 
GasGlass DoorsLiving RoomGas Log
Fireplaces 
1
Flooring 
CarpetTileWood
Heating 
CentralNatural Gas
Interior 
Eat-in KitchenOpen FloorplanPantryVaulted Ceiling(s)Walk-In Closet(s)
Laundry Features 
Washer Hookup
Window Features 
Bay Window(s)
Bath-Full 
Dimensions - 7 x 7Level - Second
Bath-Half 
Dimensions - 6 x 5Level - First
Bedroom 
Dimensions - 12 x 11Level - Second
Breakfast Room 
Dimensions - 10 x 9Level - FirstFeatures - Eat-in Kitchen
Dining Room 
Dimensions - 11 x 10Level - First
Kitchen 
Dimensions - 11 x 10Level - FirstFeatures - Eat-in Kitchen, Pantry
Living Room 
Dimensions - 17 x 13Level - FirstFeatures - Ceiling Fan(s)
Loft 
Dimensions - 1 x 1Level - Second
Master Bathroom 
Dimensions - 12 x 10Level - First
Master Bedroom 
Dimensions - 16 x 13Level - FirstFeatures - Ceiling Fan(s)
Utility Room 
Dimensions - 1 x 1Level - First
Save
Ask
Tour
Hide
Share
Exterior Features
Construction Details 
Brick
Exterior 
Dog RunRain Gutters
Fencing 
Back YardFencedPrivacyWoodWrought Iron
Lot Features 
Interior LotLevel
Roof 
Composition
Windows/Doors 
Bay Window(s)
Community Features
School District 
Northwest ISD
Schools
School District
Northwest ISD
Elementary School
Lakeview
Middle School
Medlin
High School
Byron Nelson
Listing courtesy of Nicholas Barz of The Michael Group Real Estate [email protected]


© 2020 North Texas Real Estate Information Systems. All rights reserved. Information is deemed reliable but is not guaranteed accurate by the MLS or NTREIS. The information being provided is for the consumer's personal, non-commercial use, and may not be reproduced, redistributed, or used for any purpose other than to identify prospective properties consumers may be interested in purchasing.
Last checked: 2026-10-04 11:33 AM CDT

Neighborhood & Commute
Source: Walkscore
Save
Ask
Tour
Hide
Share