

1231 Chippewa DriveRichardson, TX 75080
Due to the health concerns created by Coronavirus we are offering personal 1-1 online video walkthough tours where possible.
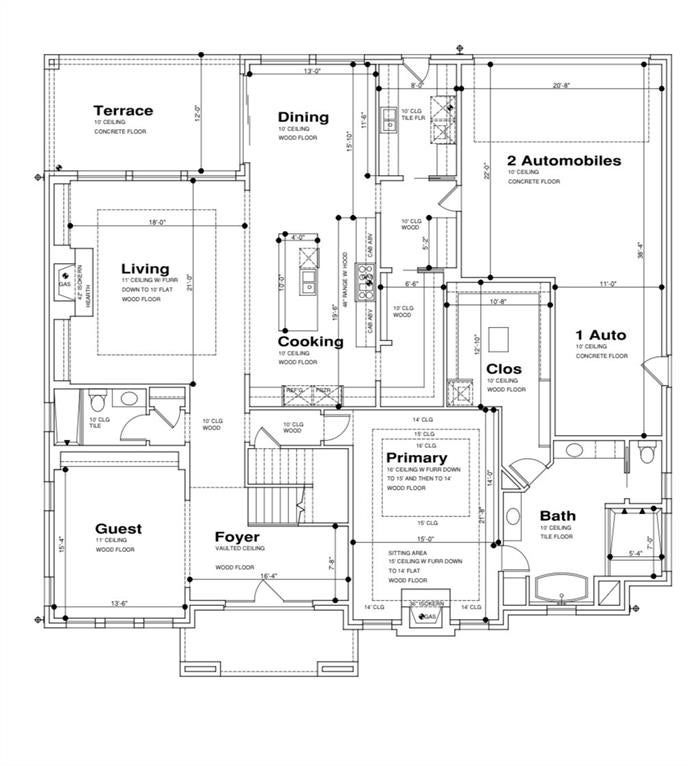
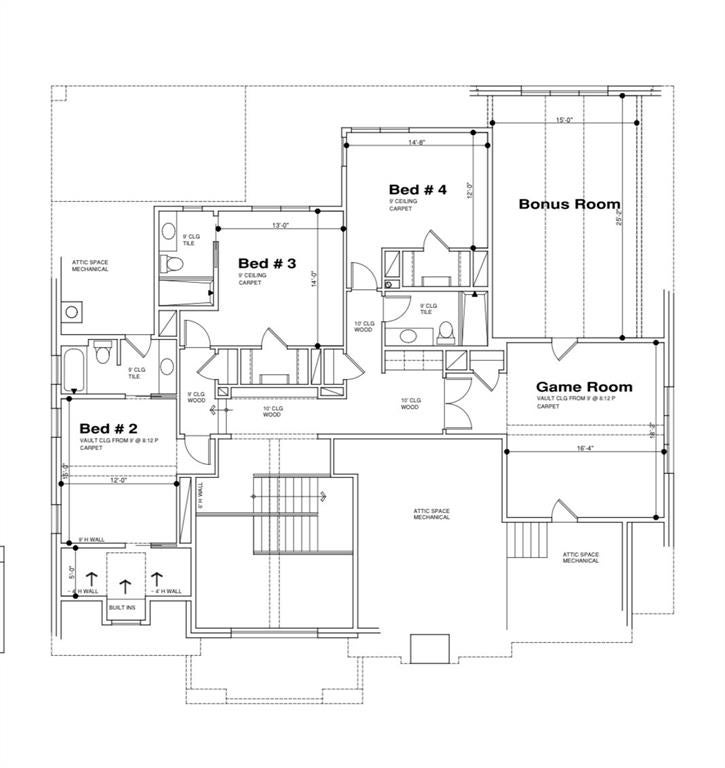
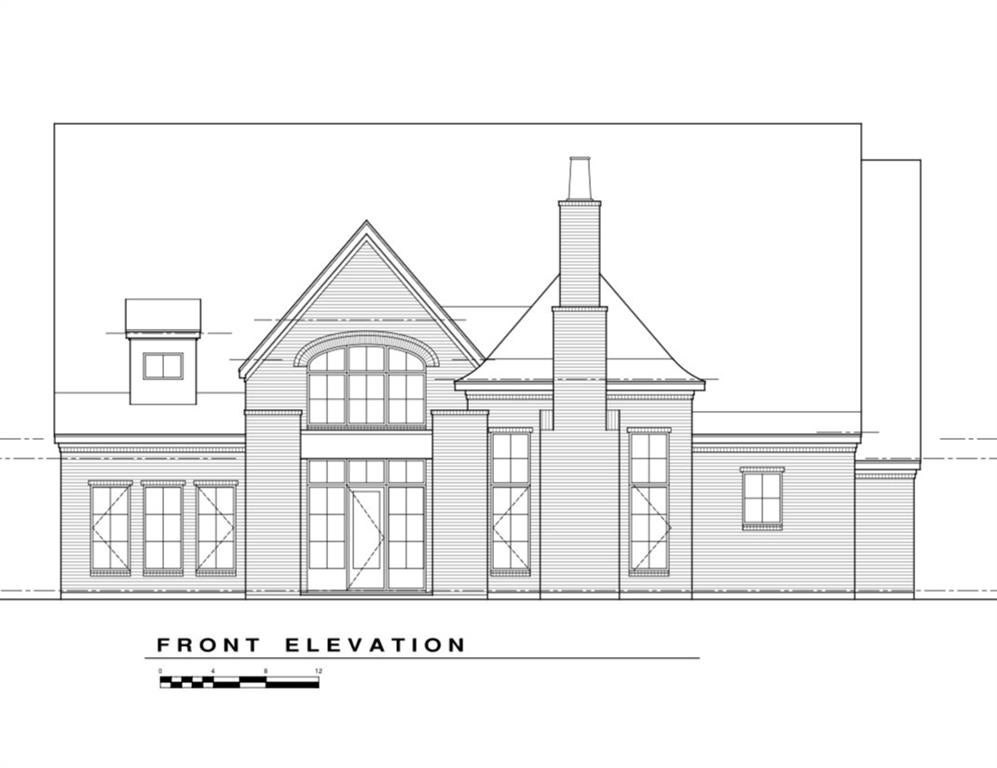
COMING SOON NEW CONSTRUCTION IN THE RESERVATION OF RICHARDSON An exceptional opportunity to own a stunning 4,618-square-foot custom home featuring 5 bedrooms and 5 full bathrooms in the highly sought-after Reservation of Richardson. With the lot already cleared and ready for construction, this upcoming build presents a unique opportunity for its future owner to be involved in bringing their dream home to life. Thoughtfully designed with an emphasis on luxury, efficiency, and everyday functionality, this home will offer an impressive combination of timeless architecture, sophisticated finishes, and exceptional attention to detail. The thoughtfully planned floor plan will feature soaring ceilings, an inviting entryway, generous living spaces, and an abundance of natural light. At the heart of the home, a chef-inspired kitchen is designed for both everyday living and entertaining, featuring an oversized island, custom cabinetry, and a spacious pantry equipped with an additional drawer dishwasher. The luxurious primary suite will serve as a private retreat, complete with an expansive walk-in closet featuring its own stackable washer and dryer. With five bedrooms and five full bathrooms, the home is designed to provide ample space, privacy, and flexibility. Built with energy efficiency in mind, the home will feature foam insulation and an intelligently designed floor plan that maximizes every square foot. Outside, a generously sized grassy backyard will offer endless possibilities for outdoor entertaining, relaxation, and recreation. The lot is cleared, the plans are in place, and construction is ready to begin for its future owner.
| 17 hours ago | Listing updated with changes from the MLS® | |
| yesterday | Listing first seen on site |

© 2020 North Texas Real Estate Information Systems. All rights reserved. Information is deemed reliable but is not guaranteed accurate by the MLS or NTREIS. The information being provided is for the consumer's personal, non-commercial use, and may not be reproduced, redistributed, or used for any purpose other than to identify prospective properties consumers may be interested in purchasing.
Last checked: 2026-10-03 06:27 PM CDT
Did you know? You can invite friends and family to your search. They can join your search, rate and discuss listings with you.