

Save
Ask
Tour
Hide
$359,000
1 Day On Site
3005 Hanna AvenueFort Worth, TX 76107
For Sale|Single Family Residence|Active
4
Beds
2
Total Baths
2
Full Baths
1,802
SqFt
$199
/SqFt
2026
Built
Subdivision:
Worth Hills
County:
Tarrant
Due to the health concerns created by Coronavirus we are offering personal 1-1 online video walkthough tours where possible.
Call Now: 1-469-880-4050
Is this the listing for you? We can help make it yours.
1-469-880-4050Upcoming Open Houses
Due to COVID-19, we recommend you verify Open Houses before attending.
Sat, Oct 10, 11:00 AM - 2:00 PM
Save
Ask
Tour
Hide
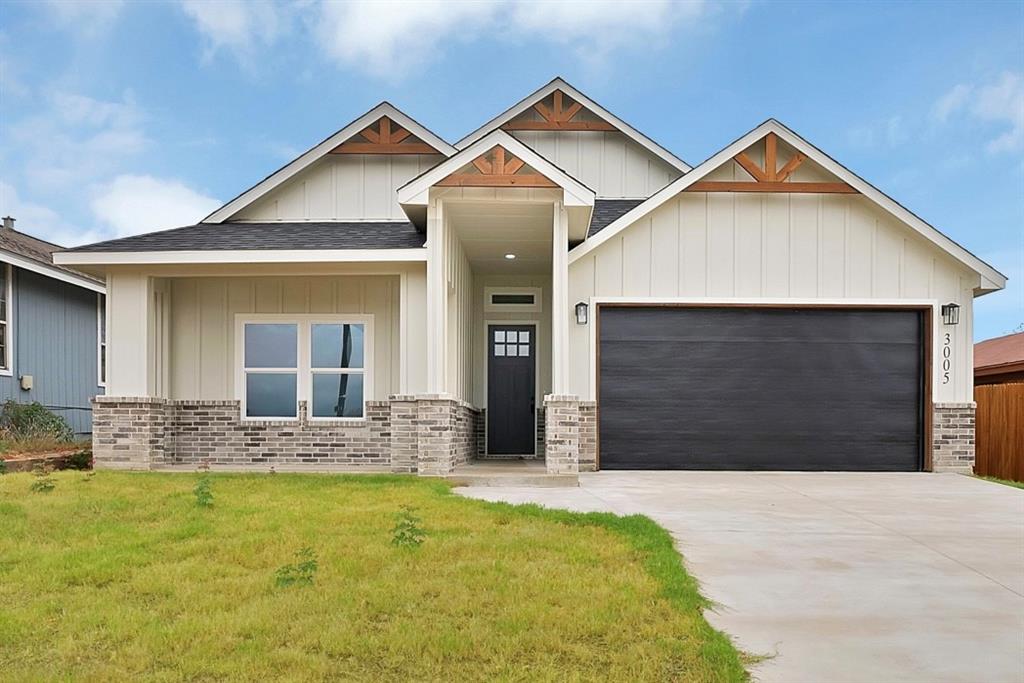
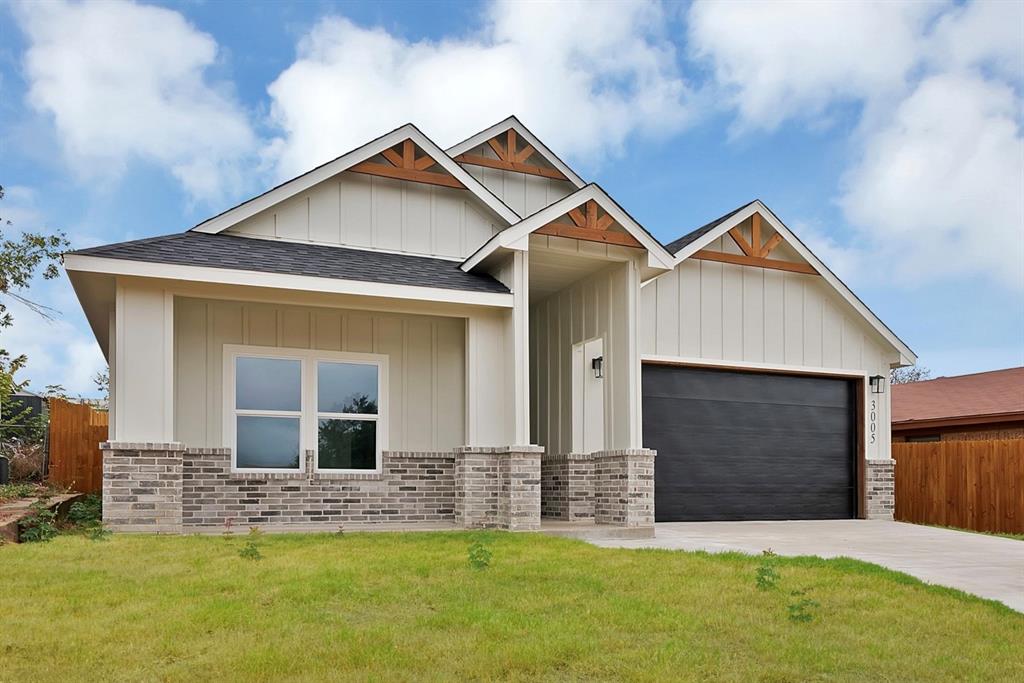
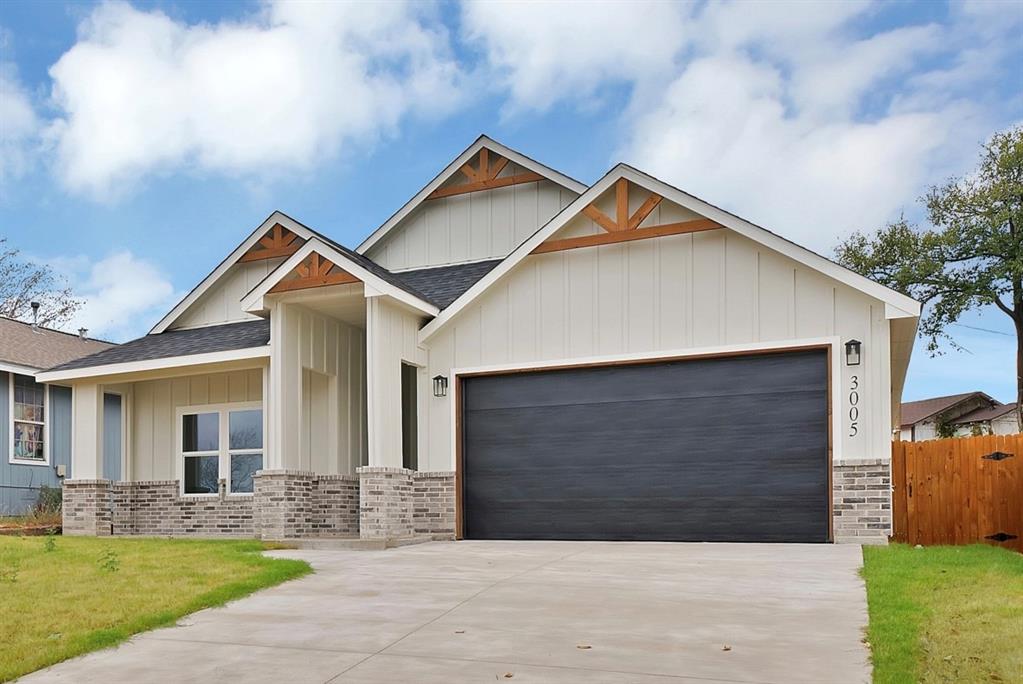
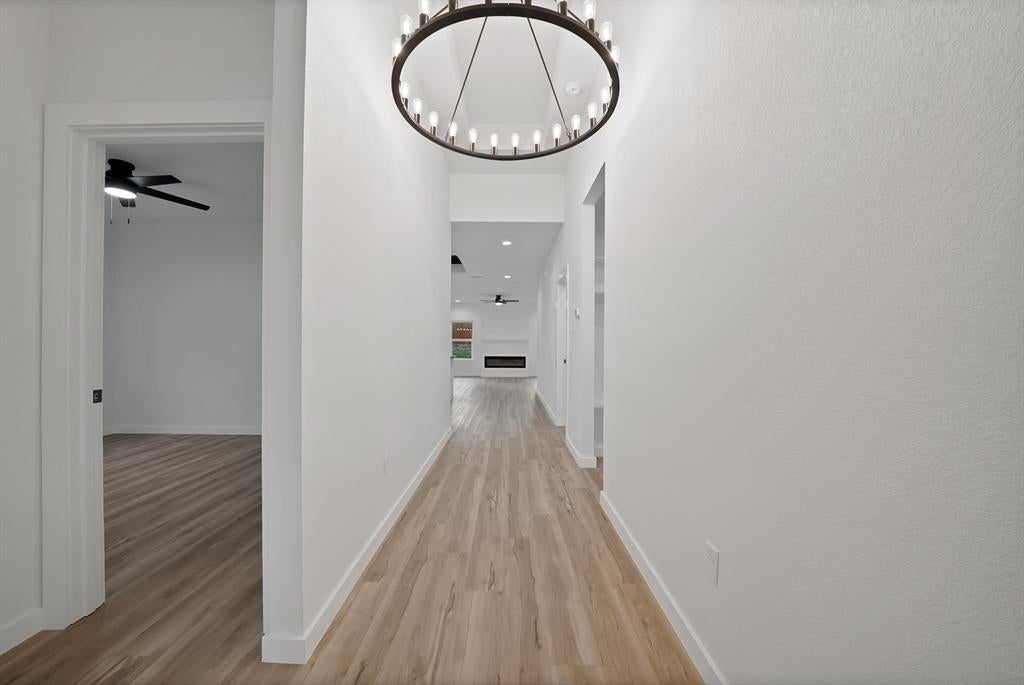
2026 new construction home in Fort Worth just 1.6 miles from Stockyards! Offering 4 bedrooms, 2 bathrooms, and 1,802 sq. ft., this home features a bright open-concept layout with modern finishes throughout. The kitchen showcases granite countertops, an oversized island, abundant cabinetry, pantry, and stainless steel appliances. Enjoy an electric fireplace, decorative lighting, and a spacious primary suite with an ensuite bath featuring dual vanities and a stunning walk-in shower. Complete with a 2-car garage and contemporary curb appeal, this home is move-in ready! Book your showing today!
Save
Ask
Tour
Hide
Listing Snapshot
Price
$359,000
Days On Site
1 Day
Bedrooms
4
Inside Area (SqFt)
1,802 sqft
Total Baths
2
Full Baths
2
Partial Baths
N/A
Lot Size
0.154 Acres
Year Built
2026
MLS® Number
21402079
Status
Active
Property Tax
N/A
HOA/Condo/Coop Fees
N/A
Sq Ft Source
N/A
Friends & Family
Recent Activity
| 23 hours ago | Listing updated with changes from the MLS® | |
| yesterday | Listing first seen on site |
General Features
Acres
0.154
Attached Garage
Yes
Foundation
Slab
Garage
Yes
Garage Spaces
2
Levels
One
Parking
DrivewayGarageGarage Faces FrontAttached
Property Condition
New Construction
Property Sub Type
Single Family Residence
Sewer
Public Sewer
Special Circumstances
Standard
Style
Contemporary/Modern
Water Source
Public
Interior Features
Appliances
DishwasherElectric OvenElectric RangeMicrowave
Cooling
Ceiling Fan(s)Central AirElectric
Fireplace
Yes
Fireplace Features
Electric
Fireplaces
1
Heating
CentralElectric
Interior
Granite CountersKitchen IslandOpen FloorplanPantryVaulted Ceiling(s)Walk-In Closet(s)High Speed Internet
Bedroom
Dimensions - 13 x 13Level - FirstFeatures - Ceiling Fan(s), Walk-In Closet(s)
Dining Room
Dimensions - 10 x 8Level - First
Living Room
Dimensions - 16 x 17Level - FirstFeatures - Ceiling Fan(s)
Master Bedroom
Dimensions - 16 x 14Level - FirstFeatures - Ceiling Fan(s), Walk-In Closet(s)
Save
Ask
Tour
Hide
Exterior Features
Construction Details
Board & Batten SidingStone
Patio And Porch
Covered
Roof
Composition
Community Features
School District
Fort Worth ISD
Financing Terms Available
CashConventionalFHAVA Loan
Schools
School District
Fort Worth ISD
Elementary School
Kirkpatric
Middle School
Kirkpatric
High School
Northside
Listing courtesy of Lucy Carleton of Elite Real Estate Texas [email protected]

© 2020 North Texas Real Estate Information Systems. All rights reserved. Information is deemed reliable but is not guaranteed accurate by the MLS or NTREIS. The information being provided is for the consumer's personal, non-commercial use, and may not be reproduced, redistributed, or used for any purpose other than to identify prospective properties consumers may be interested in purchasing.
Last checked: 2026-10-03 06:32 PM CDT
© 2020 North Texas Real Estate Information Systems. All rights reserved. Information is deemed reliable but is not guaranteed accurate by the MLS or NTREIS. The information being provided is for the consumer's personal, non-commercial use, and may not be reproduced, redistributed, or used for any purpose other than to identify prospective properties consumers may be interested in purchasing.
Last checked: 2026-10-03 06:32 PM CDT
Neighborhood & Commute
Source: Walkscore
Save
Ask
Tour
Hide
Did you know? You can invite friends and family to your search. They can join your search, rate and discuss listings with you.