

3635 Emerald DriveMesquite, TX 75150
Due to the health concerns created by Coronavirus we are offering personal 1-1 online video walkthough tours where possible.
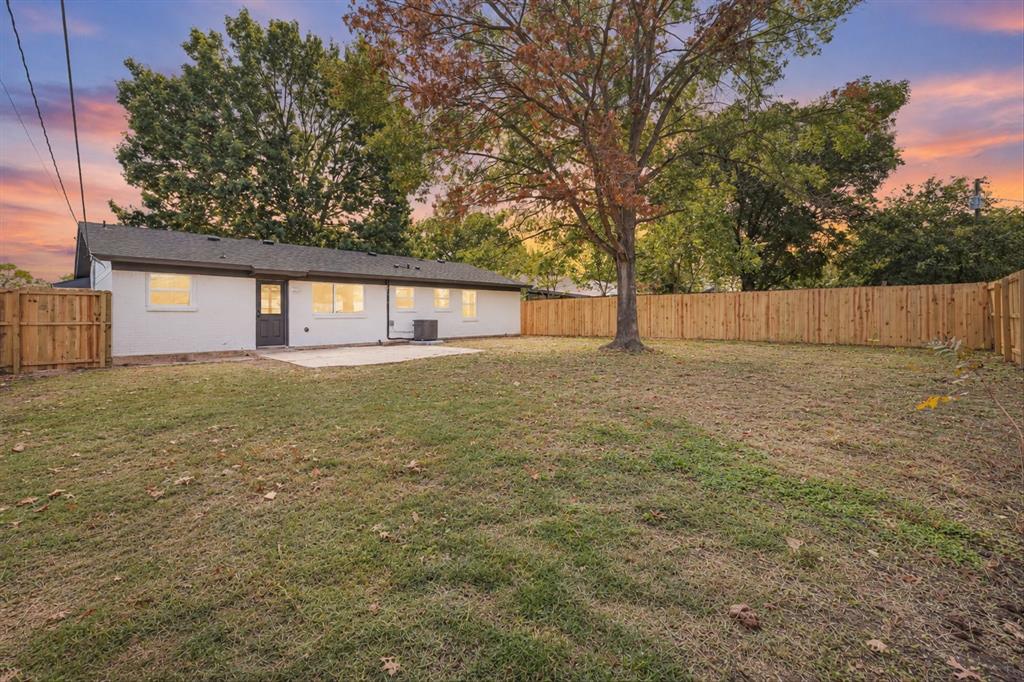
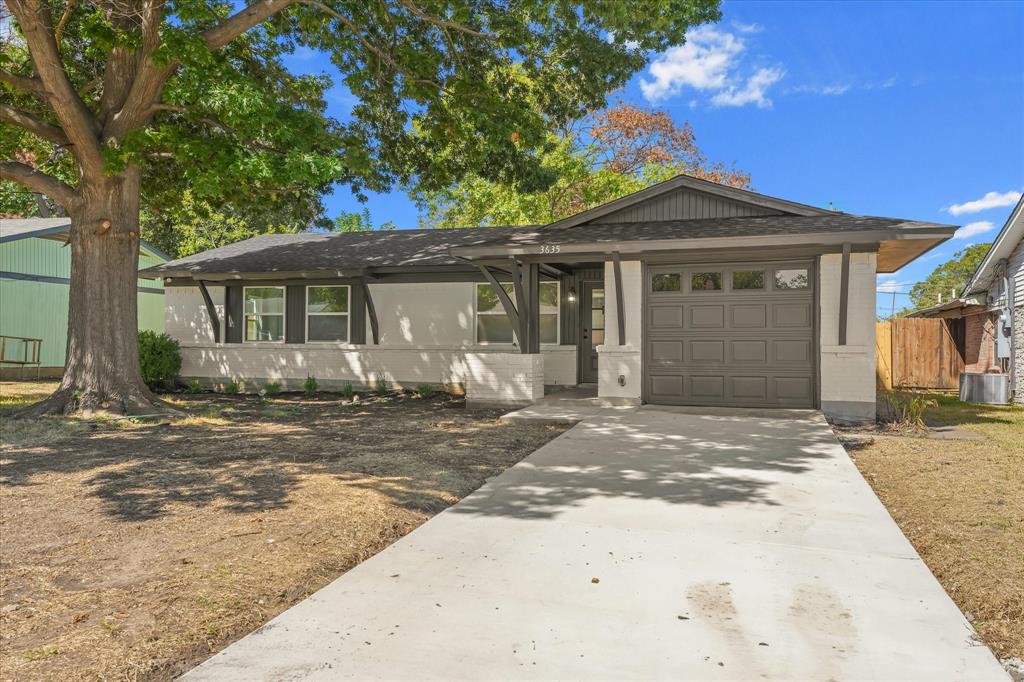
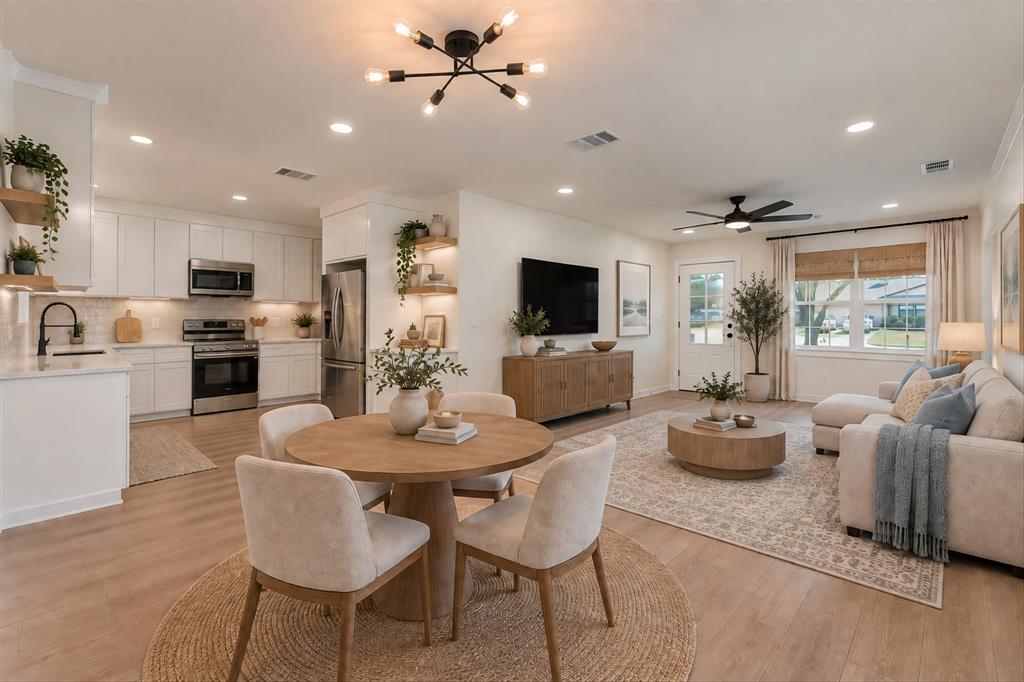
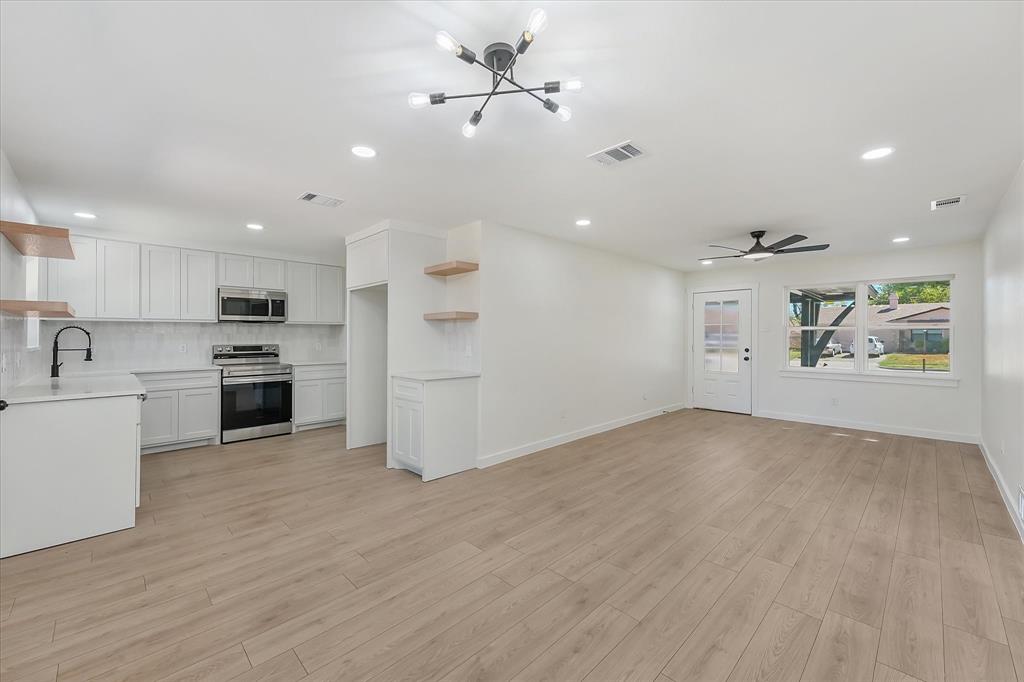
Beautifully renovated and move-in ready! This 3-bedroom, 2-bath home offers a functional floor plan, abundant natural light, and thoughtfully selected finishes in a beautiful neutral palette. The completely remodeled kitchen features new cabinetry, quartz countertops, stainless steel appliances, and an open layout connecting the living and dining areas. Both bathrooms have been beautifully updated with new vanities, tile, and fixtures, including a walk-in shower in the primary bath. The improvements go far beyond cosmetic updates! Major upgrades include a new roof, HVAC system, electrical wiring and panel, windows, water heater, insulation, driveway, and fencing. Foundation repairs have also been completed with a transferable warranty. Additional features include luxury vinyl plank flooring, a one-car garage, and a spacious backyard with a concrete patio, perfect for entertaining. Conveniently located near I-30, shopping, and dining. No HOA!
| 2 hours ago | Listing updated with changes from the MLS® | |
| 2 hours ago | Listing first seen on site |

© 2020 North Texas Real Estate Information Systems. All rights reserved. Information is deemed reliable but is not guaranteed accurate by the MLS or NTREIS. The information being provided is for the consumer's personal, non-commercial use, and may not be reproduced, redistributed, or used for any purpose other than to identify prospective properties consumers may be interested in purchasing.
Last checked: 2026-10-08 12:43 PM CDT
Did you know? You can invite friends and family to your search. They can join your search, rate and discuss listings with you.