Save
Ask
Tour
Hide
Share
$699,990
1 Day On Site

741 Cross Oaks Road
Lavon, TX 75166

For Sale|Single Family Residence|Active
4
Beds
4
Total Baths
3
Full Baths
1
Partial Bath
3,279
SqFt
$213
/SqFt
2026
Built
Subdivision:
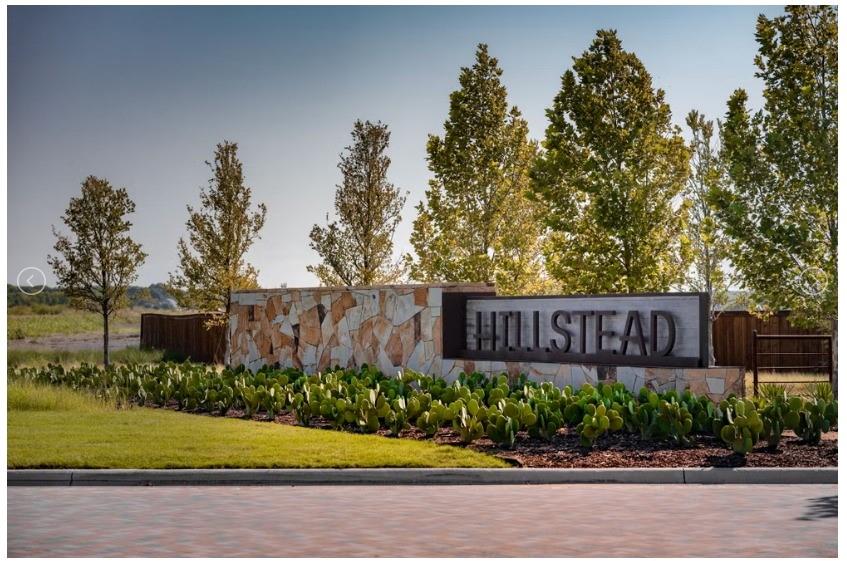
Hillstead
County:
Collin

Due to the health concerns created by Coronavirus we are offering personal 1-1 online video walkthough tours where possible.
Call Now: 1-469-880-4050
Is this the listing for you? We can help make it yours.
1-469-880-4050
741 Cross Oaks Road741 Cross Oaks Road741 Cross Oaks Road741 Cross Oaks Road
Save
Ask
Tour
Hide
Share

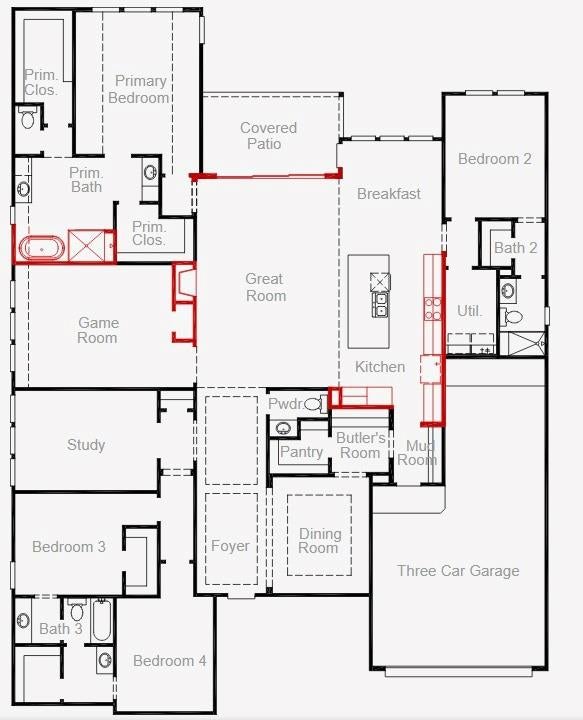
MLS# 21402183 - Built by Coventry Homes - February 2027 completion ~ Welcome home to the stunning Newport II plan in Hillstead. This beautifully designed home offers 3,278 square feet with 4 bedrooms, 3.5 bathrooms, a game room, study, cozy fireplace, and tandem 3 car garage. The front elevation and impressive 8 foot front door create beautiful curb appeal from the moment you arrive. Step inside the dramatic foyer that opens to the formal dining room and butlers pantry. The spacious kitchen has an abundance of cabinets and an oversized island. The family room features 12 foot ceilings creating an airy open feel filled with natural light and perfect for entertaining guests or everyday living. The open concept design blends comfort and elegance beautifully while the oversized Texas sized covered patio offers the perfect space for relaxing evenings and weekend gatherings. Thoughtfully upgraded with luxury finishes throughout, this exceptional home truly stands out. Fall in love with everything this home has to offer. Schedule your tour today!

Save
Ask
Tour
Hide
Share
Listing Snapshot
Price 
$699,990
Days On Site 
1 Day
Bedrooms 
4
Inside Area (SqFt) 
3,279 sqft
Total Baths 
4
Full Baths 
3
Partial Baths 
1
Lot Size 
0.28 Acres
Year Built 
2026
MLS® Number 
21402183
Status 
Active
Property Tax 
N/A
HOA/Condo/Coop Fees 
$79.17 monthly
Sq Ft Source 
N/A
Friends & Family
Recent Activity
23 hours agoListing updated with changes from the MLS®
yesterdayListing first seen on site
General Features
Acres 
0.28
Attached Garage 
Yes
Foundation 
Slab
Garage 
Yes
Garage Spaces 
3
Green Energy Efficient 
AppliancesConstructionHVACInsulationLightingThermostatWater HeaterWindows
Levels 
One
Parking 
Garage Faces FrontAttached
Property Condition 
New Construction
Property Sub Type 
Single Family Residence
Security 
Carbon Monoxide Detector(s)PrewiredSmoke Detector(s)
Style 
Traditional
Interior Features
Appliances 
Electric OvenGas CooktopMicrowaveVented Exhaust Fan
Cooling 
Attic FanCeiling Fan(s)Central AirElectricENERGY STAR Qualified EquipmentZoned
Fireplace 
Yes
Fireplace Features 
Family RoomGlass DoorsLiving Room
Fireplaces 
1
Flooring 
CarpetCeramic TileVinyl
Heating 
Exhaust FanENERGY STAR Qualified EquipmentENERGY STAR/ACCA RSI Qualified InstallationFireplace(s)Natural GasZoned
Interior 
Double VanityKitchen IslandOpen FloorplanPantryWalk-In Closet(s)Wired for Sound
Laundry Features 
Electric Dryer HookupWasher Hookup
Bedroom 
Dimensions - 11 x 12Level - FirstFeatures - Walk-In Closet(s)
Breakfast Room 
Dimensions - 11 x 10Level - First
Dining Room 
Dimensions - 11 x 13Level - First
Game Room 
Dimensions - 17 x 14Level - First
Kitchen 
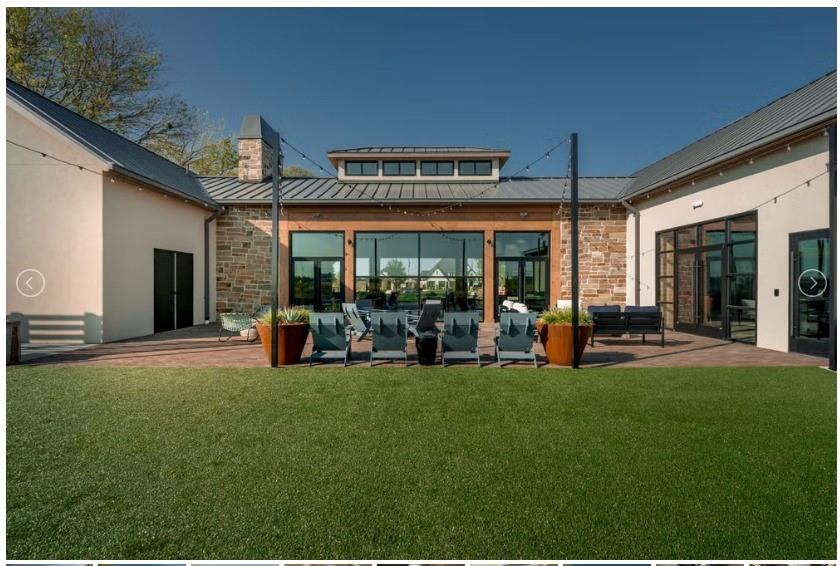
Dimensions - 18 x 11Level - FirstFeatures - Kitchen Island
Living Room 
Dimensions - 23 x 16Level - FirstFeatures - Ceiling Fan(s)
Master Bedroom 
Dimensions - 15 x 14Level - FirstFeatures - Walk-In Closet(s)
Office 
Dimensions - 11 x 15Level - First
Utility Room 
Dimensions - 9 x 6Level - First
Save
Ask
Tour
Hide
Share
Exterior Features
Construction Details 
BrickRadiant Barrier
Exterior 
Rain Gutters
Fencing 
WoodWrought Iron
Lot Features 
Corner LotLandscaped
Patio And Porch 
Covered
Roof 
Composition
Community Features
Association Fee 
$950.0
Association Fee Frequency 
Annually
Community Features 
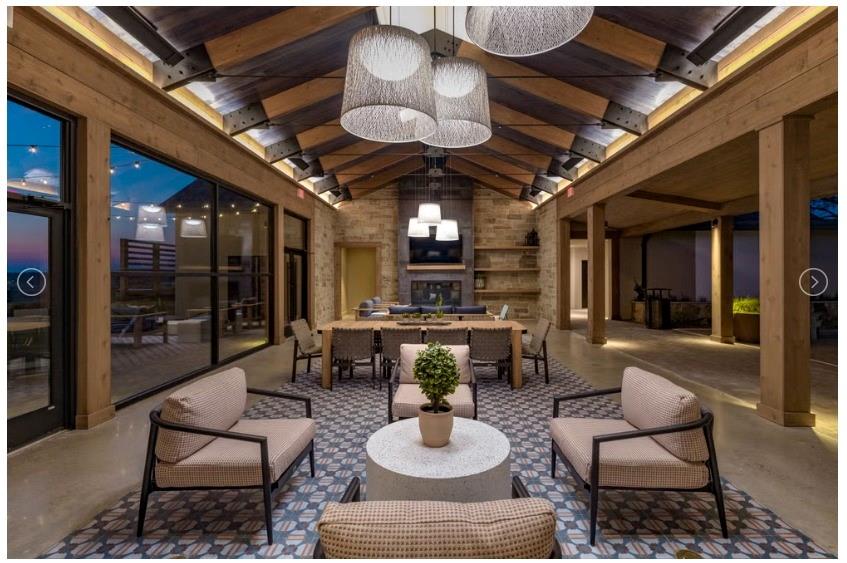
PoolClubhouseCurbsParkPlaygroundSidewalksTennis Court(s)
School District 
Wylie ISD
Schools
School District
Wylie ISD
Elementary School
Akin
Middle School
Burnett
High School
Wylie East
Listing courtesy of Ben Caballero of HomesUSA.com [email protected]


© 2020 North Texas Real Estate Information Systems. All rights reserved. Information is deemed reliable but is not guaranteed accurate by the MLS or NTREIS. The information being provided is for the consumer's personal, non-commercial use, and may not be reproduced, redistributed, or used for any purpose other than to identify prospective properties consumers may be interested in purchasing.
Last checked: 2026-10-03 06:27 PM CDT

Neighborhood & Commute
Source: Walkscore
Save
Ask
Tour
Hide
Share