

Save
Ask
Tour
Hide
Share
$759,900
1 Day On Site

805 Zenica Drive
Aledo, TX 76008

For Sale|Single Family Residence|Active
5
Beds
5
Total Baths
4
Full Baths
1
Partial Bath
4,027
SqFt
$189
/SqFt
2026
Built
Subdivision:
Rio Vista
County:
Parker

Due to the health concerns created by Coronavirus we are offering personal 1-1 online video walkthough tours where possible.
Call Now: 1-469-880-4050
Is this the listing for you? We can help make it yours.
1-469-880-4050
805 Zenica Drive805 Zenica Drive
Save
Ask
Tour
Hide
Share

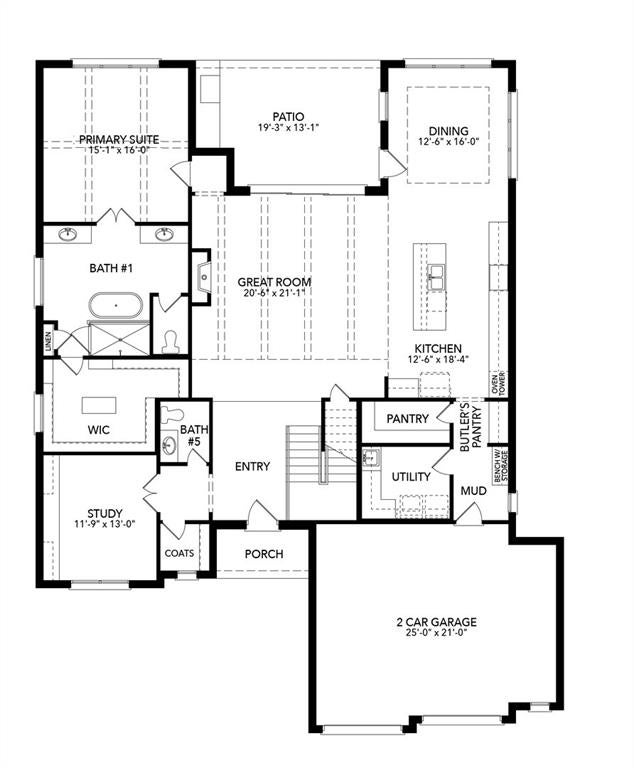
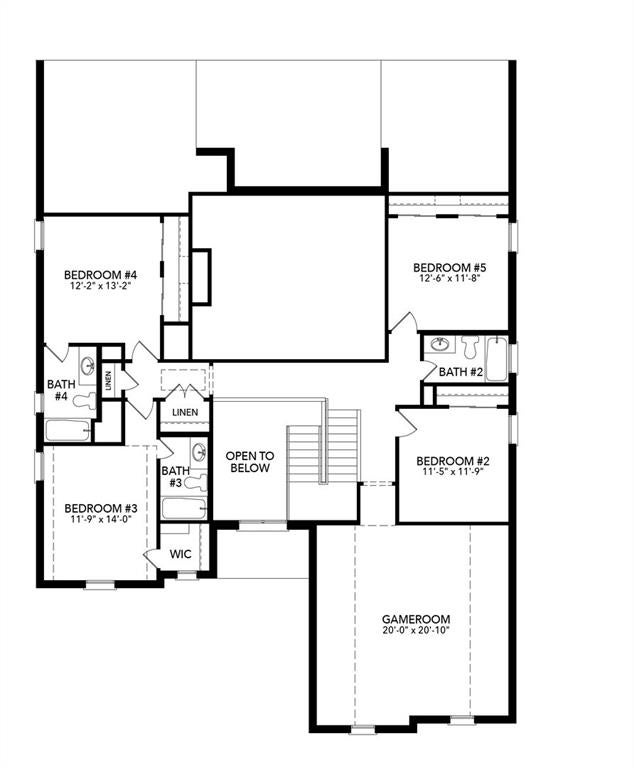
MLS# 21402303 - Built by Sandlin Homes - Nov 2026 completion! ~ This spacious Sawgrass plan spans 4,027 sq. ft., with 5 bedrooms, 4.5 baths, a huge primary bathroom with separate vanities, sliding doors to the patio, a butler's pantry, a game room and a 2.5 car garage. Many structural upgrades have been added, including the study with built-ins, beamed ceilings in the great room and primary suite, built-in island in the primary walk-in closet, built-ins and sink in the utility room, and an outdoor grill with sink. The fully upgraded kitchen is equipped with a 36 inch gas cooktop and wood vent hood, 3cm quartz countertops, two tone stained cabinets, a wrapped island, extended upper cabinets with glass, a trash can pullout drawer, black cabinet hardware, a champagne bronze kitchen faucet, and a white kitchen sink. Throughout the home enjoy 3cm quartz countertops in all the bathrooms, granite countertops at the outdoor grill, upgraded carpet, tile and engineered hardwood flooring, natural brass lighting fixtures, black plumbing fixtures, and upgraded wall tiles.

Save
Ask
Tour
Hide
Share
Listing Snapshot
Price 
$759,900
Days On Site 
1 Day
Bedrooms 
5
Inside Area (SqFt) 
4,027 sqft
Total Baths 
5
Full Baths 
4
Partial Baths 
1
Lot Size 
0.19 Acres
Year Built 
2026
MLS® Number 
21402303
Status 
Active
Property Tax 
N/A
HOA/Condo/Coop Fees 
$225 monthly
Sq Ft Source 
N/A
Friends & Family
Recent Activity
23 hours agoListing updated with changes from the MLS®
yesterdayListing first seen on site
General Features
Acres 
0.19
Attached Garage 
Yes
Foundation 
Slab
Garage 
Yes
Garage Spaces 
2
Green Energy Efficient 
AppliancesDoorsInsulationWindows
Levels 
Two
Parking 
Garage Door OpenerGarage Faces FrontGatedAttached
Property Condition 
New Construction
Property Sub Type 
Single Family Residence
Sewer 
Public Sewer
Style 
Contemporary/Modern
Water Source 
Public
Interior Features
Appliances 
Built-In Gas RangeDishwasherDisposalElectric OvenGas Water HeaterMicrowaveTankless Water HeaterVented Exhaust Fan
Cooling 
Ceiling Fan(s)Central Air
Fireplace 
Yes
Fireplace Features 
Family Room
Fireplaces 
1
Flooring 
CarpetTileWood
Heating 
Exhaust FanCentralElectricFireplace(s)
Interior 
Eat-in KitchenKitchen IslandOpen FloorplanPantryWalk-In Closet(s)
Bedroom 
Dimensions - 13 x 12Level - SecondFeatures - Walk-In Closet(s)
Dining Room 
Dimensions - 13 x 16Level - First
Game Room 
Dimensions - 20 x 21Level - Second
Kitchen 
Dimensions - 13 x 18Level - FirstFeatures - Eat-in Kitchen, Kitchen Island, Pantry
Living Room 
Dimensions - 21 x 22Level - FirstFeatures - Ceiling Fan(s)
Master Bathroom 
Dimensions - 16 x 14Level - First
Master Bedroom 
Dimensions - 15 x 16Level - FirstFeatures - Walk-In Closet(s)
Office 
Dimensions - 12 x 13Level - First
Utility Room 
Dimensions - 9 x 8Level - First
Save
Ask
Tour
Hide
Share
Exterior Features
Construction Details 
Brick
Exterior 
Rain GuttersLightingPrivate Yard
Fencing 
Back YardFencedWood
Lot Features 
Interior LotIrregular LotLandscapedSubdivided
Patio And Porch 
Covered
Roof 
CompositionMetal
Community Features
Association Fee 
$2700.0
Association Fee Frequency 
Annually
Community Features 
ClubhouseFitness CenterGatedGolfPark
School District 
Aledo ISD
Financing Terms Available 
CashConventionalFHAVA Loan
Schools
School District
Aledo ISD
Elementary School
Vandagriff
Middle School
Aledo
High School
Aledo
Listing courtesy of Ben Caballero of HomesUSA.com [email protected]


© 2020 North Texas Real Estate Information Systems. All rights reserved. Information is deemed reliable but is not guaranteed accurate by the MLS or NTREIS. The information being provided is for the consumer's personal, non-commercial use, and may not be reproduced, redistributed, or used for any purpose other than to identify prospective properties consumers may be interested in purchasing.
Last checked: 2026-10-03 06:27 PM CDT

Neighborhood & Commute
Source: Walkscore
Save
Ask
Tour
Hide
Share
