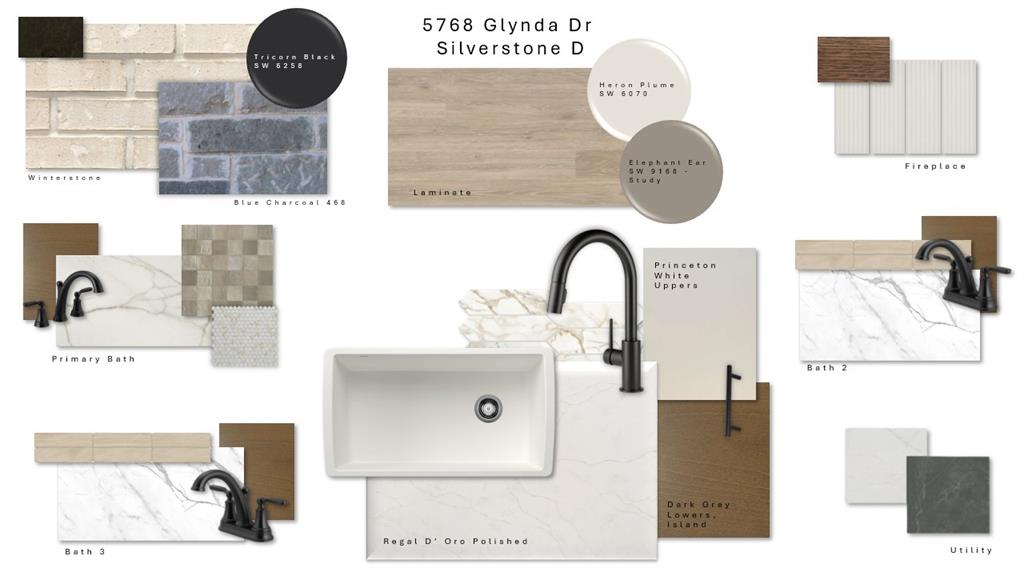
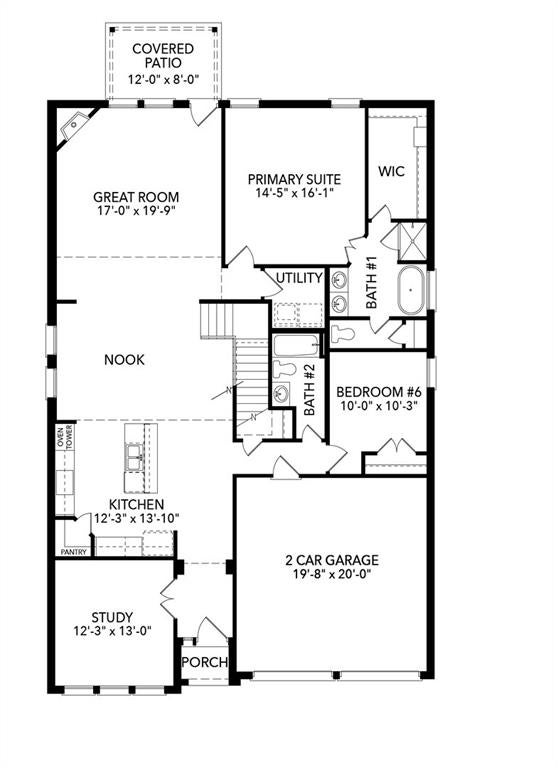
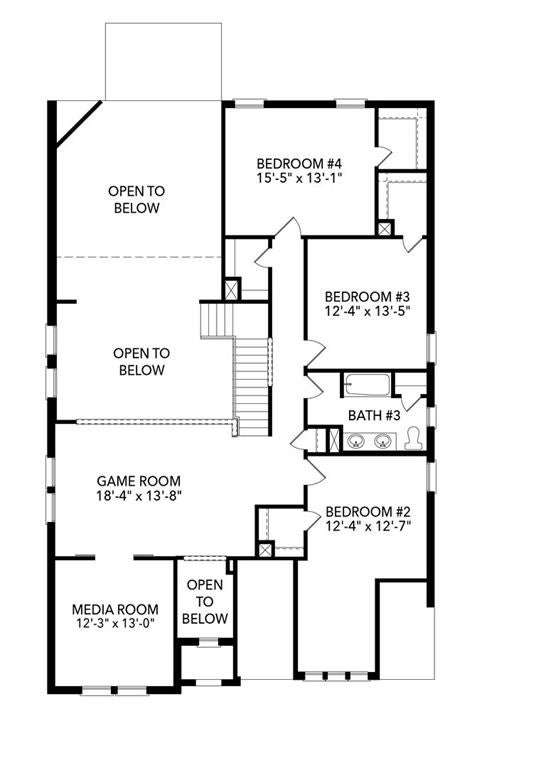
MLS# 21402340 - Built by Sandlin Homes - December 2026 completion ~ A rare new construction home built in North Richland Hills featuring 5 bedrooms, 3 bathrooms, a 2-car garage, a study, and a game room and media room. The gourmet kitchen is equipped with a 36 inch gas cooktop and wood vent hood, 3cm quartz countertops, stained cabinets, a pop of white paint on the extended upper cabinets, a wrapped island, a trash can pullout drawer, black cabinet hardware, a matte black kitchen faucet, and a white kitchen sink. Throughout the home enjoy upgraded carpet, laminate and tile flooring, matte black lighting and plumbing fixtures, and upgraded wall tiles.
Listing Snapshot
Inside Area (SqFt)
3,512 sqft
HOA/Condo/Coop Fees
$57.5 monthly
Recent Activity
| 23 hours ago | | Listing updated with changes from the MLS® |
| yesterday | | Listing first seen on site |
General Features
Green Energy Efficient
AppliancesConstructionDoorsHVACInsulationLightingThermostatWater HeaterWindows
Parking
Garage Door OpenerGarage Faces FrontAttached
Property Condition
New Construction
Property Sub Type
Single Family Residence
Security
Carbon Monoxide Detector(s)PrewiredSecurity SystemSecurity System OwnedSmoke Detector(s)Other
Style
Contemporary/ModernTraditionalOther
Utilities
Electricity AvailableElectricity ConnectedUnderground Utilities
Interior Features
Appliances
Built-In Gas RangeDishwasherDisposalElectric OvenGas CooktopMicrowaveTankless Water HeaterVented Exhaust Fan
Cooling
Ceiling Fan(s)Central AirElectricHeat PumpHumidity ControlZoned
Fireplace Features
Family RoomLiving RoomMetal
Flooring
CarpetLaminateTile
Heating
Exhaust FanCentralElectricFireplace InsertFireplace(s)Heat PumpHumidity ControlNatural GasZoned
Interior
Double VanityEat-in KitchenGranite CountersKitchen IslandNatural WoodworkOpen FloorplanOtherPantryVaulted Ceiling(s)Walk-In Closet(s)Wet BarWired for DataHigh Speed InternetSmart HomeWired for SoundIn-Law Floorplan
Laundry Features
Washer Hookup
Bedroom
Dimensions - 15 x 13Level - SecondFeatures - Walk-In Closet(s)
Breakfast Room
Dimensions - 12 x 12Level - First
Game Room
Dimensions - 18 x 14Level - Second
Kitchen
Dimensions - 12 x 14Level - FirstFeatures - Eat-in Kitchen, Kitchen Island, Pantry
Living Room
Dimensions - 17 x 20Level - First
Master Bedroom
Dimensions - 14 x 16Level - FirstFeatures - Walk-In Closet(s)
Media Room
Dimensions - 12 x 13Level - Second
Office
Dimensions - 12 x 13Level - First
Exterior Features
Construction Details
Wood SidingBoard & Batten SidingBrickCedarConcreteFiber CementFiberglass SidingFrameRadiant BarrierStone
Exterior
BalconyRain GuttersLightingOutdoor GrillOutdoor KitchenPrivate YardOther
Fencing
Back YardFencedGatePartialWoodPrivacy
Lot Features
Cul-De-SacIrregular LotLandscapedSubdivided
Community Features
Association Fee Frequency
Annually
Community Features
CurbsSidewalks
School District
Birdville ISD
Financing Terms Available
CashConventionalFHAVA Loan
Schools
School DistrictBirdville ISD
Listing courtesy of Ben Caballero of HomesUSA.com
[email protected]

© 2020 North Texas Real Estate Information Systems. All rights reserved. Information is deemed reliable but is not guaranteed accurate by the MLS or NTREIS. The information being provided is for the consumer's personal, non-commercial use, and may not be reproduced, redistributed, or used for any purpose other than to identify prospective properties consumers may be interested in purchasing.
Last checked: 2026-10-03 06:32 PM CDT
Source: Walkscore


Did you know? You can invite friends and family to your search. They can join your search, rate and discuss listings with you.