

2005 Meadowlark CourtAledo, TX 76008
Due to the health concerns created by Coronavirus we are offering personal 1-1 online video walkthough tours where possible.
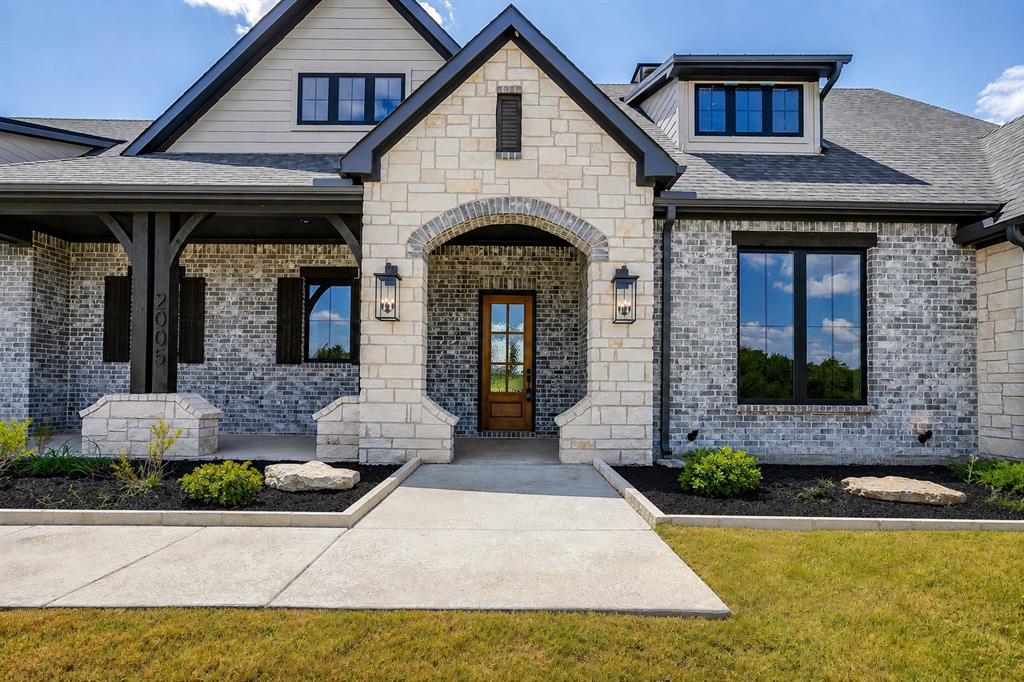
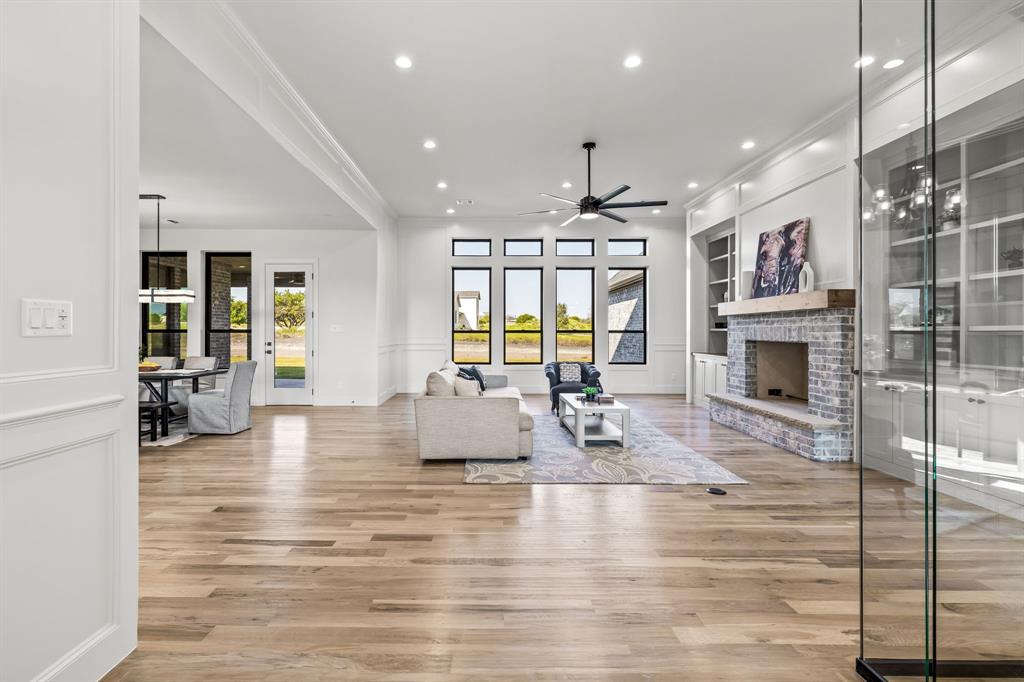
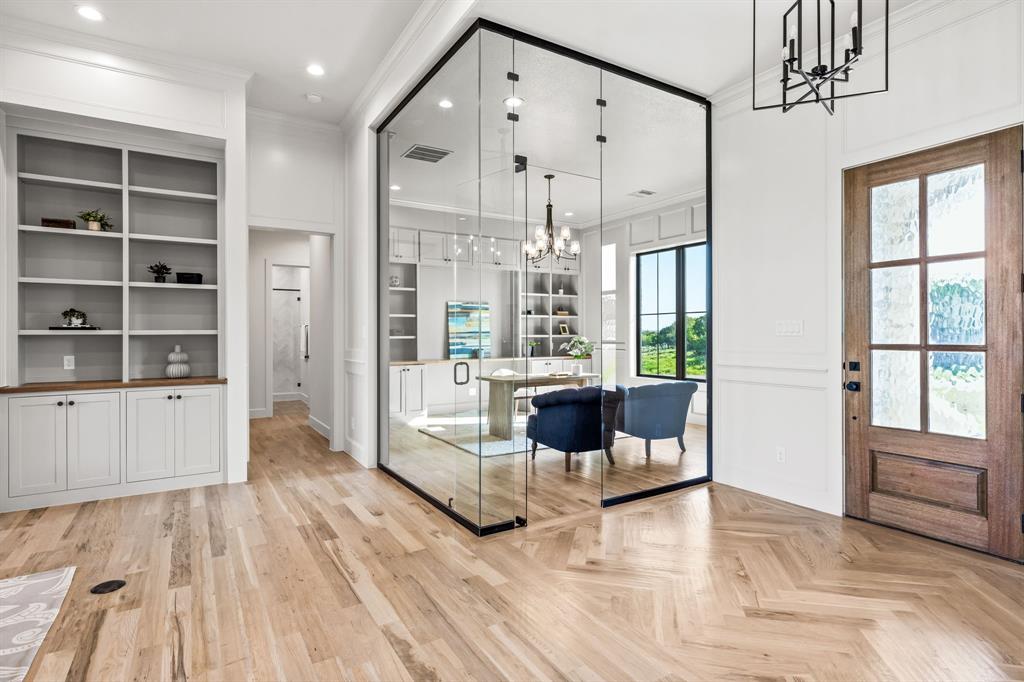
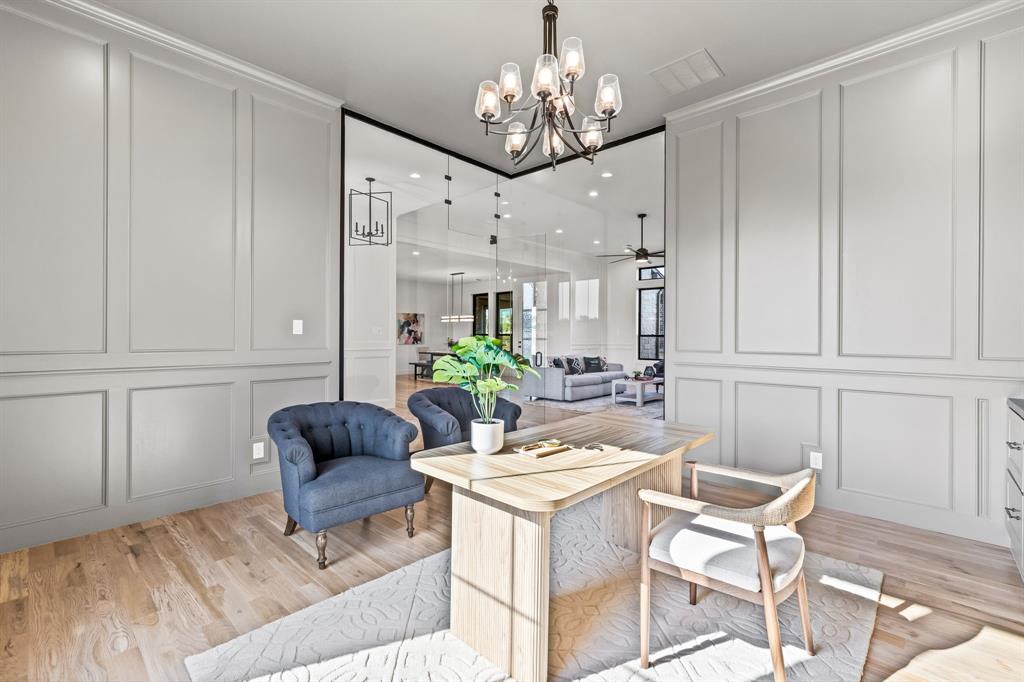
HUGE PRICE IMPROVEMENT! Built by Fourlight Custom Homes, this luxury residence pairs thoughtful craftsmanship with elevated comfort throughout. Upgraded brick and stone, Hardie siding, and cedar porch ceilings create a warm, timeless first impression. Inside, hand-scraped wood floors and dramatic floor-to-ceiling Andersen windows complement 2x6 exterior wall construction, a high-efficiency Lennox system, and spray-foam insulation for a home that lives as beautifully as it performs. The grand living room features 12-foot ceilings and a wood-burning, gas-assist fireplace framed by custom built-in bookshelves. Natural light fills the space and carries into the dining area and chef’s kitchen, where a Thermador built-in refrigerator and freezer, quartz countertops, soft-close cabinetry, and oversized island make hosting effortless. Just beyond, a dedicated butler’s pantry delivers abundant countertop space and built-in storage, keeping everyday necessities organized and the main kitchen beautifully uncluttered. A glass-walled study with custom built-ins offers a refined space for work or reading, while the game room with dry bar and media space is ready for movie nights, game days, and guests. Pre-wired sound and data drops throughout provide flexibility for today’s technology and future upgrades. The private primary suite offers a true escape, complete with a spa-inspired bath featuring quartz counters, frameless-glass steam shower with rain head and body sprays, freestanding soaking tub, and a massive custom walk-in closet. Each secondary bedroom includes its own ensuite bath, giving family and guests exceptional privacy, while the half bath is perfectly positioned for game nights and guests. The spacious rear covered patio features cedar ceilings, a wood-burning fireplace, stone shelving, and built-in grill, extending the living space for year-round enjoyment and evenings under the stars. A water-softener system and three-car garage complete this exceptional home!
| 17 hours ago | Listing updated with changes from the MLS® | |
| yesterday | Listing first seen on site |

© 2020 North Texas Real Estate Information Systems. All rights reserved. Information is deemed reliable but is not guaranteed accurate by the MLS or NTREIS. The information being provided is for the consumer's personal, non-commercial use, and may not be reproduced, redistributed, or used for any purpose other than to identify prospective properties consumers may be interested in purchasing.
Last checked: 2026-10-03 06:27 PM CDT
Did you know? You can invite friends and family to your search. They can join your search, rate and discuss listings with you.