Save
Ask
Tour
Hide
Share
$419,000
New Listing

506 Dover Drive
Richardson, TX 75080

For Sale|Single Family Residence|Active
3
Beds
2
Total Baths
2
Full Baths
1,491
SqFt
$281
/SqFt
1959
Built
Subdivision:
Richardson Heights 07 3rd Sec
County:
Dallas

Due to the health concerns created by Coronavirus we are offering personal 1-1 online video walkthough tours where possible.
Call Now: 1-469-880-4050
Is this the listing for you? We can help make it yours.
1-469-880-4050
506 Dover Drive506 Dover Drive506 Dover Drive506 Dover Drive
Save
Ask
Tour
Hide
Share

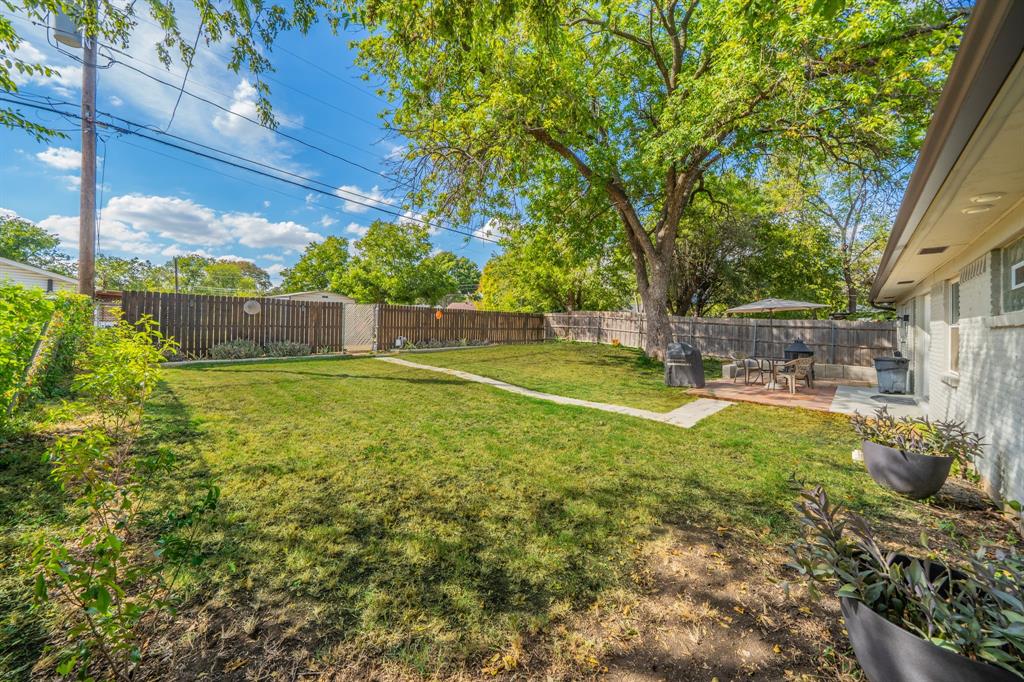
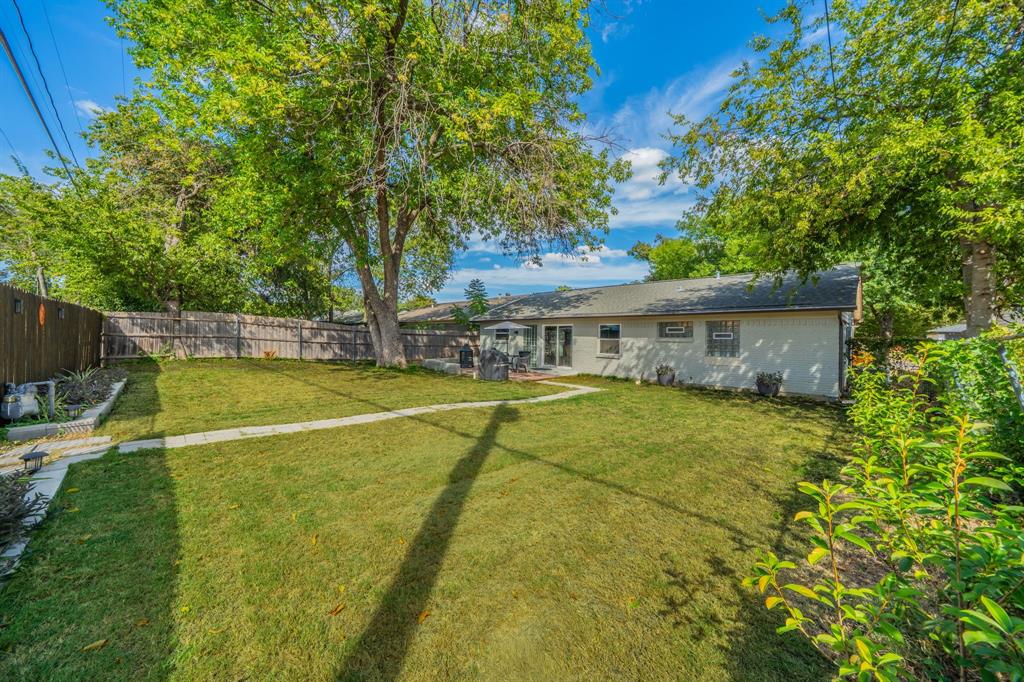
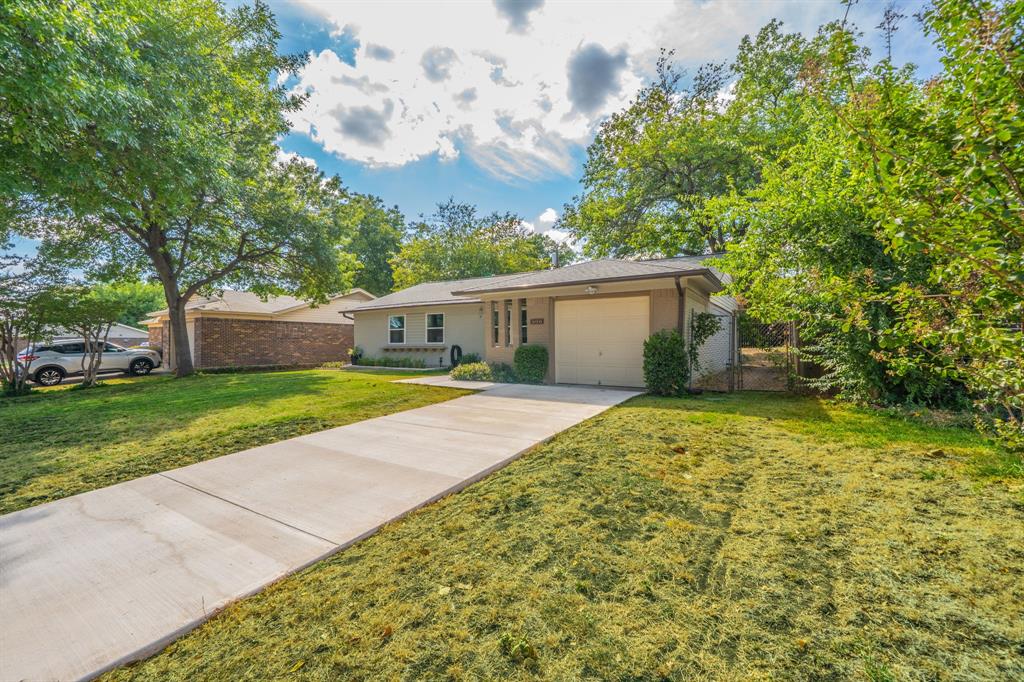
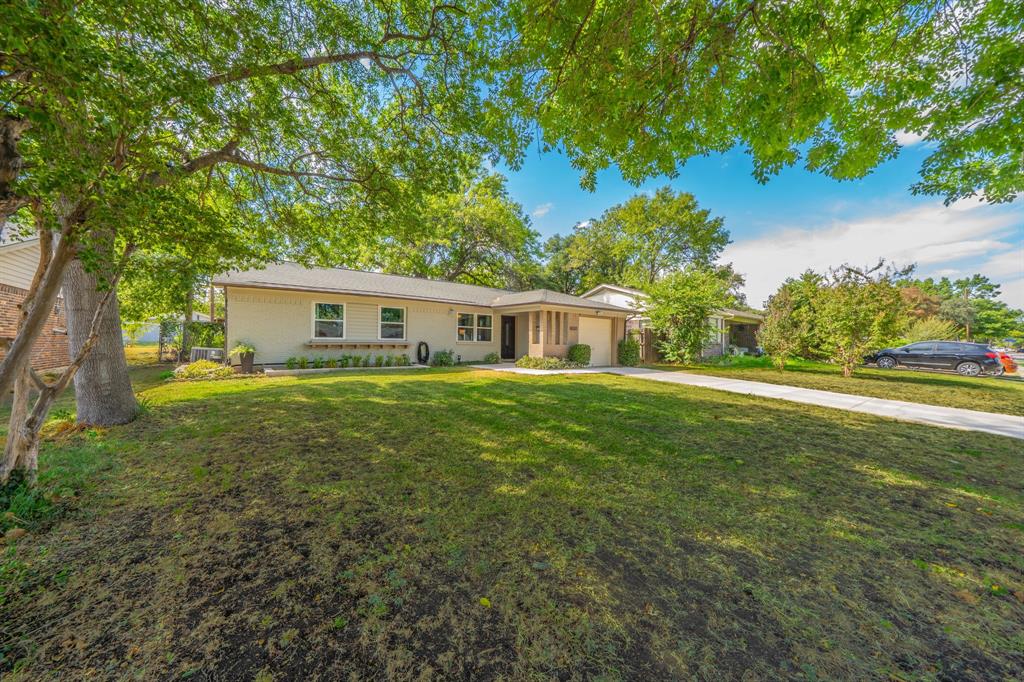
Beautifully updated home in an established Richardson neighborhood near Cottonwood Park. Mature trees, attractive landscaping create wonderful curb appeal & a welcoming setting. The updated kitchen is a standout, featuring quartz countertops, rich cabinetry, stainless steel appliances, gas cooktop, stylish tile backsplash, abundant counter space & a generous walk-in pantry offering exceptional storage. Well-appointed living & dining areas provide an easy, comfortable flow for everyday living & entertaining. Both full baths have been updated, while warm flooring and light, neutral finishes give the home a fresh and inviting feel. Step outside to a beautiful, fully fenced backyard surrounded by mature trees and established landscaping—an ideal setting for relaxing, gardening or entertaining. With its combination of thoughtful updates, excellent storage, beautiful outdoor space and convenient Richardson location near Cottonwood Park, this home offers character, comfort and functionality inside and out. Additionally, replaced windows, luxury vinyl flooring, decorative features, master has a huge walk-in closet. Updates per seller, 2015-2026, Roof, gutters, windows, complete plumbing water re-route including waste pipe, added full bath & remodeled existing bath, furnace and AC unit, capped driveway, all interior paint, electrical panel, kitchen and bath wiring, gas line and added a water line for fridge, insulated garage door.

Save
Ask
Tour
Hide
Share
Listing Snapshot
Price 
$419,000
Days On Site 
0 Days
Bedrooms 
3
Inside Area (SqFt) 
1,491 sqft
Total Baths 
2
Full Baths 
2
Partial Baths 
N/A
Lot Size 
0.172 Acres
Year Built 
1959
MLS® Number 
21402458
Status 
Active
Property Tax 
$6,962
HOA/Condo/Coop Fees 
N/A
Sq Ft Source 
N/A
Friends & Family
Recent Activity
6 hours agoListing updated with changes from the MLS®
12 hours agoListing first seen on site
General Features
Acres 
0.172
Attached Garage 
Yes
Foundation 
Slab
Garage 
Yes
Garage Spaces 
1
Green Energy Efficient 
InsulationWater Heater
Levels 
One
Parking 
Garage Faces FrontAttached
Property Sub Type 
Single Family Residence
Sewer 
Public Sewer
Special Circumstances 
Third Party Approval
Style 
Traditional
Utilities 
Cable AvailableNatural Gas Available
Water Source 
Public
Interior Features
Appliances 
DishwasherDisposalElectric OvenGas CooktopMicrowave
Cooling 
Central Air
Flooring 
CarpetCeramic TileVinyl
Heating 
Natural Gas
Interior 
Built-in FeaturesEat-in KitchenPantryWalk-In Closet(s)High Speed Internet
Laundry Features 
Electric Dryer HookupWasher HookupOther
Bath-Full 
Dimensions - 14 x 5Level - First
Bedroom 
Dimensions - 12 x 11Level - First
Breakfast Room 
Dimensions - 15 x 8Level - First
Kitchen 
Dimensions - 15 x 14Level - FirstFeatures - Eat-in Kitchen
Living Room 
Dimensions - 16 x 12Level - FirstFeatures - Ceiling Fan(s)
Master Bedroom 
Dimensions - 15 x 10Level - First
Mud Room 
Dimensions - 11 x 6Level - FirstFeatures - Other
Utility Room 
Dimensions - 7 x 5Level - First
Save
Ask
Tour
Hide
Share
Exterior Features
Construction Details 
Brick
Exterior 
Fire PitRain GuttersLightingGarden
Fencing 
Chain LinkWoodOther
Lot Features 
Few TreesInterior LotLandscapedLevelSubdivided
Patio And Porch 
CoveredFront PorchPatio
Roof 
CompositionShingle
Community Features
Community Features 
Park
School District 
Richardson ISD
Financing Terms Available 
CashConventionalFHAVA Loan
Schools
School District
Richardson ISD
Elementary School
Dover
Middle School
Richardson West
High School
Richardson
Listing courtesy of Michael Keegan of Michael Keegan Realty LLC [email protected]


© 2020 North Texas Real Estate Information Systems. All rights reserved. Information is deemed reliable but is not guaranteed accurate by the MLS or NTREIS. The information being provided is for the consumer's personal, non-commercial use, and may not be reproduced, redistributed, or used for any purpose other than to identify prospective properties consumers may be interested in purchasing.
Last checked: 2026-10-04 09:45 AM CDT

Neighborhood & Commute
Source: Walkscore
Save
Ask
Tour
Hide
Share