Save
Ask
Tour
Hide
Share
$612,860
1 Day On Site

3233 Fraser Drive
Glenn Heights, TX 75154

For Sale|Single Family Residence|Active
5
Beds
4
Total Baths
4
Full Baths
3,435
SqFt
$178
/SqFt
2026
Built
Subdivision:
Hampton Park
County:
Ellis

Due to the health concerns created by Coronavirus we are offering personal 1-1 online video walkthough tours where possible.
Call Now: 1-469-880-4050
Is this the listing for you? We can help make it yours.
1-469-880-4050
3233 Fraser Drive3233 Fraser Drive3233 Fraser Drive3233 Fraser Drive
Save
Ask
Tour
Hide
Share

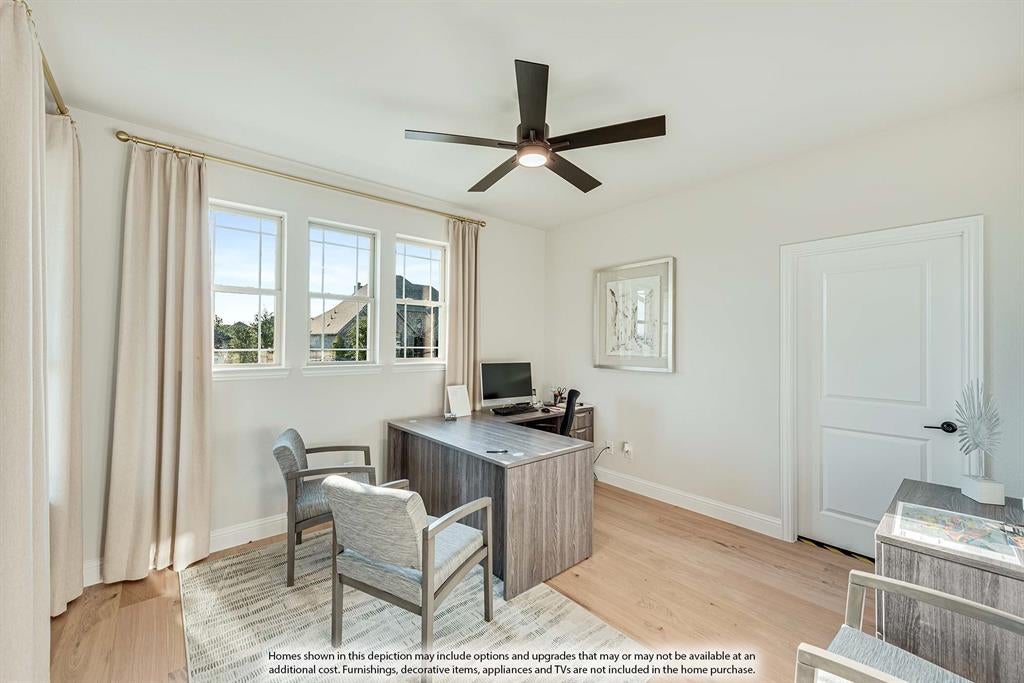
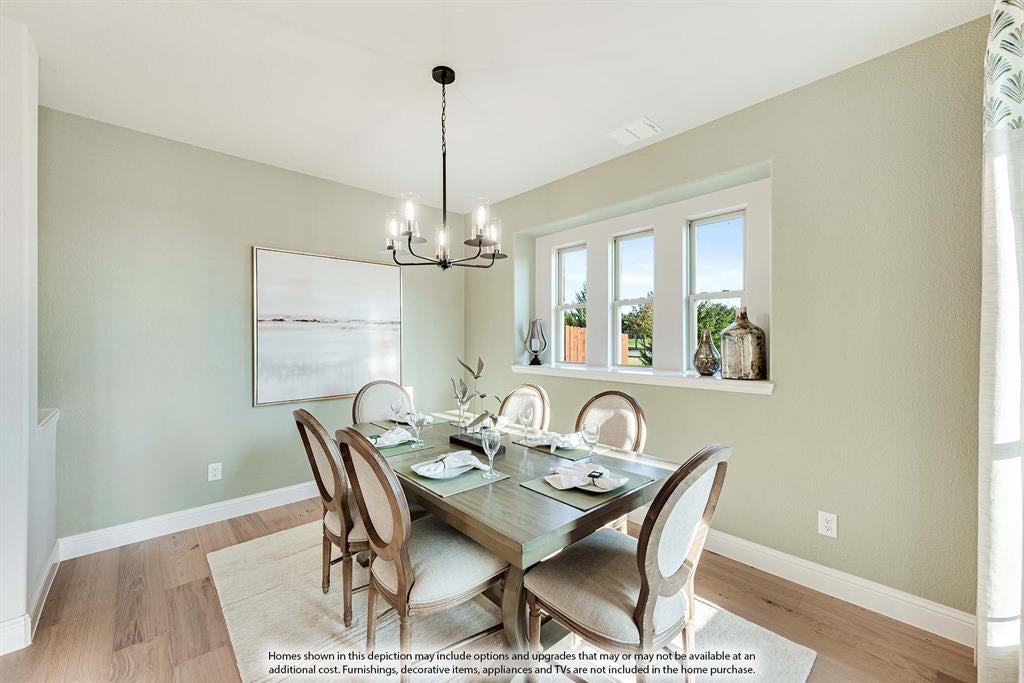
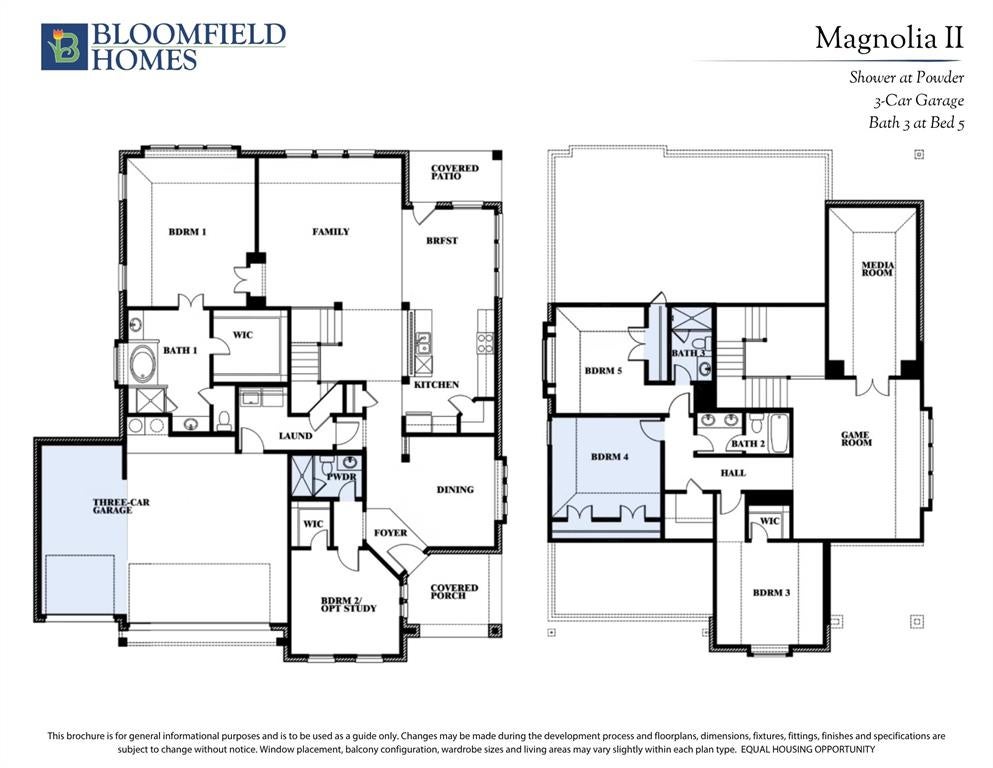
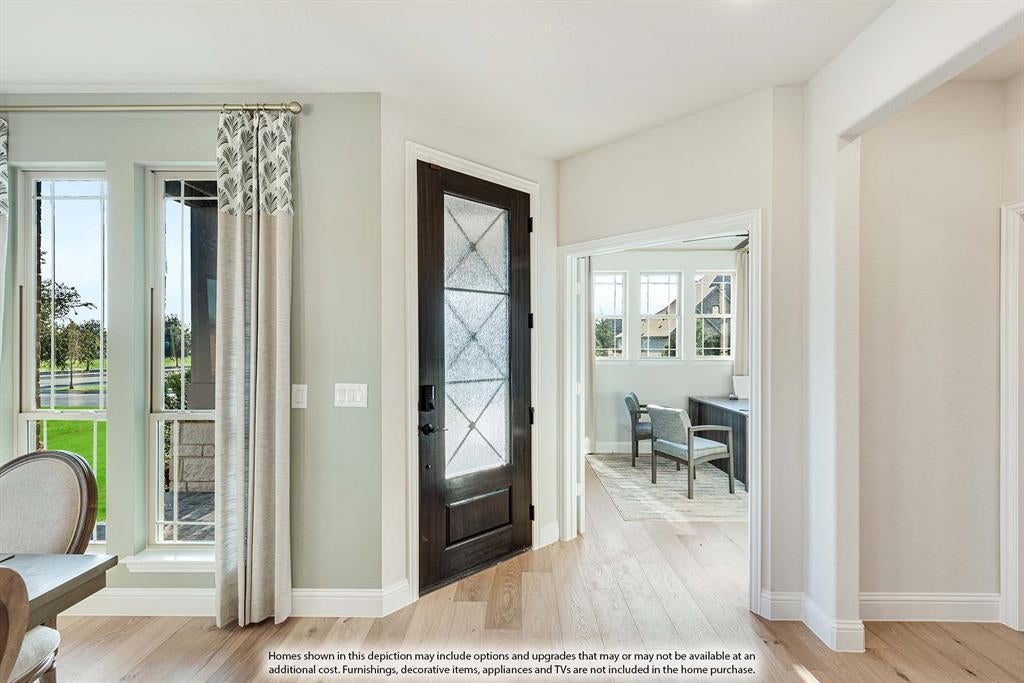
NEW! NEVER LIVED IN. Estimated completion November 2026. Bloomfield Homes’ Magnolia II offers 5 bedrooms, 4 full baths, and a 3-car garage in a two-story design at Hampton Park. 5 uplights draw attention to the upgraded brick exterior, while a broad covered porch and 8-foot front door give the entry a strong presence. 8-foot interior doors carry the taller proportions throughout the first floor. Laminate wood flooring connects the foyer, formal dining room, kitchen, and family room. The dining room has a defined place near the entry, balanced by a breakfast nook beside the kitchen and covered patio. Upstairs has a different purpose: a game room for gathering, a separate media room for movie nights, and 3 bedrooms served by 2 full baths, including the added bath connected to Bedroom 5. The Deluxe Kitchen pairs white Shaker cabinets with veined quartz and a herringbone tile backsplash. A 5-burner gas cooktop, double ovens, and pot filler support the cooking setup, with an upgraded faucet and pantry completing the practical side of the space. The primary suite sits at the rear with a walk-in closet, separate vanities, a garden tub, and a shower detailed with glass-and-stone accent tile and a pebble floor. White quartz continues through all baths. A second downstairs bedroom has a full bath nearby, upgraded from the powder option with a tiled shower and semi-frameless door. The laundry room connects to the garage, which also includes a service door. An 8-foot patio door opens to shaded outdoor living on an interior lot. Visit Bloomfield Homes at the Hampton Park model to learn more about 3233 Fraser Drive today!

Save
Ask
Tour
Hide
Share
Listing Snapshot
Price 
$612,860
Days On Site 
1 Day
Bedrooms 
5
Inside Area (SqFt) 
3,435 sqft
Total Baths 
4
Full Baths 
4
Partial Baths 
N/A
Lot Size 
0.206 Acres
Year Built 
2026
MLS® Number 
21402513
Status 
Active
Property Tax 
N/A
HOA/Condo/Coop Fees 
$52.08 monthly
Sq Ft Source 
N/A
Friends & Family
Recent Activity
17 hours agoListing updated with changes from the MLS®
yesterdayListing first seen on site
General Features
Acres 
0.206
Attached Garage 
Yes
Foundation 
Slab
Garage 
Yes
Garage Spaces 
3
Levels 
Two
Parking 
CoveredDirect AccessDrivewayElectric Vehicle Charging Station(s)EnclosedGarageGarage Door OpenerGarage Faces FrontOversizedAttached
Property Condition 
New Construction
Property Sub Type 
Single Family Residence
Security 
Carbon Monoxide Detector(s)Smoke Detector(s)
Sewer 
Public Sewer
Style 
Traditional
Utilities 
Cable Available
Water Source 
Public
Interior Features
Appliances 
DishwasherDisposalGas CooktopGas OvenGas Water HeaterMicrowaveDouble OvenTankless Water HeaterVented Exhaust Fan
Cooling 
Ceiling Fan(s)Central AirElectric
Flooring 
LaminateTileWood
Heating 
Exhaust FanCentralNatural Gas
Interior 
Built-in FeaturesDouble VanityEat-in KitchenKitchen IslandOpen FloorplanPantryWalk-In Closet(s)High Speed Internet
Laundry Features 
Washer Hookup
Bedroom 
Dimensions - 15 x 13Level - SecondFeatures - Walk-In Closet(s)
Breakfast Room 
Dimensions - 11 x 11Level - First
Dining Room 
Dimensions - 10 x 13Level - First
Game Room 
Dimensions - 15 x 19Level - Second
Kitchen 
Dimensions - 8 x 13Level - FirstFeatures - Breakfast Bar, Eat-in Kitchen, Kitchen Island, Pantry
Living Room 
Dimensions - 16 x 17Level - First
Master Bedroom 
Dimensions - 15 x 17Level - FirstFeatures - Walk-In Closet(s)
Media Room 
Dimensions - 10 x 20Level - Second
Save
Ask
Tour
Hide
Share
Exterior Features
Construction Details 
BrickStone
Exterior 
LightingPrivate Yard
Fencing 
Back YardFencedPrivacyWood
Lot Features 
Few TreesInterior LotLandscapedSubdivided
Patio And Porch 
CoveredFront PorchPatio
Roof 
Composition
Community Features
Association Fee 
$625.0
Association Fee Frequency 
Annually
Community Features 
ParkPlayground
School District 
Red Oak ISD
Financing Terms Available 
CashConventionalFHAVA Loan
Schools
School District
Red Oak ISD
Elementary School
Shields
Middle School
Dr. Joy Shaw
High School
Red Oak
Listing courtesy of Marsha Ashlock of Visions Realty & Investments [email protected]


© 2020 North Texas Real Estate Information Systems. All rights reserved. Information is deemed reliable but is not guaranteed accurate by the MLS or NTREIS. The information being provided is for the consumer's personal, non-commercial use, and may not be reproduced, redistributed, or used for any purpose other than to identify prospective properties consumers may be interested in purchasing.
Last checked: 2026-10-03 06:27 PM CDT

Neighborhood & Commute
Source: Walkscore
Save
Ask
Tour
Hide
Share