Save
Ask
Tour
Hide
Share
$585,000
1 Day On Site

1632/1634 Bessie Street
Fort Worth, TX 76104

For Sale|Townhouse|Active
8
Beds
6
Total Baths
4
Full Baths
2
Partial Baths
3,376
SqFt
$173
/SqFt
2026
Built
Subdivision:
Glenwood Add
County:
Tarrant

Due to the health concerns created by Coronavirus we are offering personal 1-1 online video walkthough tours where possible.
Call Now: 1-469-880-4050
Is this the listing for you? We can help make it yours.
1-469-880-4050
1632/1634 Bessie Street1632/1634 Bessie Street1632/1634 Bessie Street1632/1634 Bessie Street
Save
Ask
Tour
Hide
Share

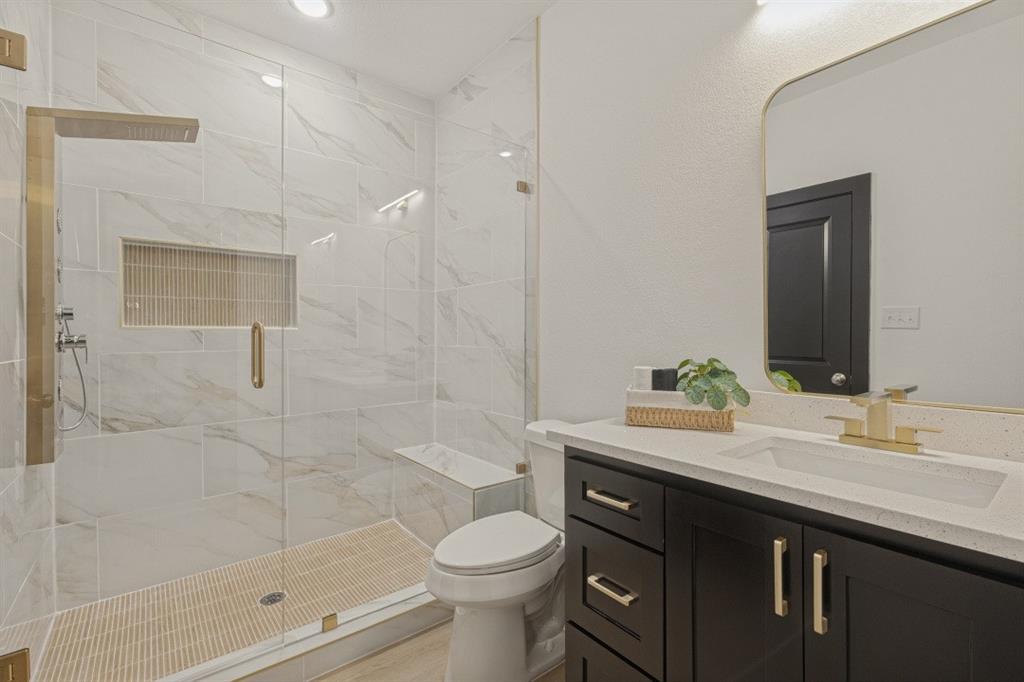
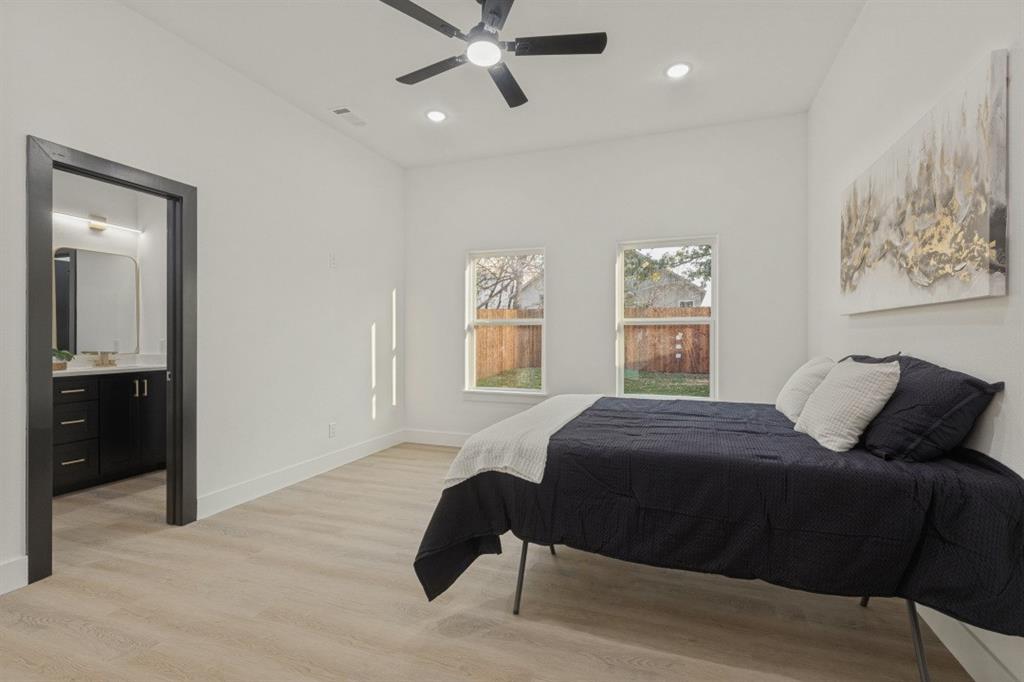
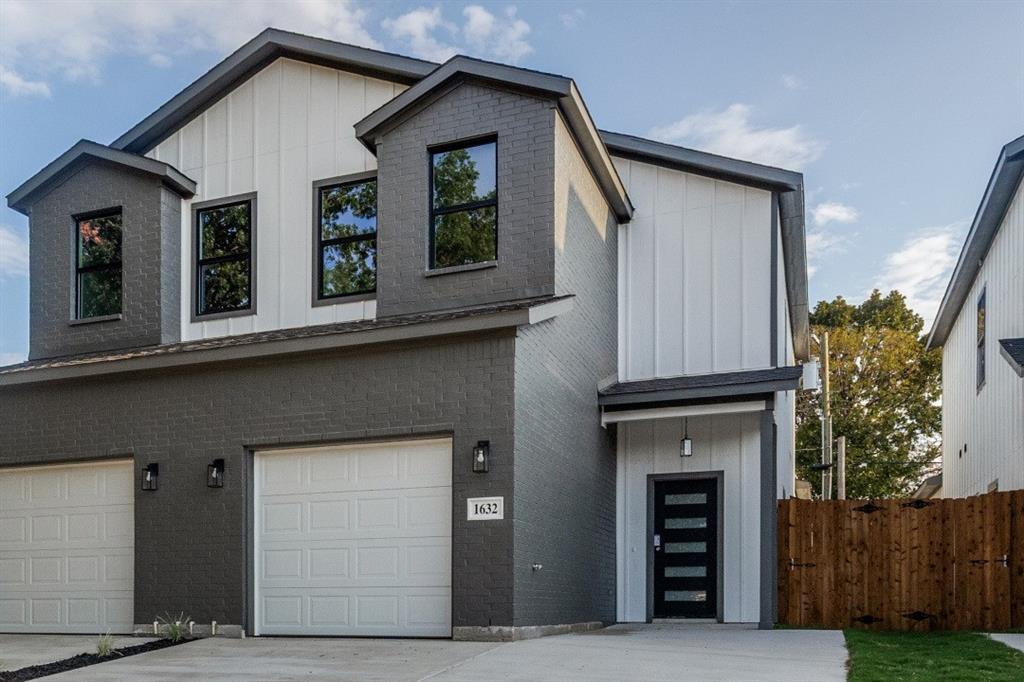
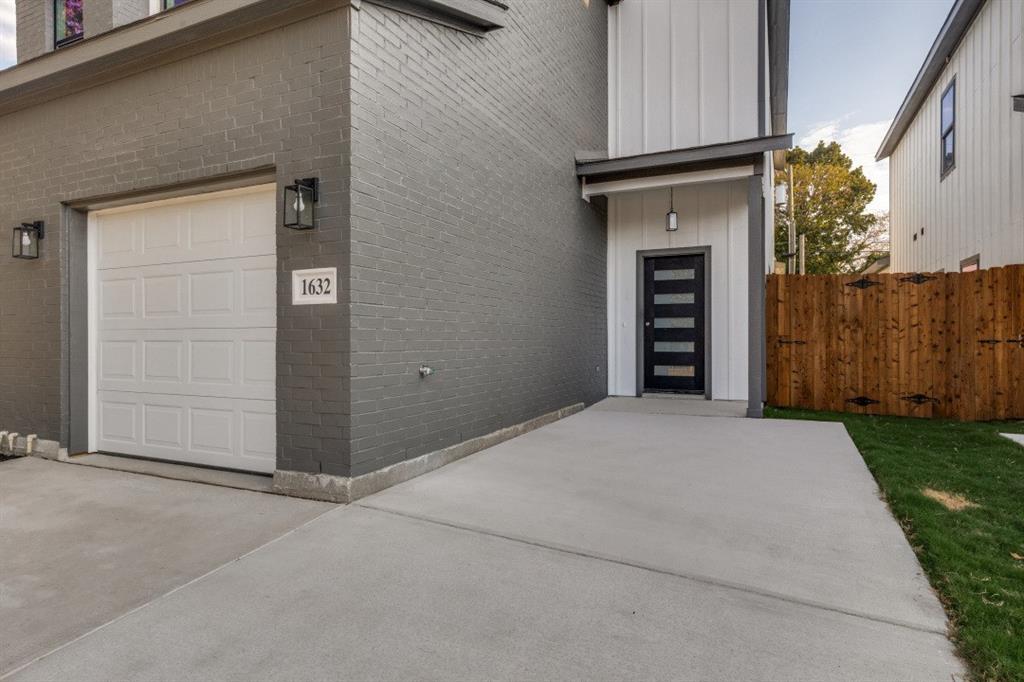
NEW CONSTRUCTION DUPLEX in Fort Worth offering modern living with the flexibility of two separate residences. Each unit features a thoughtfully designed floor plan with spacious living areas, modern finishes, a functional kitchen, comfortable bedrooms, and private living space. The new construction provides buyers with convenience and peace of mind of a newly built property. Living in one unit and lease the other to help offset housing expenses, or lease both units for potential rental income. The spacious lot provides additional outdoor space while maintaining separation and privacy between the two residences. Financial and down payment assistance program may be available for qualified buyers. Contact listing agent for additional information Buyer and buyer agent to verify all information. Selling Agent is related to Seller.

Save
Ask
Tour
Hide
Share
Listing Snapshot
Price 
$585,000
Days On Site 
1 Day
Bedrooms 
8
Inside Area (SqFt) 
3,376 sqft
Total Baths 
6
Full Baths 
4
Partial Baths 
2
Lot Size 
0.43 Acres
Year Built 
2026
MLS® Number 
21402572
Status 
Active
Property Tax 
N/A
HOA/Condo/Coop Fees 
N/A
Sq Ft Source 
N/A
Friends & Family
Recent Activity
17 hours agoListing updated with changes from the MLS®
yesterdayListing first seen on site
General Features
Acres 
0.43
Attached Garage 
Yes
Foundation 
Slab
Garage 
Yes
Garage Spaces 
2
Levels 
Two
Parking 
Additional ParkingAttached
Property Condition 
New Construction
Property Sub Type 
Townhouse
Sewer 
Public Sewer
Water Source 
Public
Interior Features
Appliances 
DishwasherElectric RangeMicrowave
Flooring 
Vinyl
Interior 
Eat-in KitchenKitchen IslandOpen FloorplanPantryWalk-In Closet(s)
Laundry Features 
Electric Dryer HookupWasher Hookup
Bath-Full 
Dimensions - 11 x 9Level - Second
Kitchen 
Dimensions - 9 x 18Level - First
Living Room 
Dimensions - 11 x 16Level - First
Master Bedroom 
Dimensions - 14 x 13Level - First
Save
Ask
Tour
Hide
Share
Exterior Features
Roof 
Composition
Community Features
School District 
Fort Worth ISD
Financing Terms Available 
1031 ExchangeCashConventionalFHAVA Loan
Schools
School District
Fort Worth ISD
Elementary School
Van Zandt
Middle School
Morningsid
High School
Polytechni
Listing courtesy of Ana Vasquez of Mersaes Real Estate, Inc. [email protected]


© 2020 North Texas Real Estate Information Systems. All rights reserved. Information is deemed reliable but is not guaranteed accurate by the MLS or NTREIS. The information being provided is for the consumer's personal, non-commercial use, and may not be reproduced, redistributed, or used for any purpose other than to identify prospective properties consumers may be interested in purchasing.
Last checked: 2026-10-03 06:32 PM CDT

Neighborhood & Commute
Source: Walkscore
Save
Ask
Tour
Hide
Share