Save
Ask
Tour
Hide
Share
$408,200
New Listing

921 Harvest Terrace
Glenn Heights, TX 75154

For Sale|Single Family Residence|Active
4
Beds
2
Total Baths
2
Full Baths
2,717
SqFt
$150
/SqFt
2026
Built
Subdivision:
Stewart Farms
County:
Dallas

Due to the health concerns created by Coronavirus we are offering personal 1-1 online video walkthough tours where possible.
Call Now: 1-469-880-4050
Is this the listing for you? We can help make it yours.
1-469-880-4050
921 Harvest Terrace921 Harvest Terrace921 Harvest Terrace921 Harvest Terrace
Save
Ask
Tour
Hide
Share

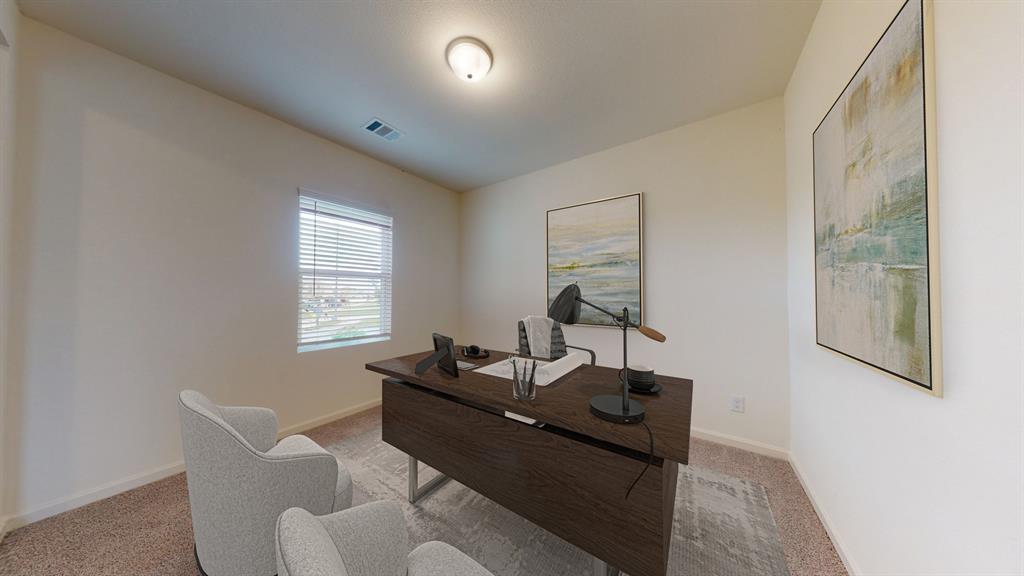
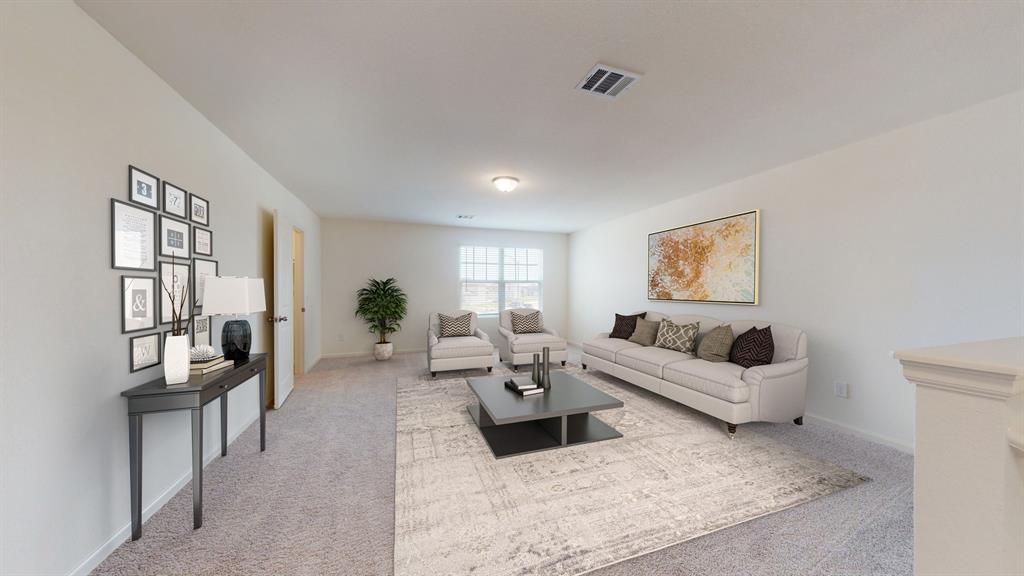
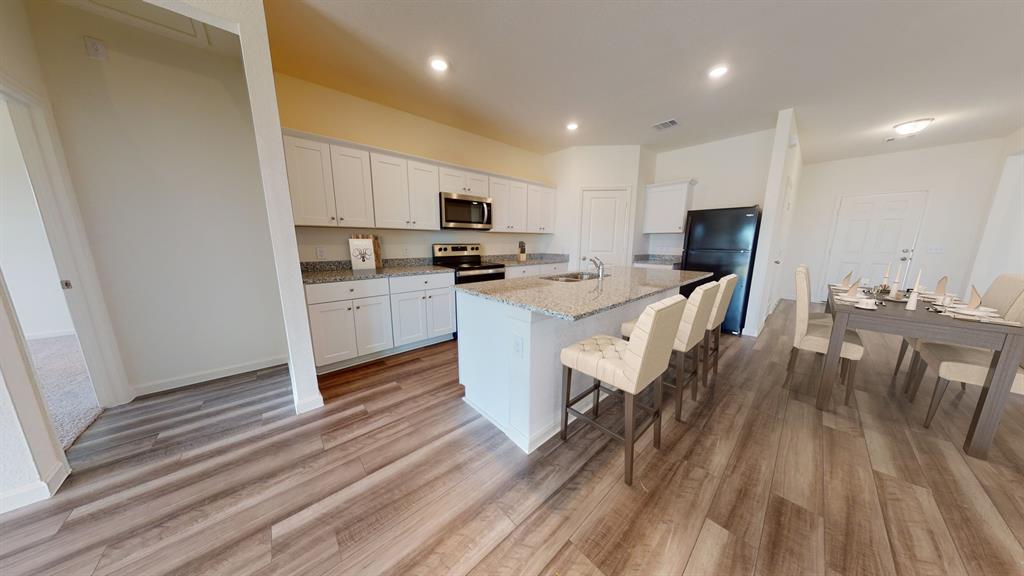
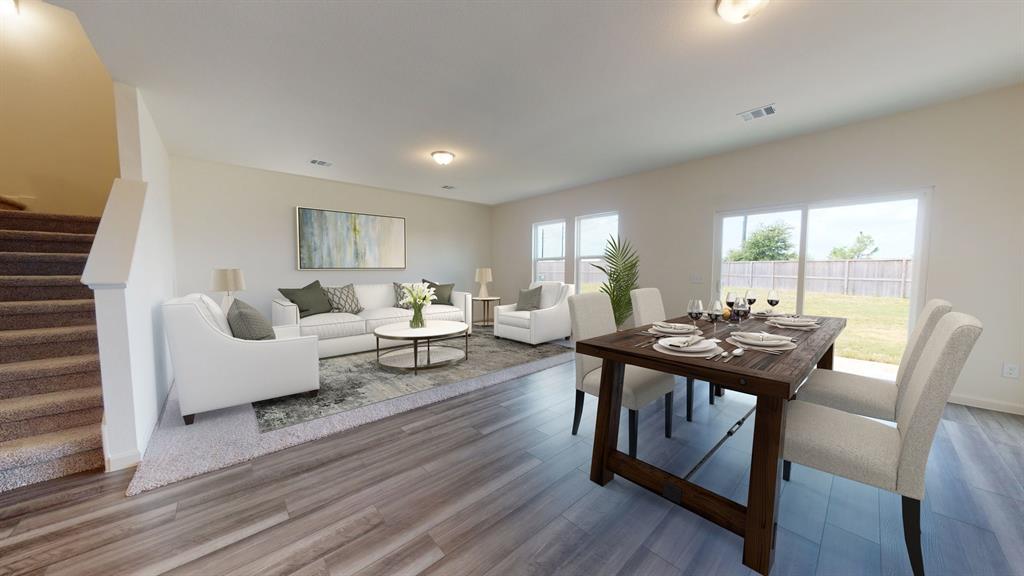
MLS# 21402798 - Built by Starlight Homes - Ready Now! ~ Spacious 4-bedroom, 2.5-bath home featuring a flexible main-level space perfect for a formal dining room, home office, or study, plus an upstairs loft that provides a comfortable second living area for entertaining, relaxing, or family activities. The open-concept design offers plenty of room to gather while maintaining private spaces throughout the home. Conveniently located in a desirable community with amenities including pickleball courts, a playground, walking trails, and a pavilion for neighborhood events and gatherings. With easy access to shopping, dining, and major commuting routes, this home offers the perfect balance of comfort, convenience, and community living.

Save
Ask
Tour
Hide
Share
Listing Snapshot
Price 
$408,200
Days On Site 
0 Days
Bedrooms 
4
Inside Area (SqFt) 
2,717 sqft
Total Baths 
2
Full Baths 
2
Partial Baths 
N/A
Lot Size 
0.125 Acres
Year Built 
2026
MLS® Number 
21402798
Status 
Active
Property Tax 
N/A
HOA/Condo/Coop Fees 
$37.5 monthly
Sq Ft Source 
N/A
Friends & Family
Recent Activity
2 hours agoListing updated with changes from the MLS®
7 hours agoListing first seen on site
General Features
Acres 
0.125
Attached Garage 
Yes
Foundation 
Slab
Garage 
Yes
Garage Spaces 
2
Levels 
Two
Parking 
DrivewayGarage Faces FrontAttached
Property Condition 
New Construction
Property Sub Type 
Single Family Residence
Sewer 
Public Sewer
Style 
Traditional
Utilities 
Cable AvailableElectricity AvailableElectricity Connected
Water Source 
Public
Interior Features
Appliances 
DryerElectric OvenElectric RangeElectric Water HeaterMicrowaveRefrigeratorWasher
Cooling 
Central Air
Flooring 
CarpetVinyl
Heating 
Central
Interior 
Granite CountersOpen FloorplanWalk-In Closet(s)High Speed Internet
Living Room 
Dimensions - 12 x 12Level - First
Master Bedroom 
Dimensions - 12 x 10Level - First
Save
Ask
Tour
Hide
Share
Exterior Features
Construction Details 
Brick
Fencing 
Wood
Roof 
Composition
Community Features
Association Fee 
$450.0
Association Fee Frequency 
Annually
Community Features 
CurbsPlaygroundSidewalks
School District 
Desoto ISD
Schools
School District
Desoto ISD
Elementary School
Cockrell Hill
Middle School
Curtistene S Mccowan
High School
Desoto
Listing courtesy of Ben Caballero of HomesUSA.com [email protected]


© 2020 North Texas Real Estate Information Systems. All rights reserved. Information is deemed reliable but is not guaranteed accurate by the MLS or NTREIS. The information being provided is for the consumer's personal, non-commercial use, and may not be reproduced, redistributed, or used for any purpose other than to identify prospective properties consumers may be interested in purchasing.
Last checked: 2026-10-03 06:32 PM CDT

Neighborhood & Commute
Source: Walkscore
Save
Ask
Tour
Hide
Share