

5019 Waddell StreetSansom Park, TX 76114
Due to the health concerns created by Coronavirus we are offering personal 1-1 online video walkthough tours where possible.
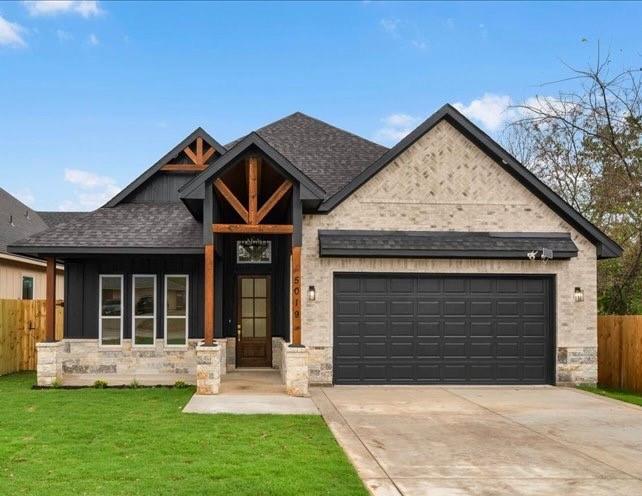
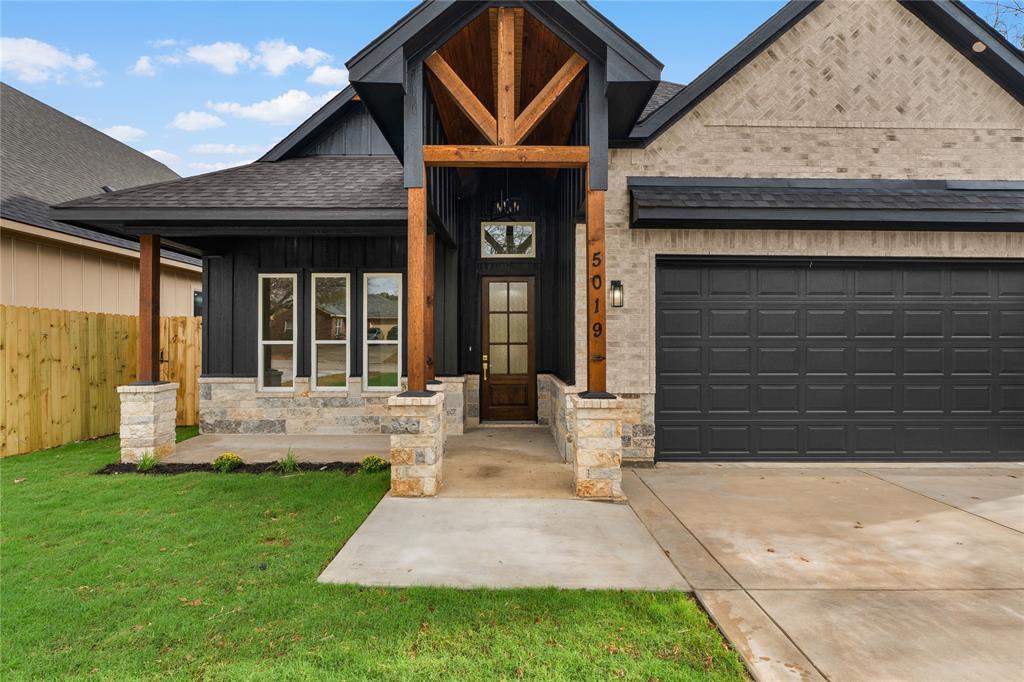
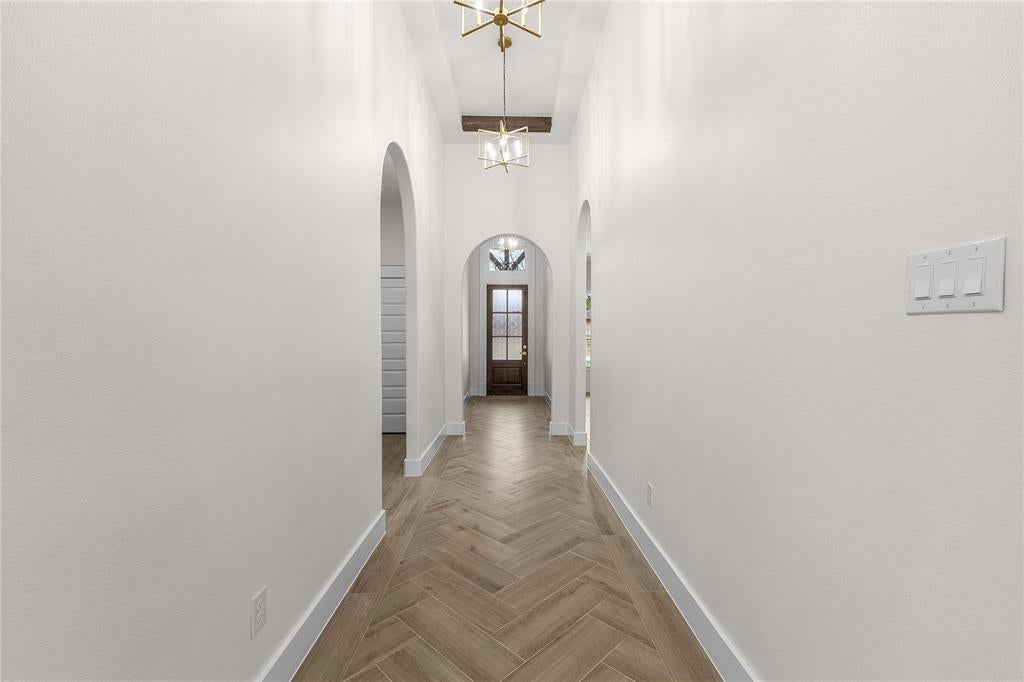
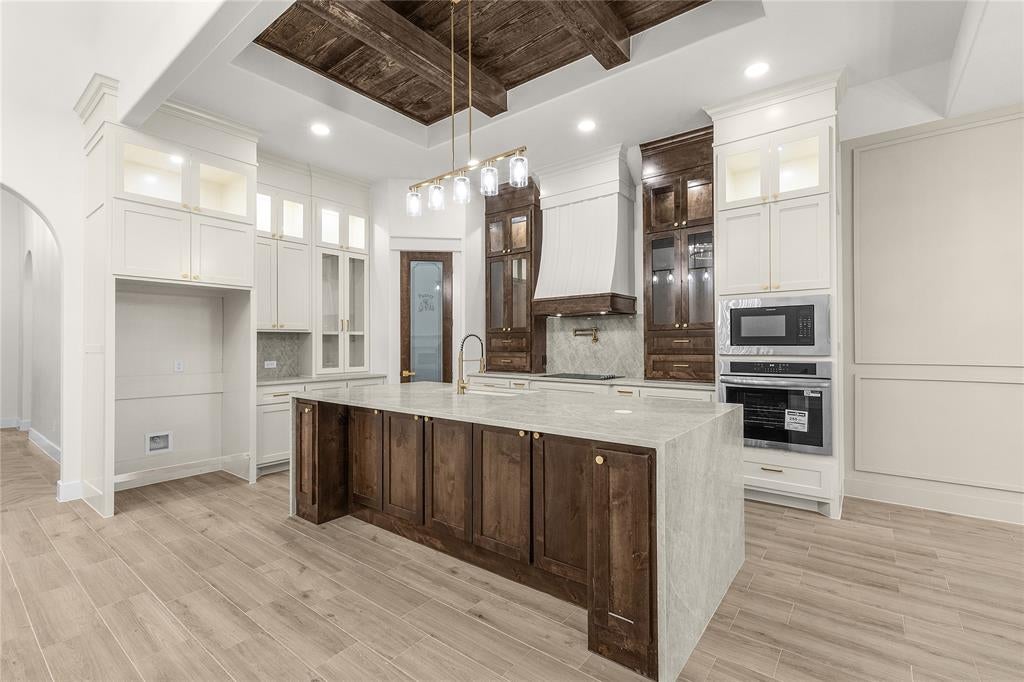
Welcome to this stunning new construction home offering modern design and beautiful custom finishes throughout! Step inside to a bright, open-concept floor plan featuring high ceilings, decorative wood accents, stylish lighting, and luxury flooring. The spacious kitchen is the heart of the home, complete with a large waterfall-style island, custom two-tone cabinetry, quartz countertops, built-in appliances, and plenty of storage. The primary suite features elegant accent details, a spacious custom closet, and a gorgeous bathroom with dual vanities and an oversized walk-in shower with floor-to-ceiling tile and gold finishes. Additional highlights include a dedicated laundry room, beautifully finished secondary spaces, an attached garage, and a large fenced backyard with a covered patio. Conveniently located near Loop 820 with easy access to shopping, dining, entertainment, and major highways, this brand-new home combines style, comfort, and convenience. Move-in ready and waiting for its first owner!
| 6 hours ago | Listing updated with changes from the MLS® | |
| 6 hours ago | Listing first seen on site |

© 2020 North Texas Real Estate Information Systems. All rights reserved. Information is deemed reliable but is not guaranteed accurate by the MLS or NTREIS. The information being provided is for the consumer's personal, non-commercial use, and may not be reproduced, redistributed, or used for any purpose other than to identify prospective properties consumers may be interested in purchasing.
Last checked: 2026-10-03 06:32 PM CDT
Did you know? You can invite friends and family to your search. They can join your search, rate and discuss listings with you.