

1801 Hidden Creek DriveMidlothian, TX 76065
Due to the health concerns created by Coronavirus we are offering personal 1-1 online video walkthough tours where possible.
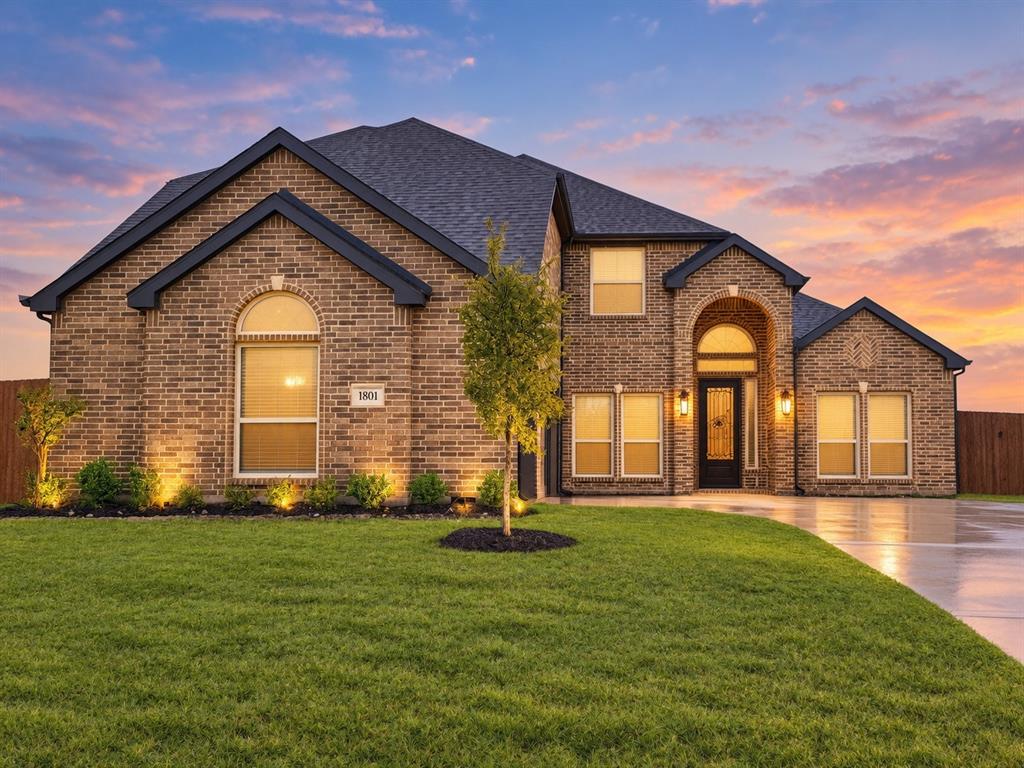
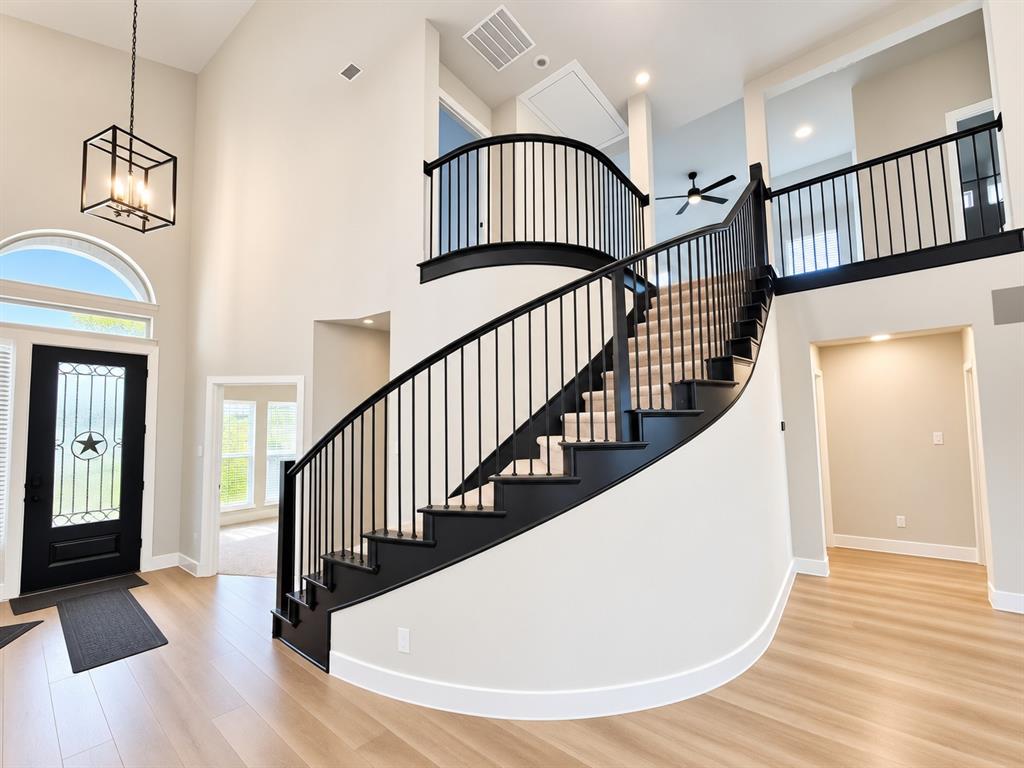
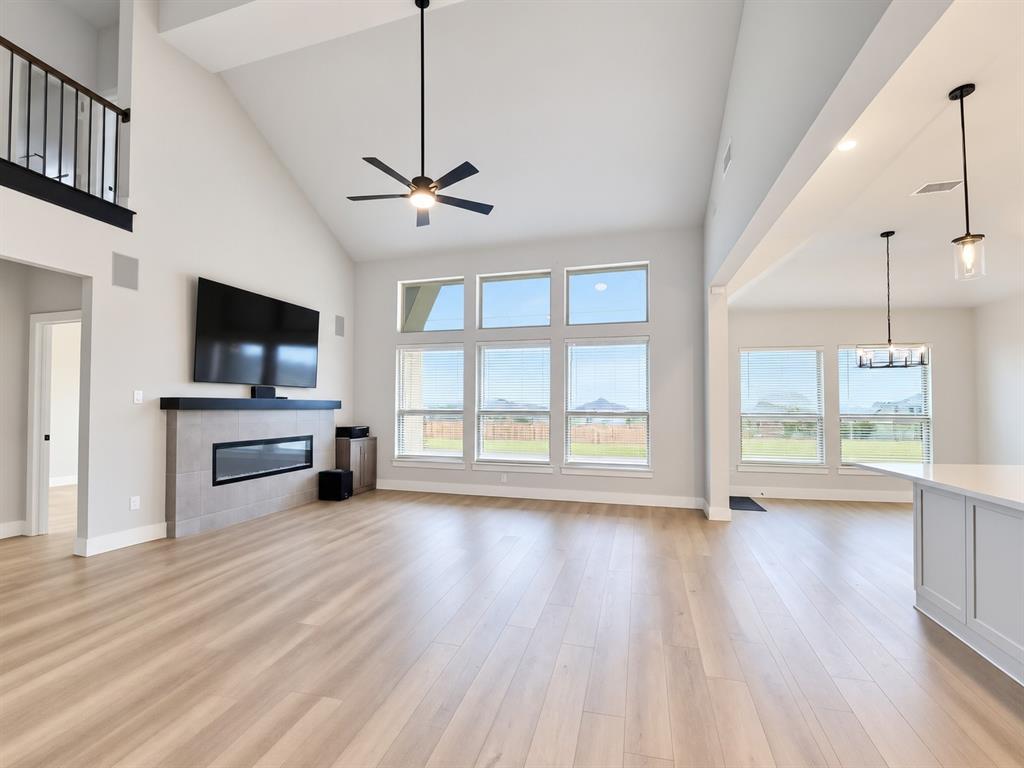
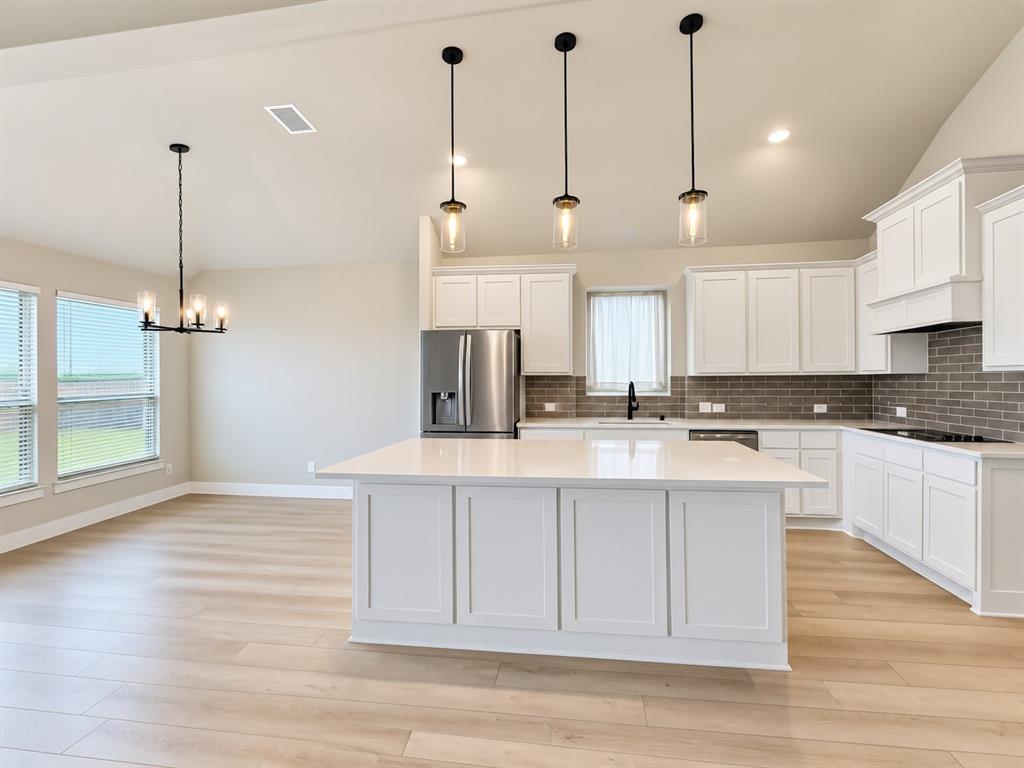
NO HOA! Seller is offering concessions toward buyer’s allowable closing costs subject to the terms and lender approval. Welcome to this beautifully maintained 2025 preowned home offering the perfect blend of modern style, comfort, and functionality. Situated on a Half-acre corner lot, this 4-bedroom, 3.5-bath residence offers thoughtful design, extensive upgrades, and exceptional space for everyday living and entertaining. The main level is designed to impress, featuring a private primary suite, dedicated office, formal dining room, spacious living room, well-appointed kitchen, media room, and convenient half bath. The open-concept living spaces create an inviting atmosphere for both relaxed family living and entertaining guests, while the private primary suite provides a peaceful retreat. Upstairs, bedrooms 2, 3, and 4 provide comfortable accommodations for family or guests. Bedrooms 2 and 3 share a convenient Jack-and-Jill-style full bath, while an additional full bathroom serves the upstairs living area. A versatile loft at the top of the stairs provides additional space for a study area, playroom, reading nook, or casual gathering space. The dedicated media room with surround sound is perfect for movie nights, game days, and entertaining. Built-in speakers in the office, primary suite, living room and covered back patio extend the entertainment experience throughout the home. Step outside to the covered patio and expansive backyard, offering room to create your own outdoor oasis. The backyard is huge with room for a possible pool, outdoor kitchen, recreation area, or potentially a mother-in-law house, subject to applicable restrictions and permitting. Additional highlights include upgraded flooring, 3-car garage, Extended driveway, extended fence, CAT6 wiring throughout, exterior security cameras on four corners of the house, and numerous upgrades throughout. Refrigerator, 85” TV, like new washer and dryer also conveys with the sale of the home.
| 34 minutes ago | Listing updated with changes from the MLS® | |
| 10 hours ago | Listing first seen on site |

© 2020 North Texas Real Estate Information Systems. All rights reserved. Information is deemed reliable but is not guaranteed accurate by the MLS or NTREIS. The information being provided is for the consumer's personal, non-commercial use, and may not be reproduced, redistributed, or used for any purpose other than to identify prospective properties consumers may be interested in purchasing.
Last checked: 2026-10-04 09:50 AM CDT
Did you know? You can invite friends and family to your search. They can join your search, rate and discuss listings with you.