Save
Ask
Tour
Hide
Share
$349,900
New Listing

127 Woodcreek Drive
Rockwall, TX 75032

For Sale|Single Family Residence|Active
4
Beds
2
Total Baths
2
Full Baths
1,850
SqFt
$189
/SqFt
1993
Built
Subdivision:
Windmill Ridge Estate #3a
County:
Rockwall

Due to the health concerns created by Coronavirus we are offering personal 1-1 online video walkthough tours where possible.
Call Now: 1-469-880-4050
Is this the listing for you? We can help make it yours.
1-469-880-4050
127 Woodcreek Drive127 Woodcreek Drive127 Woodcreek Drive127 Woodcreek Drive
Save
Ask
Tour
Hide
Share

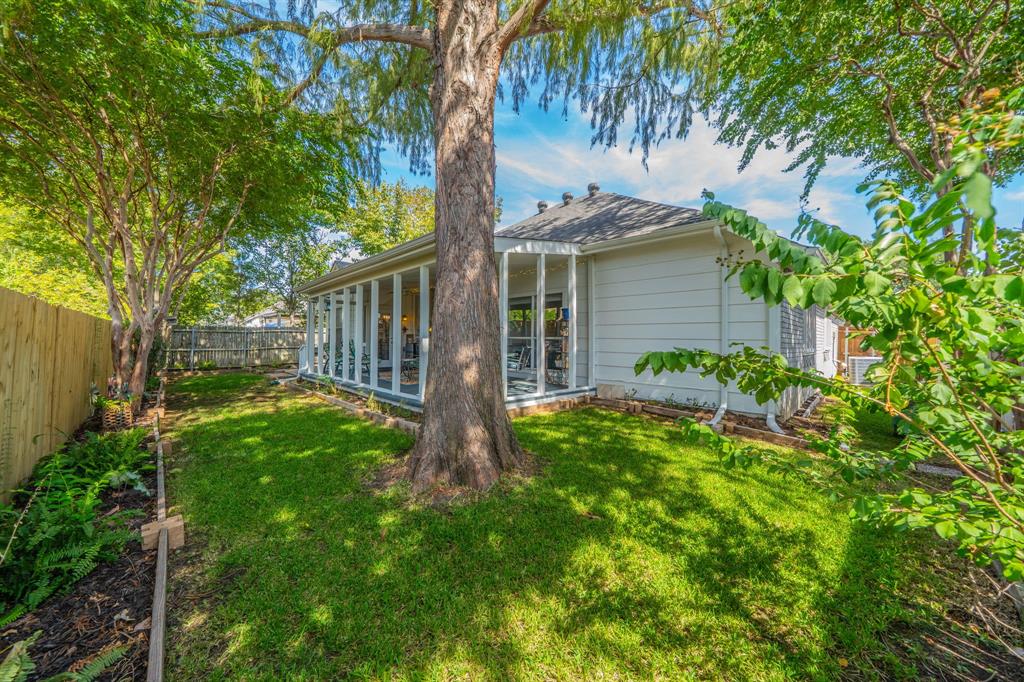
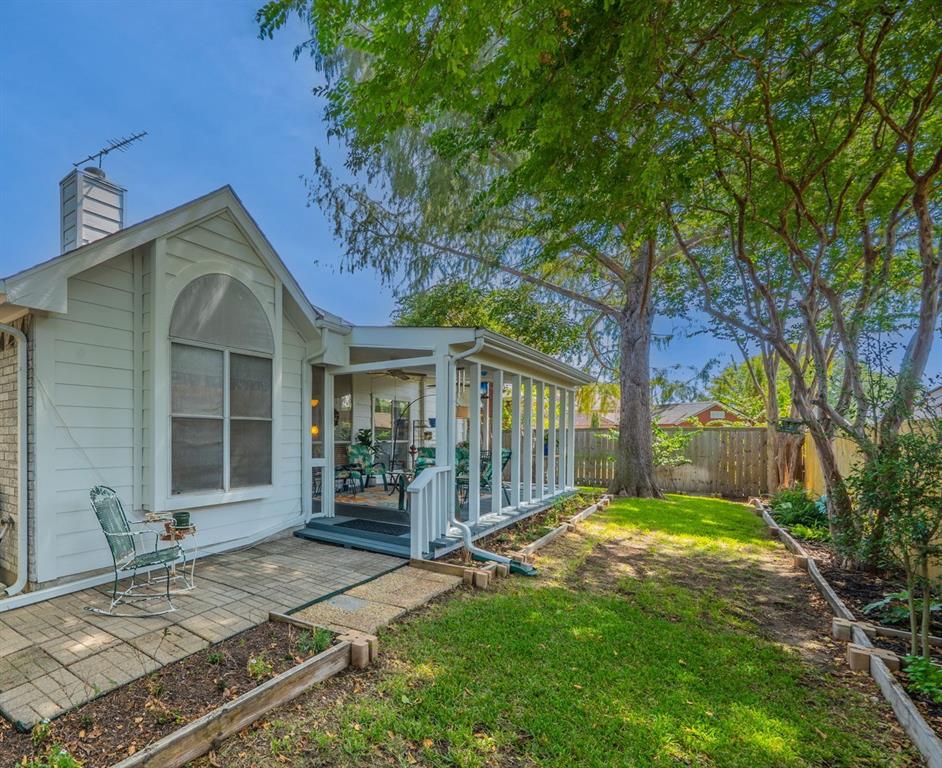
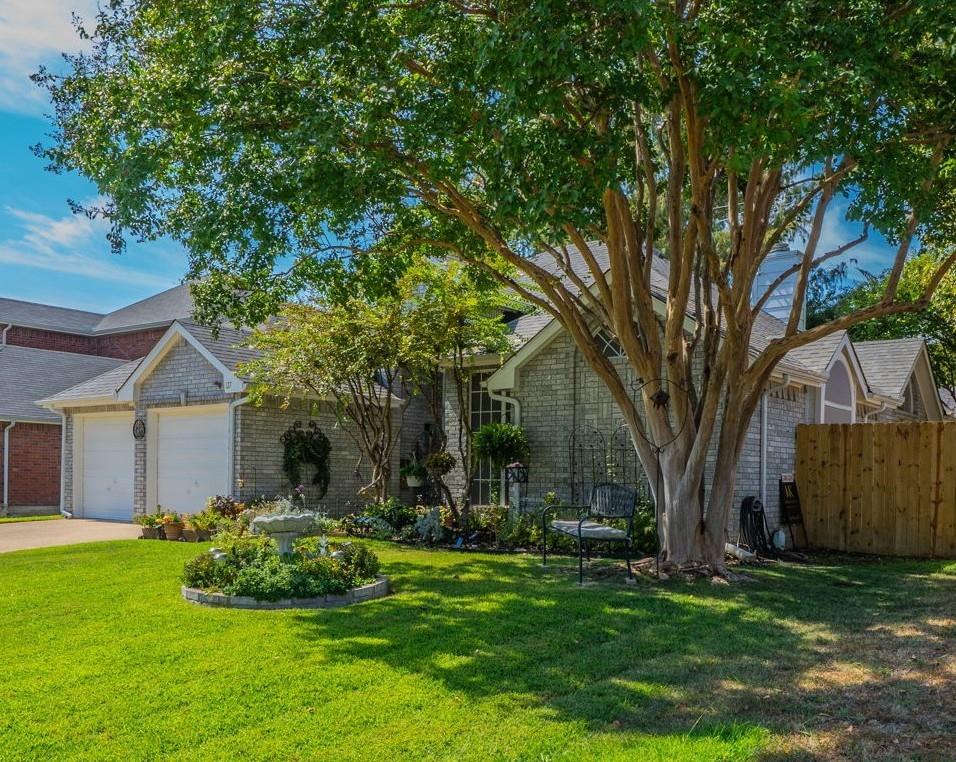
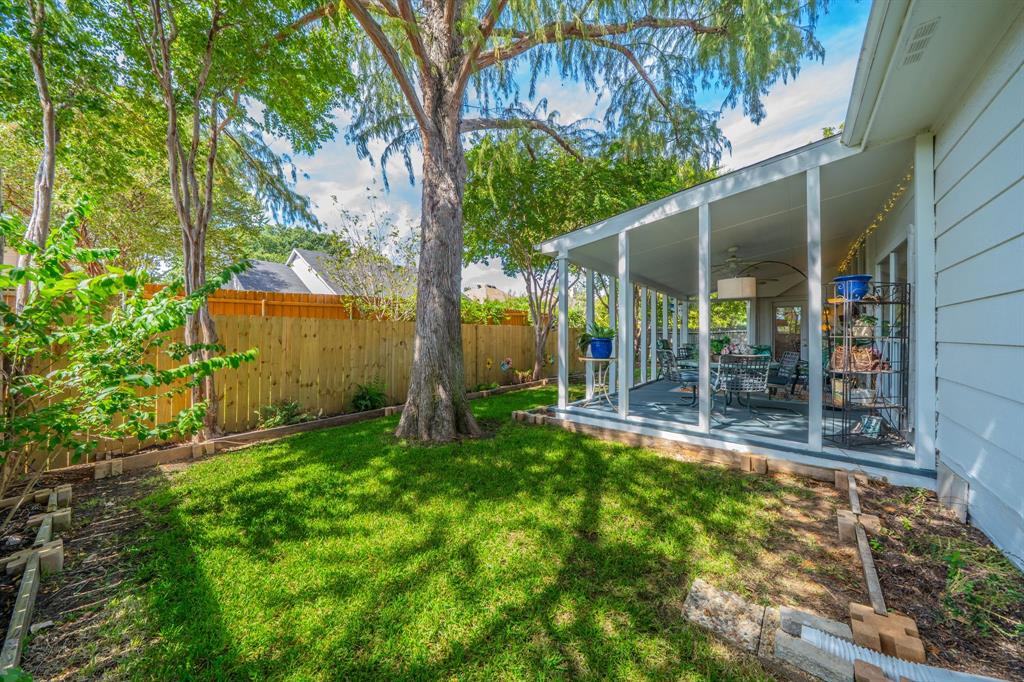
Welcome home to a beautifully maintained,thoughtfully updated single-story home offering generous living spaces,exceptionally flexible floor plan & outstanding indoor-outdoor living.The spacious living area features vaulted ceilings & a welcoming fireplace,with a separate dining area .The kitchen & breakfast area feature granite countertops,abundant cabinetry,SS appliances,generous workspace & storage, window seat.Quality lighting fixtures have been replaced throughout.One of this home’s greatest advantages is its versatility.Use as 4 bedrooms,3 bedrooms plus study,or 2 generously sized bedroom suites with additional bedroom-office space.Walk-in closets in 3 bedrooms & 1 wall legnth in the 4th.The expanded bedroom offers exceptional flexibility as a second primary suite,guest retreat,office,hobby room or additional living-media room.Beautiful custom oak built-in cabinetry adds warmth & character,the original owners used this space as an 8-seat recliner media room.The primary suite features a large bath with dual vanities,separate hydro tub & shower,ample cabinetry & storage. All commodes, sinks, hardware & faucets have been replaced. Step outside to an expansive covered & outdoor living area with plenty of room for dining,entertaining or relaxing.Beyond is a beautifully landscaped,fully fenced backyard with mature shade trees,established beds & green space creating a peaceful,private setting. New flowerbeds & landscaping. Numerous improvements within approximately the past 5 years include roof,gutters,HVAC system,granite kitchen countertops,stainless steel appliances,interior & exterior paint,sprinkler system & extensive landscaping.Mature trees & established landscaping enhance the curb appeal.A generous driveway provides abundant off-street parking,while the approx.1.5-car enclosed garage offers additional built-in storage plus a floored attic above.Spacious,versatile & carefully maintained. Neighborhood park, creek walking trail 1 block away. Owner-Broker-LA

Save
Ask
Tour
Hide
Share
Listing Snapshot
Price 
$349,900
Days On Site 
0 Days
Bedrooms 
4
Inside Area (SqFt) 
1,850 sqft
Total Baths 
2
Full Baths 
2
Partial Baths 
N/A
Lot Size 
0.152 Acres
Year Built 
1993
MLS® Number 
21403398
Status 
Active
Property Tax 
$4,629
HOA/Condo/Coop Fees 
N/A
Sq Ft Source 
N/A
Friends & Family
Recent Activity
3 hours agoListing updated with changes from the MLS®
10 hours agoListing first seen on site
General Features
Acres 
0.152
Attached Garage 
Yes
Foundation 
Slab
Garage 
Yes
Garage Spaces 
2
Green Energy Efficient 
AppliancesDoorsHVACThermostat
Levels 
One
Parking 
GarageGarage Door OpenerGarage Faces FrontInside EntranceKitchen LevelLightedStorageAttached
Property Sub Type 
Single Family Residence
Security 
PrewiredSmoke Detector(s)
Sewer 
Public Sewer
Special Circumstances 
Standard
Style 
Traditional
Utilities 
Cable AvailableUnderground Utilities
Water Source 
Public
Interior Features
Appliances 
DishwasherDisposalElectric OvenElectric Water HeaterMicrowave
Cooling 
Ceiling Fan(s)Central AirRoof Turbine(s)
Fireplace 
Yes
Fireplace Features 
Glass DoorsWood Burning
Fireplaces 
1
Flooring 
CarpetCeramic TileMarbleSimulated Wood
Heating 
CentralElectric
Interior 
Built-in FeaturesCathedral Ceiling(s)ChandelierDouble VanityEat-in KitchenOpen FloorplanPantryTile CountersVaulted Ceiling(s)Walk-In Closet(s)Wired for DataHigh Speed InternetWired for SoundIn-Law Floorplan
Laundry Features 
Electric Dryer HookupWasher Hookup
Window Features 
Bay Window(s)Window Coverings
Bedroom 
Dimensions - 12 x 10Level - FirstFeatures - Ceiling Fan(s), Walk-In Closet(s)
Bedroom-2nd Primary 
Dimensions - 21 x 10Level - FirstFeatures - Ceiling Fan(s)
Dining Room 
Dimensions - 12 x 9Level - First
Kitchen 
Dimensions - 16 x 10Level - FirstFeatures - Ceiling Fan(s), Eat-in Kitchen, Pantry
Living Room 
Dimensions - 21 x 14Level - FirstFeatures - Ceiling Fan(s)
Master Bathroom 
Dimensions - 16 x 8Level - First
Master Bedroom 
Dimensions - 17 x 14Level - FirstFeatures - Ceiling Fan(s), Walk-In Closet(s)
Utility Room 
Dimensions - 9 x 6Level - First
Save
Ask
Tour
Hide
Share
Exterior Features
Construction Details 
Brick
Exterior 
Rain GuttersLightingGarden
Fencing 
Wood
Lot Features 
Few TreesInterior LotLandscapedOtherSubdivided
Other Structures 
None
Patio And Porch 
CoveredDeckFront PorchPatioRear PorchOther
Roof 
CompositionShingle
Windows/Doors 
Bay Window(s)Window Coverings
Community Features
Association Fee Frequency 
Annually
School District 
Rockwall ISD
Financing Terms Available 
CashConventionalFHAVA LoanAssumable
Schools
School District
Rockwall ISD
Elementary School
Amanda Rochell
Middle School
Cain
High School
Rockwall-Heath
Listing courtesy of Michael Keegan of Michael Keegan Realty LLC [email protected]


© 2020 North Texas Real Estate Information Systems. All rights reserved. Information is deemed reliable but is not guaranteed accurate by the MLS or NTREIS. The information being provided is for the consumer's personal, non-commercial use, and may not be reproduced, redistributed, or used for any purpose other than to identify prospective properties consumers may be interested in purchasing.
Last checked: 2026-10-05 10:53 AM CDT

Neighborhood & Commute
Source: Walkscore
Save
Ask
Tour
Hide
Share